
1300 N Prospect AVENUE #114, Milwaukee, WI 53202
Local realty services provided by:ERA MyPro Realty
Listed by: maggie drane
Office: keller williams milwaukee north shore
MLS#:1976351
Source:Metro MLS
1300 N Prospect AVENUE #114,Milwaukee, WI 53202
$398,000
- 2 Beds
- 1 Baths
- 1,091 sq. ft.
- Condominium
- Pending
Price summary
- Price:$398,000
- Price per sq. ft.:$364.8
- Monthly HOA dues:$489
About this home
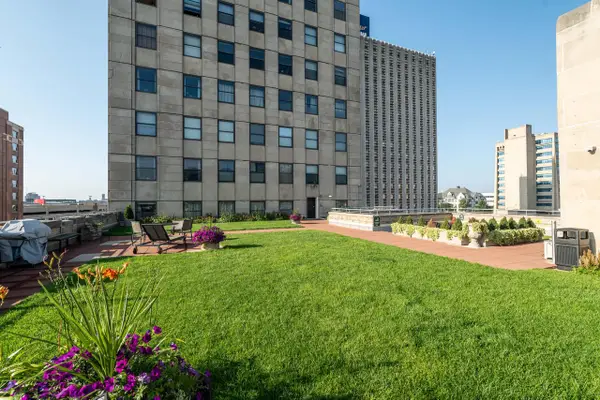
Downtown living meets lakeside life at Lake Bluff Condos. Beautifully curated and meticulously maintained, Unit 114 is a light-filled two-bedroom with south and west exposures and a private patio all its own. Thoughtful updates and custom details reflect pride of ownership throughout. Beyond the unit, breathtaking Lake Michigan views unfold from east-facing terraced patios surrounded by gorgeous landscaping, community grills and inviting spaces to gather and enjoy. A fitness center and welcoming community gathering space add to the lifestyle, with the lakefront, dining, shopping and the energy of Milwaukee's East Side just outside your door. Lake views, city living and a beautifully cared-for home--Lake Bluff brings it all together.
Contact an agent
Home facts
- Year built:1998
- Listing ID #:1976351
- Added:6 day(s) ago
- Updated:August 21, 2026 at 03:37 PM
Rooms and interior
- Bedrooms:2
- Total bathrooms:1
- Full bathrooms:1
- Flooring:Wood or Sim.Wood Floors
- Dining Description:On Main Level
- Bathrooms Description:Ceramic Tile, Dual Entry Off Master Bedroom, Shower Over Tub
- Kitchen Description:Dishwasher, Microwave, On Main Level, Oven, Range, Refrigerator
- Bedroom Description:Master Bedroom On Main Level, Walk-In Closet(s)
- Basement Description:Full
- Living area:1,091 sq. ft.
Heating and cooling
- Cooling:Central Air, Forced Air
- Heating:Forced Air, Natural Gas
Structure and exterior
- Year built:1998
- Building area:1,091 sq. ft.
- Construction Materials:Brick, Brick/Stone, Stucco, Stucco/Slate
- Exterior Features:Patio/Porch
- Levels:Midrise: 3-5 Stories
Utilities
- Water:Municipal Water
- Sewer:Municipal Sewer
Finances and disclosures
- Price:$398,000
- Price per sq. ft.:$364.8
- Tax amount:$7,804 (2025)
Features and amenities
- Appliances:Dishwasher, Microwave, Oven, Range, Refrigerator, Washer
- Laundry features:Dryer, In-Unit Laundry, Washer
- Amenities:Cable/Satellite Available, High Speed Internet, Storage Lockers
Parking
- Parking description:1 Car Garage, 1 Space, Assigned, Garage - Attached, Garage - Heated, Garage Opener Included, Underground Garage
- Garage spaces:1
New listings near 1300 N Prospect AVENUE #114
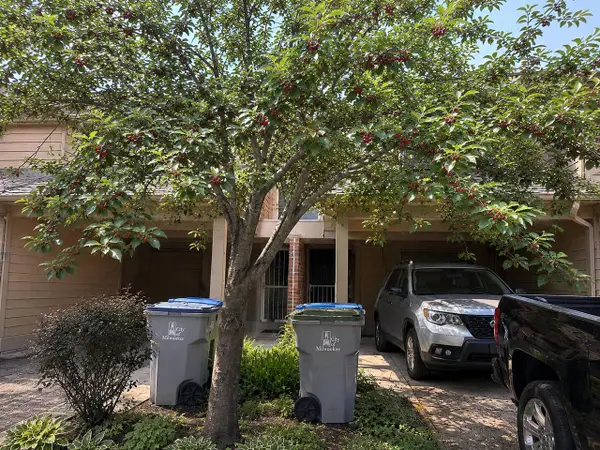
 $415,000Active3 beds 2 baths1,520 sq. ft.
8416 W Bluemound ROAD, Milwaukee, WI 53226
MLS# 1959526Listed by: KELLER WILLIAMS MILWAUKEE NORTH SHORE- New
 $210,000Active2 beds 2 baths1,144 sq. ft.
5648 S 27th STREET #3, Milwaukee, WI 53221
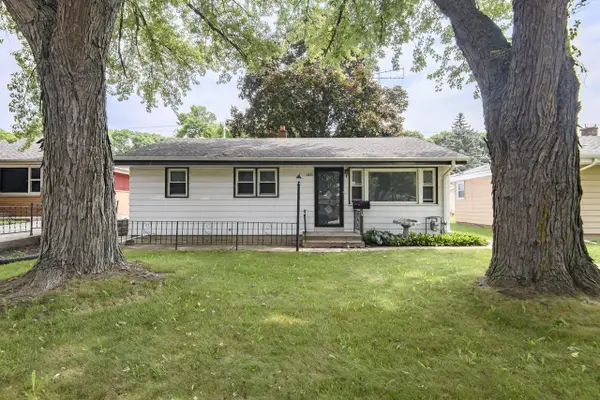
MLS# 1977251Listed by: MKE HOME HUB 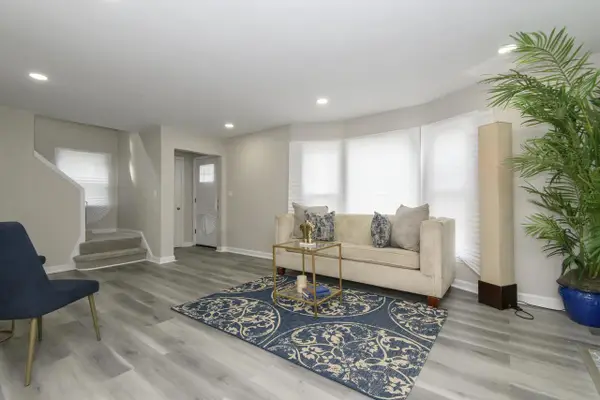 $234,900Active3 beds 2 baths1,605 sq. ft.
4158 N 17TH STREET, Milwaukee, WI 53209
MLS# 1977232Listed by: PROLIFIC REALTY GROUP- New
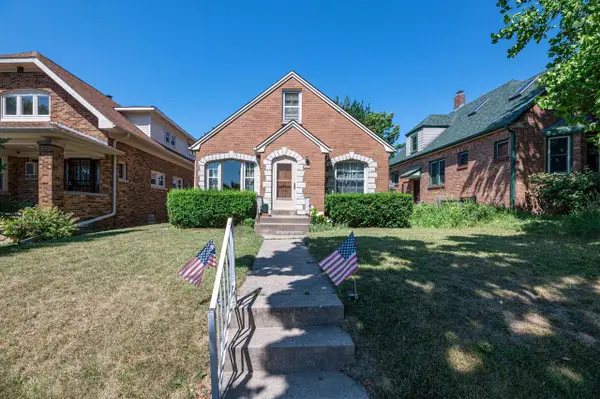
 $320,000Active4 beds 2 baths1,500 sq. ft.
4042 S 60th STREET, Milwaukee, WI 53220
MLS# 1977231Listed by: SHOREWEST REALTORS, INC. - New
 $245,000Active2 beds 1 baths1,042 sq. ft.
3657 S 14th STREET, Milwaukee, WI 53221
MLS# 1977236Listed by: SHOREWEST REALTORS - SOUTH METRO - Open Sat, 9 to 11amNew
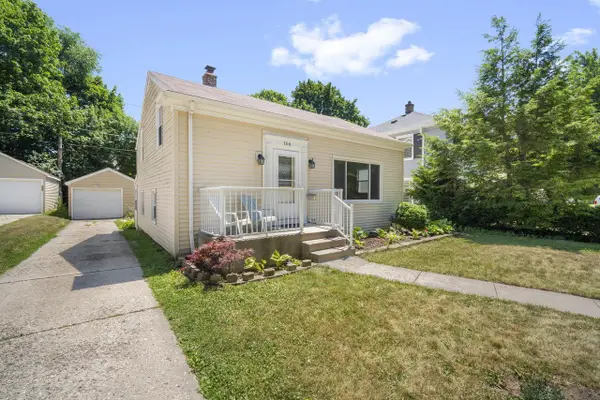 $255,000Active3 beds 2 baths1,029 sq. ft.
166 N 91st PLACE, Milwaukee, WI 53226
MLS# 1977222Listed by: KELLER WILLIAMS PRESTIGE - Open Sun, 10:30am to 12pmNew
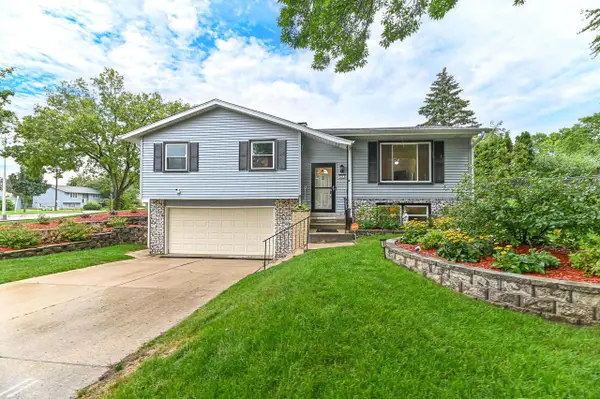 $379,900Active3 beds 2 baths1,591 sq. ft.
9014 W Dallas STREET, Milwaukee, WI 53224
MLS# 1977226Listed by: SHOREWEST REALTORS, INC. - New
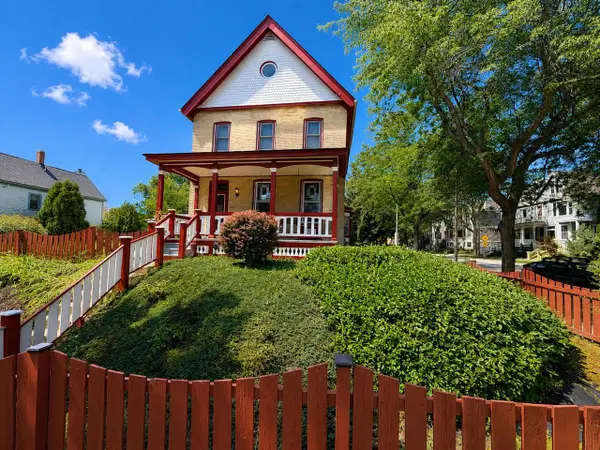 $649,900Active4 beds 3 baths3,292 sq. ft.
1849 N 1st STREET, Milwaukee, WI 53212
MLS# 1977211Listed by: PREMIER POINT REALTY LLC - New
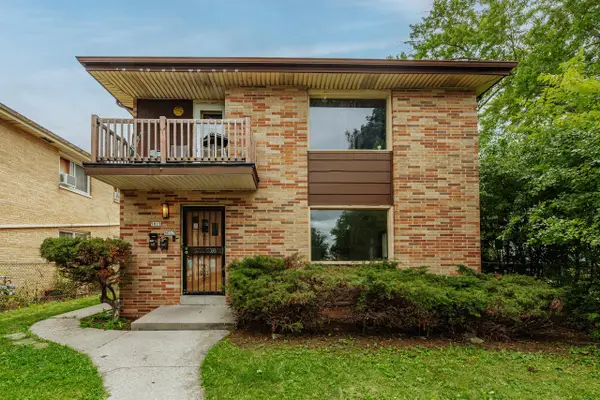 $299,900Active-- beds -- baths2,409 sq. ft.
9017 W Hampton AVENUE #9019, Milwaukee, WI 53225
MLS# 1977191Listed by: HOMESTEAD REALTY, INC - New
 $165,000Active1 beds 1 baths782 sq. ft.
606 W Wisconsin AVENUE #501, Milwaukee, WI 53203
MLS# 1977199Listed by: KELLER WILLIAMS MILWAUKEE NORTH SHORE


Protect your home and budget from life's surprises with an Assurant Home Warranty, backed by a partner that supports you through every step of homeownership. Explore Plans.
© 2023 - 2026 ERA Franchise Systems LLC. All rights reserved. ERA Franchise Systems LLC fully supports the principles of the Fair Housing Act and the Equal Opportunity Act. ERA, ERA Real Estate powered, and their respective logos are registered service marks of ERA Franchise Systems LLC. Each office is independently owned and operated.