
1359 N 42nd STREET, Milwaukee, WI 53208
Local realty services provided by:ERA MyPro Realty
Listed by: katherine nevinski
Office: exp realty, llc. mke
MLS#:1978163
Source:Metro MLS
1359 N 42nd STREET,Milwaukee, WI 53208
$205,000
- 4 Beds
- 1 Baths
- 1,371 sq. ft.
- Single family
- Active
Price summary
- Price:$205,000
- Price per sq. ft.:$149.53
About this home
Welcome to this recently remodeled bungalow with a grand front porch. French doors in the entryway leads into the bright and spacious living room. You will love the kitchen, complete with white cabinets, new granite countertops, and all newer stainless steel appliances. A built-in hutch cabinet and wainscotting adorn the dining room for added charm. This beautiful bathroom has been updated with a gray vertical ceramic tile tub surround. Mix of vinyl plank flooring & refinished hardwood floors throughout this home. Furnace & water heater from 2019. Basement walls are Drylok painted to keep moisture out. It is open with storage space or possible future remodeling. Step outside and enjoy the fenced in yard. This is a must see!
Contact an agent
Home facts
- Year built:1914
- Listing ID #:1978163
- Added:1 day(s) ago
- Updated:August 28, 2026 at 09:40 PM
Rooms and interior
- Bedrooms:4
- Total bathrooms:1
- Full bathrooms:1
- Flooring:Wood Floors
- Dining Description:On Main Level
- Bathrooms Description:Ceramic Tile, Shower Over Tub, Tub Only
- Kitchen Description:Dishwasher, On Main Level, Oven, Range, Refrigerator
- Bedroom Description:Master Bedroom On Main Level, Walk-In Closet(s)
- Basement Description:Full
- Living area:1,371 sq. ft.
Heating and cooling
- Cooling:Forced Air
- Heating:Forced Air, Natural Gas
Structure and exterior
- Year built:1914
- Building area:1,371 sq. ft.
- Lot area:0.09 Acres
- Architectural Style:Bungalow
- Construction Materials:Aluminum, Aluminum/Steel
- Foundation Description:Block
- Levels:1.5 Story
Utilities
- Water:Municipal Water
- Sewer:Municipal Sewer
Finances and disclosures
- Price:$205,000
- Price per sq. ft.:$149.53
- Tax amount:$2,226 (2021)
Features and amenities
- Appliances:Dishwasher, Oven, Range, Refrigerator, Washer
- Laundry features:Dryer, Washer
- Amenities:Cable/Satellite Available, High Speed Internet
New listings near 1359 N 42nd STREET
 $415,000Active3 beds 2 baths1,520 sq. ft.
8416 W Bluemound ROAD, Milwaukee, WI 53226
MLS# 1959526Listed by: KELLER WILLIAMS MILWAUKEE NORTH SHORE- New
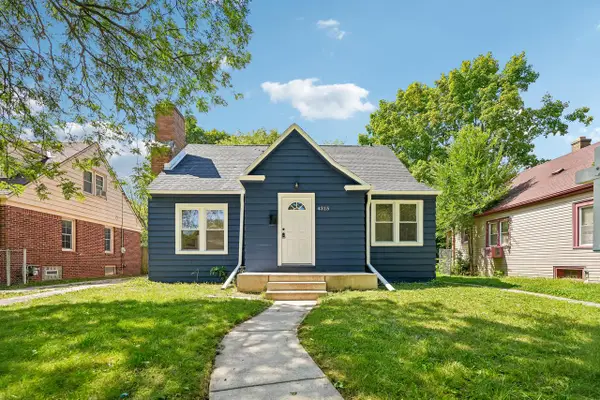 $229,900Active3 beds 2 baths1,700 sq. ft.
4315 N 40th STREET, Milwaukee, WI 53216
MLS# 1978310Listed by: COMPASS RE WI-NORTHSHORE - New
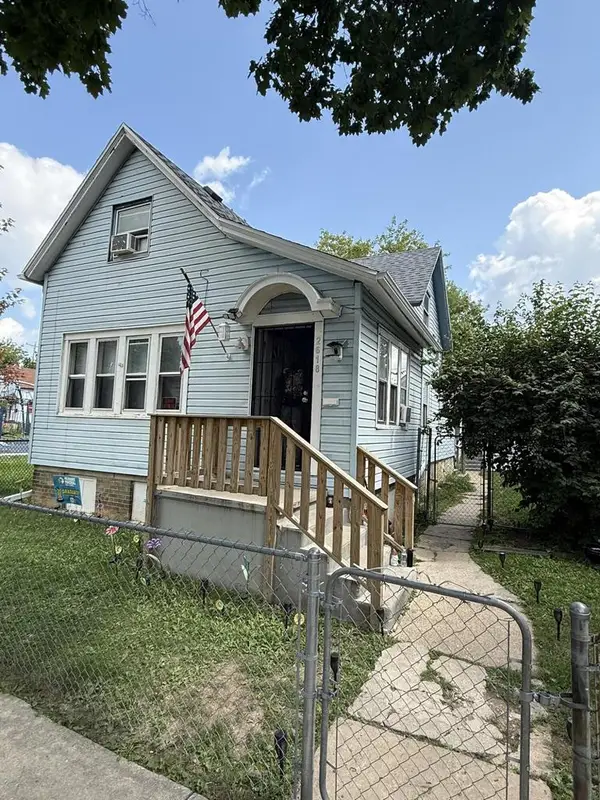 $250,000Active-- beds -- baths3,060 sq. ft.
2616 N Buffum STREET #2618, Milwaukee, WI 53212
MLS# 1978311Listed by: FATHOM REALTY, LLC - New
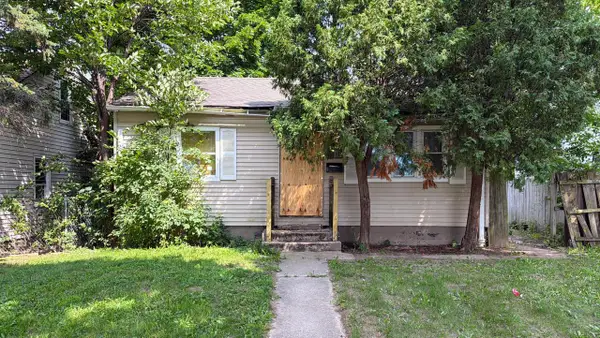 $44,900Active3 beds 1 baths953 sq. ft.
4912 N 22nd STREET, Milwaukee, WI 53209
MLS# 1978325Listed by: HOME BASE REALTY, LLC - Open Sun, 12 to 2pmNew
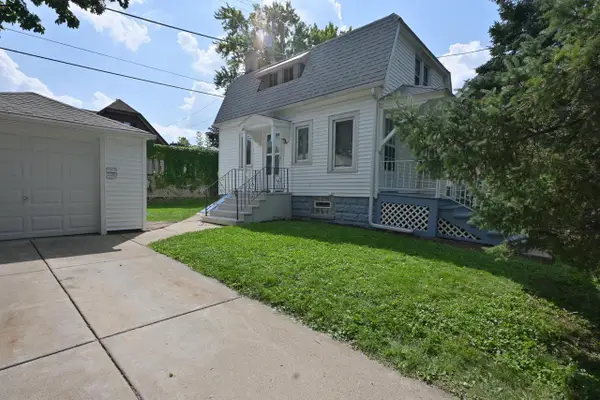 $199,000Active2 beds 1 baths862 sq. ft.
5411 W Wells STREET W, Milwaukee, WI 53208
MLS# 1978329Listed by: BOARDWALK REALTY LLC  $279,900Active4 beds 3 baths1,606 sq. ft.
5324 W Melvina STREET, Milwaukee, WI 53216
MLS# 1978197Listed by: COLDWELL BANKER REALTY- New
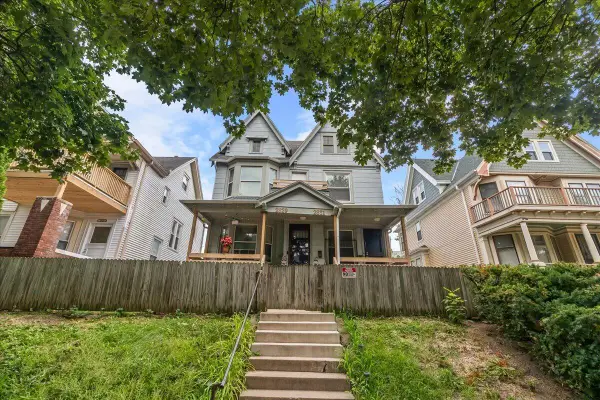 $249,900Active-- beds -- baths3,100 sq. ft.
2829 W Juneau AVENUE #2831, Milwaukee, WI 53208
MLS# 1978246Listed by: REALTY EXECUTIVES INTEGRITY CEDARBURG - New
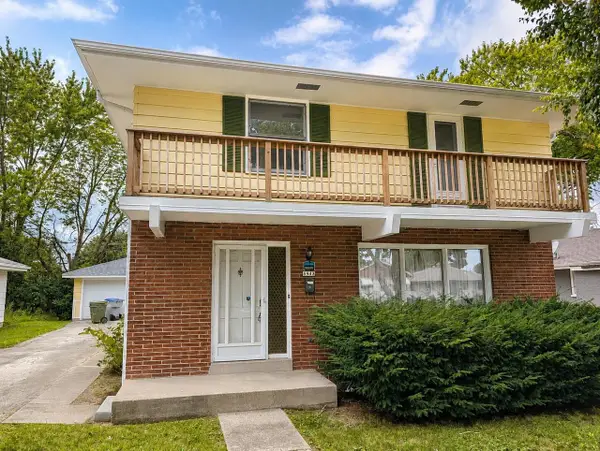 $239,000Active4 beds 2 baths1,656 sq. ft.
5943 N 72nd STREET, Milwaukee, WI 53218
MLS# 1978255Listed by: RE/MAX LAKESIDE-CENTRAL - New
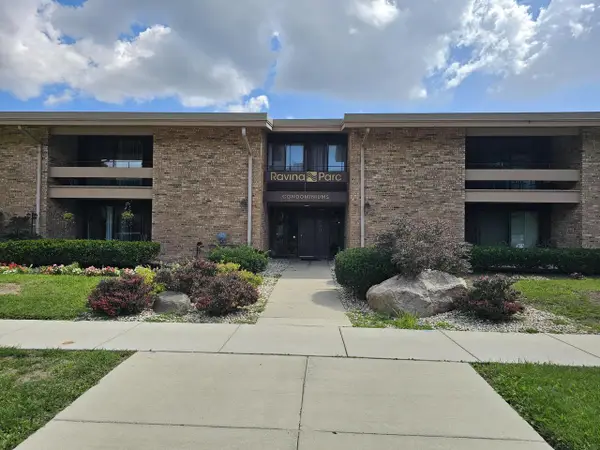 $104,990Active1 beds 1 baths650 sq. ft.
2650 S 60th STREET #11, Milwaukee, WI 53219
MLS# 1978260Listed by: HOMEWIRE REALTY - New
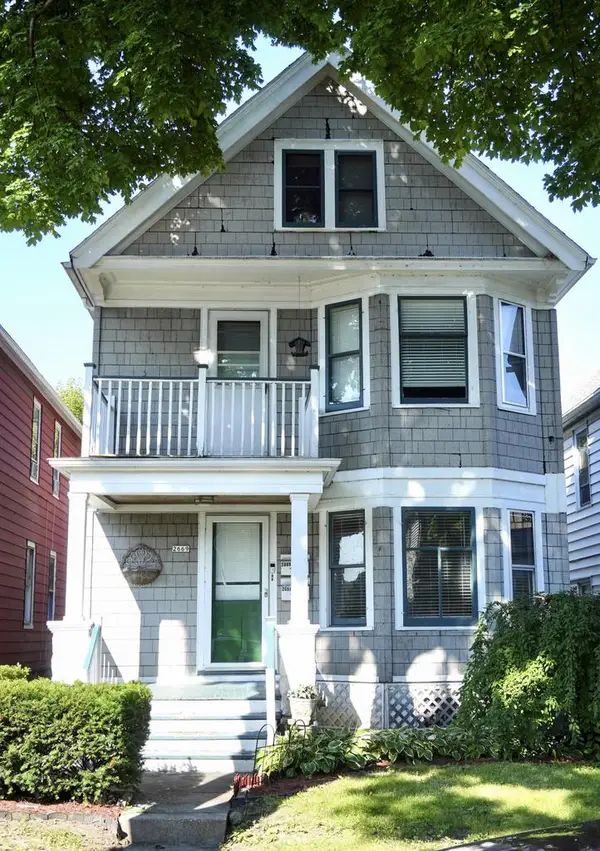 $260,000Active-- beds -- baths1,792 sq. ft.
2669 S 14th STREET, Milwaukee, WI 53215
MLS# 1978265Listed by: REALTY EXECUTIVES INTEGRITY BROOKFIELD


Protect your home and budget from life's surprises with an Assurant Home Warranty, backed by a partner that supports you through every step of homeownership. Explore Plans.
© 2023 - 2026 ERA Franchise Systems LLC. All rights reserved. ERA Franchise Systems LLC fully supports the principles of the Fair Housing Act and the Equal Opportunity Act. ERA, ERA Real Estate powered, and their respective logos are registered service marks of ERA Franchise Systems LLC. Each office is independently owned and operated.