
1616 N Warren AVENUE, Milwaukee, WI 53202
Local realty services provided by:ERA MyPro Realty
Listed by: hoffmann team*
Office: re/max lakeside-central
MLS#:1982732
Source:Metro MLS
1616 N Warren AVENUE,Milwaukee, WI 53202
$319,500
- 3 Beds
- 1 Baths
- 1,020 sq. ft.
- Single family
- Active
Price summary
- Price:$319,500
- Price per sq. ft.:$313.24
About this home
Fantastic Condo Alternative! Amazing Opportunity to Own This Awesome 3BR 1BA Cottage on a Double Lot w a Coveted 4 Car GA! Perfect for an Investor or Owner Occupant. 3 of the Garage Spaces are Rented at $125/mo for Extra Income. The Cottage Main Floor Features a Large Kitchen, Formal DR w HWF's, 2 BR's and an Updated Full BA. Upstairs is a Loft Area and 3rd BR. Full Basement w Utility Room. Newer Roof on House and Garage and Newer Windows Throughout. HURRY!!
Contact an agent
Home facts
- Year built:1900
- Listing ID #:1982732
- Added:1 day(s) ago
- Updated:October 01, 2026 at 12:03 PM
Rooms and interior
- Bedrooms:3
- Total bathrooms:1
- Full bathrooms:1
- Flooring:Wood Floors
- Dining Description:On Main Level
- Bathrooms Description:Ceramic Tile, Shower Over Tub
- Kitchen Description:On Main Level, Oven, Range, Refrigerator
- Bedroom Description:Master Bedroom On Upper Level
- Basement Description:Full
- Living area:1,020 sq. ft.
Heating and cooling
- Cooling:Forced Air
- Heating:Forced Air, Natural Gas
Structure and exterior
- Year built:1900
- Building area:1,020 sq. ft.
- Lot area:0.15 Acres
- Lot Features:Sidewalks
- Construction Materials:Vinyl, Wood
- Foundation Description:Block
- Levels:2 Story
Utilities
- Water:Municipal Water
- Sewer:Municipal Sewer
Finances and disclosures
- Price:$319,500
- Price per sq. ft.:$313.24
- Tax amount:$5,744 (2025)
Features and amenities
- Appliances:Oven, Range, Refrigerator, Washer
- Laundry features:Dryer, Washer
Parking
- Parking description:1 Space, 4 Car Garage, Garage - Detached, Garage Opener Included
- Garage spaces:4
New listings near 1616 N Warren AVENUE
- New
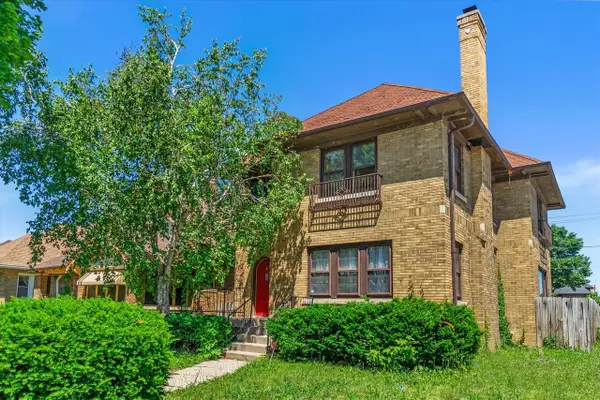 $210,000Active4 beds 2 baths2,275 sq. ft.
2704 N 46th STREET, Milwaukee, WI 53210
MLS# 1982802Listed by: HOMESTEAD REALTY, INC - New
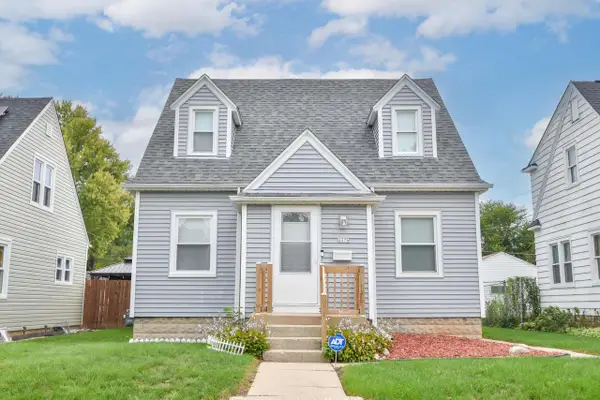 $249,900Active3 beds 3 baths1,693 sq. ft.
4476 N 54th STREET, Milwaukee, WI 53218
MLS# 1982809Listed by: REIGN REALTY - New
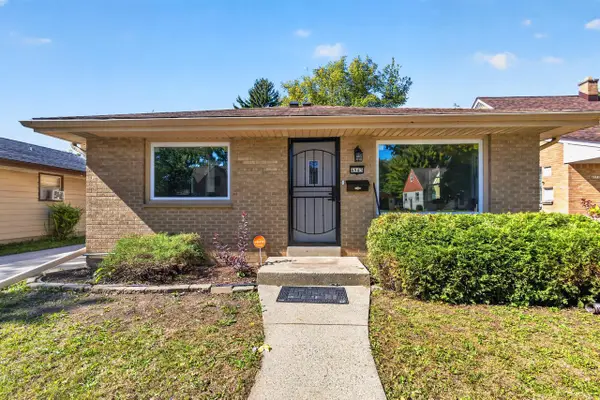 $229,900Active3 beds 2 baths1,719 sq. ft.
4945 N 57th STREET, Milwaukee, WI 53218
MLS# 1982810Listed by: PREMIER POINT REALTY LLC - New
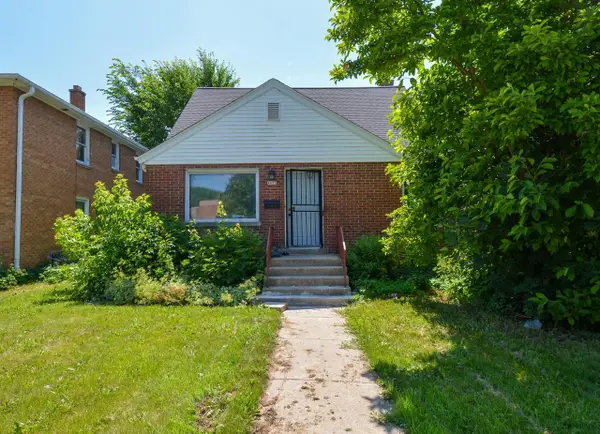 $112,900Active4 beds 1 baths1,405 sq. ft.
4623 W Fond Du Lac AVENUE, Milwaukee, WI 53216
MLS# 1982811Listed by: KELLER WILLIAMS-MNS WAUWATOSA - New
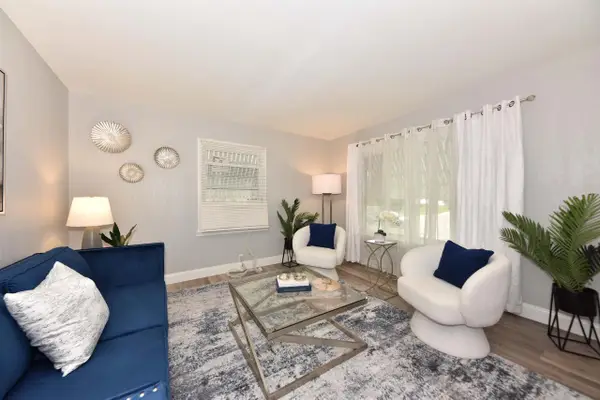 $199,900Active3 beds 1 baths1,857 sq. ft.
6042 N 35th STREET, Milwaukee, WI 53209
MLS# 1982812Listed by: REIGN REALTY - Open Fri, 5 to 7pmNew
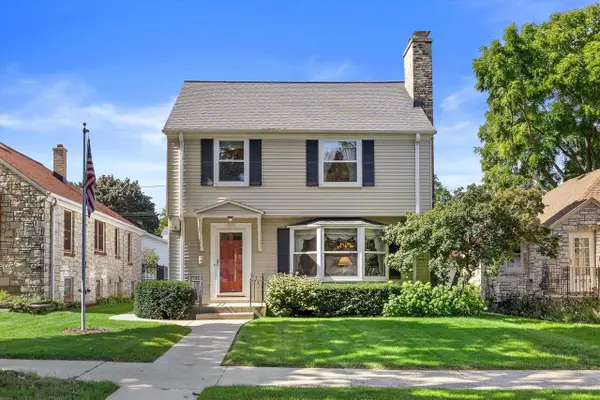 $315,000Active3 beds 2 baths1,674 sq. ft.
2829 S 46th STREET, Milwaukee, WI 53219
MLS# 1982826Listed by: KELLER WILLIAMS REALTY-MILWAUKEE SOUTHWEST - New
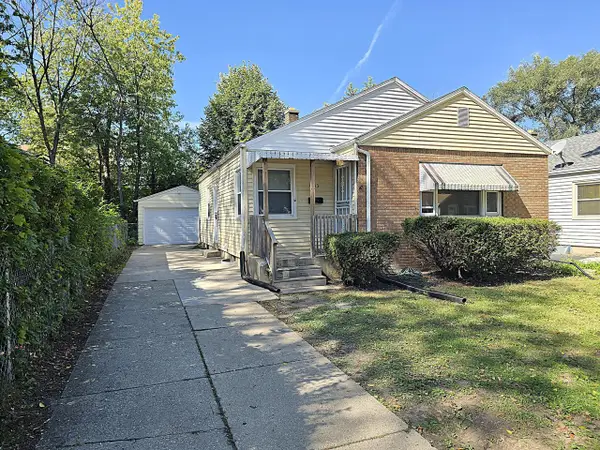 $174,900Active3 beds 1 baths989 sq. ft.
4353 N 42nd PLACE, Milwaukee, WI 53216
MLS# 1982846Listed by: TERRANOVA REAL ESTATE - New
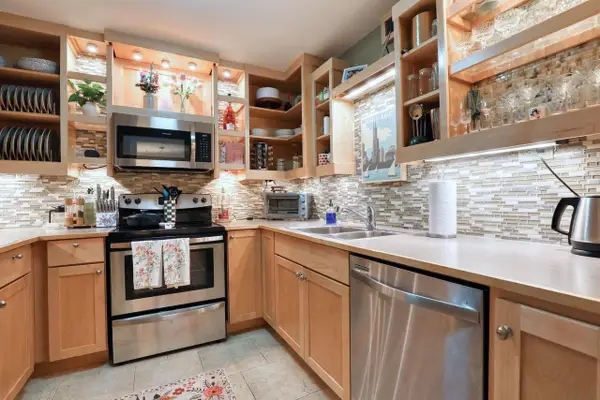 $160,000Active1 beds 1 baths758 sq. ft.
5200 S Tuckaway BOULEVARD #365, Milwaukee, WI 53221
MLS# 1982848Listed by: REAL BROKER MILWAUKEE - New
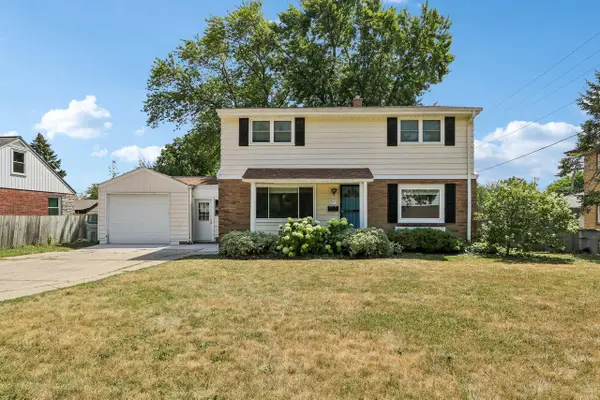 $365,000Active3 beds 2 baths1,776 sq. ft.
9035 W Morgan AVENUE, Milwaukee, WI 53228
MLS# 1982854Listed by: EXP REALTY, LLC MKE - New
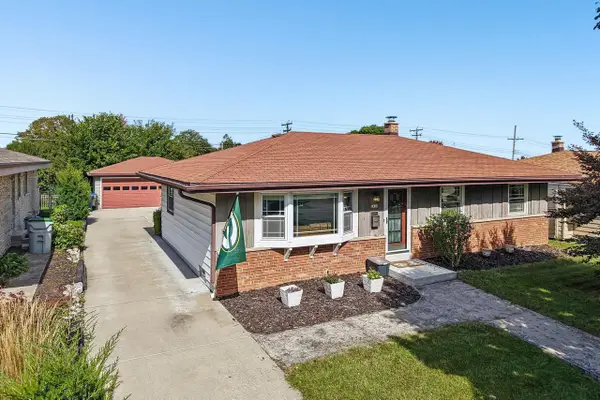 $349,900Active3 beds 2 baths1,357 sq. ft.
2434 W Edgerton AVENUE, Milwaukee, WI 53221
MLS# 1982860Listed by: FIRST WEBER INC - BROOKFIELD


Protect your home and budget from life's surprises with an Assurant Home Warranty, backed by a partner that supports you through every step of homeownership. Explore Plans.
© 2023 - 2026 ERA Franchise Systems LLC. All rights reserved. ERA Franchise Systems LLC fully supports the principles of the Fair Housing Act and the Equal Opportunity Act. ERA, ERA Real Estate powered, and their respective logos are registered service marks of ERA Franchise Systems LLC. Each office is independently owned and operated.