
1624 W Whitaker AVENUE #(AKA - 1626), Milwaukee, WI 53221
Local realty services provided by:ERA MyPro Realty
Listed by: hartland realty group*
Office: arkenstone real estate experts
MLS#:1987863
Source:WIREX via South Central Wisconsin MLS
1624 W Whitaker AVENUE #(AKA - 1626),Milwaukee, WI 53221
$274,900
- 3 Beds
- 2 Baths
- 1,250 sq. ft.
- Single family
- Active
Upcoming open houses
- Sun, Nov 2211:00 am - 02:00 pm
Price summary
- Price:$274,900
- Price per sq. ft.:$219.92
About this home
Classic mid-century brick ranch with 3 bedrooms, 1.5 baths and plenty of original character. Hardwood flooring lies beneath the living room and bedroom carpeting, offering an opportunity to bring out even more of the home's mid-century appeal. The partially finished lower level is a standout with a complete kitchen, bar area, faux fireplace, high ceilings--ideal for entertaining, hobbies or flexible rec space. A detached 1-car garage sits conveniently off the alley. Located in Milwaukee's Wilson Park neighborhood, just blocks from the park and recreation facilities with convenient access to shopping, dining, the freeway and Milwaukee Mitchell International Airport, all from an established residential setting. Several public and private schools are nearby.
Contact an agent
Home facts
- Year built:1959
- Listing ID #:1987863
- Added:10 day(s) ago
- Updated:November 20, 2026 at 05:13 PM
Rooms and interior
- Bedrooms:3
- Total bathrooms:2
- Full bathrooms:1
- Flooring:Wood Floors
- Bathrooms Description:Shower Over Tub
- Kitchen Description:Cooktop, On Main Level, Range, Refrigerator
- Bedroom Description:Master Bedroom On Main Level
- Basement Description:Full, Partially Finished, Sump Pump
- Living area:1,250 sq. ft.
Heating and cooling
- Cooling:Forced Air
- Heating:Forced Air, Natural Gas
Structure and exterior
- Year built:1959
- Building area:1,250 sq. ft.
- Lot area:0.2 Acres
- Lot Features:Sidewalks
- Architectural Style:Ranch
- Construction Materials:Brick, Brick/Stone, Wood
- Foundation Description:Block
- Levels:1 Story
Schools
- High school:Pulaski
- Elementary school:Lowell
Utilities
- Water:Municipal Water
- Sewer:Municipal Sewer
Finances and disclosures
- Price:$274,900
- Price per sq. ft.:$219.92
- Tax amount:$5,386 (2025)
Features and amenities
- Appliances:Range, Refrigerator
- Amenities:Cable/Satellite Available, High Speed Internet, Wet Bar
Parking
- Parking description:1 Car Garage, Garage - Detached
- Garage spaces:1
New listings near 1624 W Whitaker AVENUE #(AKA - 1626)
- New
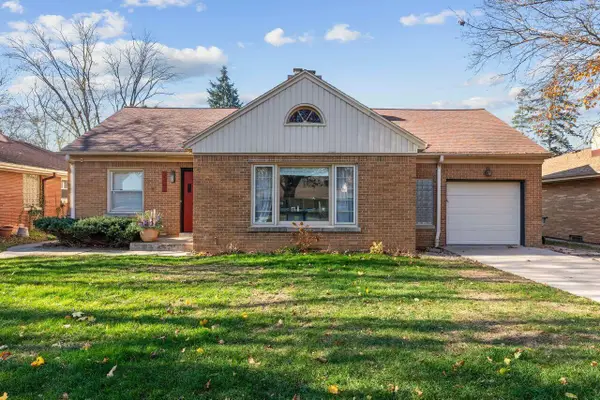 $325,000Active3 beds 2 baths1,996 sq. ft.
3261 N 96th STREET, Milwaukee, WI 53222
MLS# 1989031Listed by: KELLER WILLIAMS REALTY-LAKE COUNTRY - New
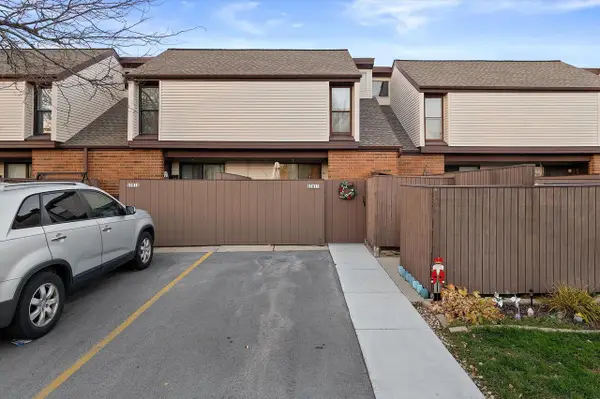 $220,000Active3 beds 3 baths1,334 sq. ft.
5201 S 13th STREET #T, Milwaukee, WI 53221
MLS# 1989008Listed by: COLDWELL BANKER REALTY - New
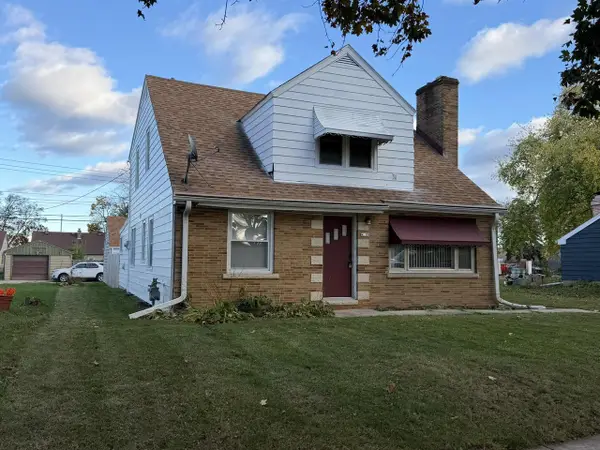 $264,900Active4 beds 3 baths2,319 sq. ft.
4220 N 61st STREET, Milwaukee, WI 53216
MLS# 1989009Listed by: IMMOBILIEN REALTY, LLC 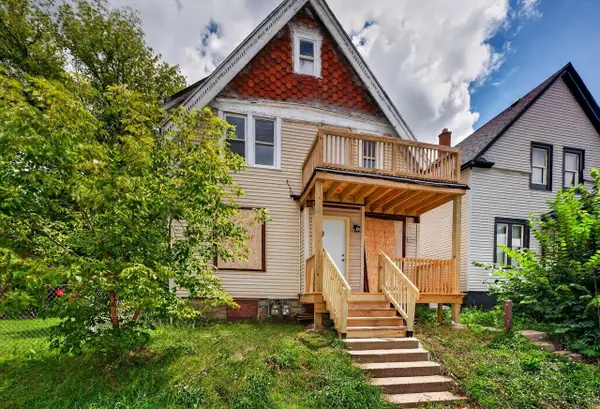 $136,000Active-- beds -- baths2,271 sq. ft.
2420 N 35th STREET, Milwaukee, WI 53210
MLS# 1989002Listed by: PREMIER POINT REALTY LLC- $136,000Active-- beds -- baths2,271 sq. ft.
2420 N 35th STREET, Milwaukee, WI 53210
MLS# 1989002Listed by: PREMIER POINT REALTY LLC - New
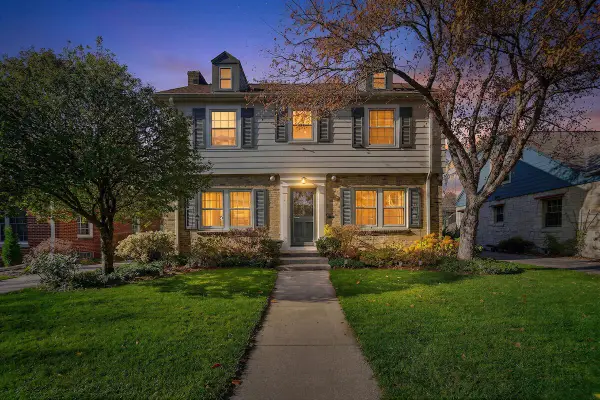 $599,900Active3 beds 2 baths2,414 sq. ft.
2525 N 82nd STREET, Milwaukee, WI 53213
MLS# 1988990Listed by: BERKSHIRE HATHAWAY HOMESERVICES METRO REALTY - New
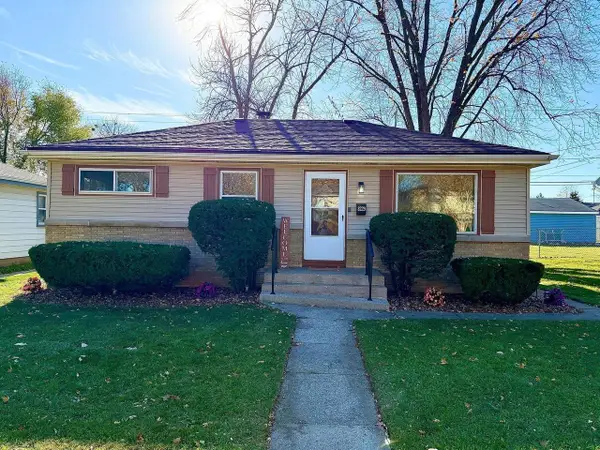 $289,900Active4 beds 2 baths1,700 sq. ft.
8229 W Grantosa DRIVE, Milwaukee, WI 53218
MLS# 1988994Listed by: HIGHLAND CITADEL LLC - New
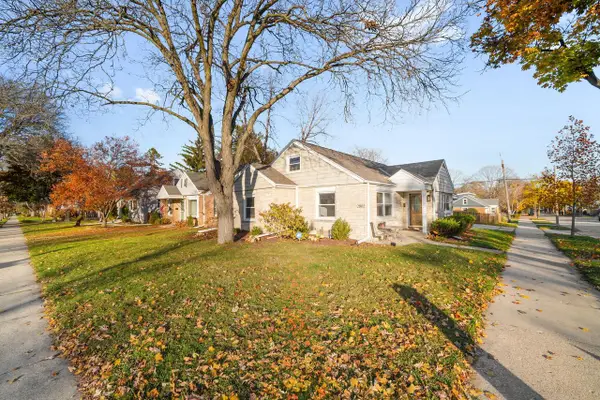 $315,000Active3 beds 1 baths1,734 sq. ft.
2802 N 83rd STREET, Milwaukee, WI 53222
MLS# 1988999Listed by: CENTURY 21 AFFILIATED-WAUWATOSA - New
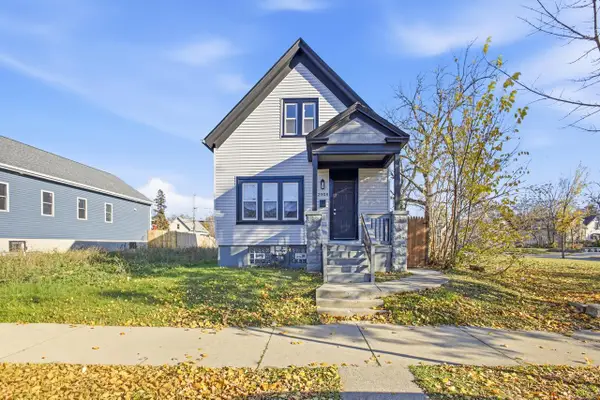 $165,000Active4 beds 3 baths1,215 sq. ft.
2908 N 22nd STREET, Milwaukee, WI 53206
MLS# 1989006Listed by: PROLIFIC REALTY GROUP - New
 $529,000Active-- beds -- baths3,807 sq. ft.
3051 N Cramer STREET, Milwaukee, WI 53211
MLS# 1989007Listed by: SNSHN REALTY LLC


Protect your home and budget from life's surprises with an Assurant Home Warranty, backed by a partner that supports you through every step of homeownership. Explore Plans.
© 2023 - 2026 ERA Franchise Systems LLC. All rights reserved. ERA Franchise Systems LLC fully supports the principles of the Fair Housing Act and the Equal Opportunity Act. ERA, ERA Real Estate powered, and their respective logos are registered service marks of ERA Franchise Systems LLC. Each office is independently owned and operated.