
166 N 91st PLACE, Milwaukee, WI 53226
Local realty services provided by:ERA MyPro Realty
Listed by: brian eggers
Office: keller williams prestige
MLS#:1971716
Source:Metro MLS
166 N 91st PLACE,Milwaukee, WI 53226
$264,900
- 3 Beds
- 2 Baths
- 1,029 sq. ft.
- Single family
- Active
Price summary
- Price:$264,900
- Price per sq. ft.:$257.43
About this home
PRICE IMPROVEMENT! Your next chapter awaits. Thoughtfully updated while preserving its character, this unique tri level home is filled with natural light. Designed for everyday living, each level has its own purpose while remaining comfortably connected. Sunlight fills the living room, while a few steps down, you have the recently updated spacious eat in kitchen and huge storage/prep area. Upstairs, three bedrooms with refinished hardwood floors and an updated full bath provide a peaceful retreat. Backyard offers space to garden, entertain, or enjoy a quiet evening outdoors. Enjoy nearby Cannon Park, the MKE County Zoo, Froedtert; the Medical College of Wisconsin, WLC, local dining, shopping, entertainment, and easy freeway access. A home ready to be lived in and loved
Contact an agent
Home facts
- Year built:1950
- Listing ID #:1971716
- Added:35 day(s) ago
- Updated:August 17, 2026 at 03:36 PM
Rooms and interior
- Bedrooms:3
- Total bathrooms:2
- Full bathrooms:1
- Flooring:Wood Floors
- Dining Description:On Lower Level
- Bathrooms Description:Shower Stall
- Kitchen Description:Dishwasher, Microwave, On Lower Level, Oven, Range, Refrigerator
- Bedroom Description:Master Bedroom On Upper Level
- Basement Description:Crawl Space, Partial
- Living area:1,029 sq. ft.
Heating and cooling
- Cooling:Central Air, Forced Air
- Heating:Forced Air, Natural Gas
Structure and exterior
- Year built:1950
- Building area:1,029 sq. ft.
- Lot area:0.13 Acres
- Lot Features:Sidewalks
- Architectural Style:Cape Cod, Colonial
- Construction Materials:Vinyl
- Exterior Features:Fenced Yard, Patio
- Levels:Tri-Level
Utilities
- Water:Municipal Water
- Sewer:Municipal Sewer
Finances and disclosures
- Price:$264,900
- Price per sq. ft.:$257.43
- Tax amount:$5,719 (2025)
Features and amenities
- Appliances:Dishwasher, Microwave, Oven, Range, Refrigerator, Washer
- Laundry features:Dryer, Washer
- Amenities:Cable/Satellite Available, High Speed Internet
Parking
- Parking description:1 Car Garage, Garage - Detached
- Garage spaces:1
New listings near 166 N 91st PLACE
- Open Fri, 9 to 11amNew
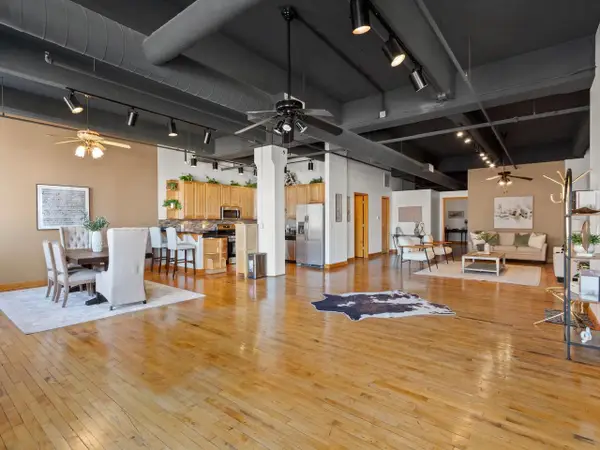 $759,900Active2 beds 2 baths2,147 sq. ft.
730 N Plankinton AVENUE #8C, Milwaukee, WI 53203
MLS# 1976958Listed by: EXP REALTY, LLC MKE - New
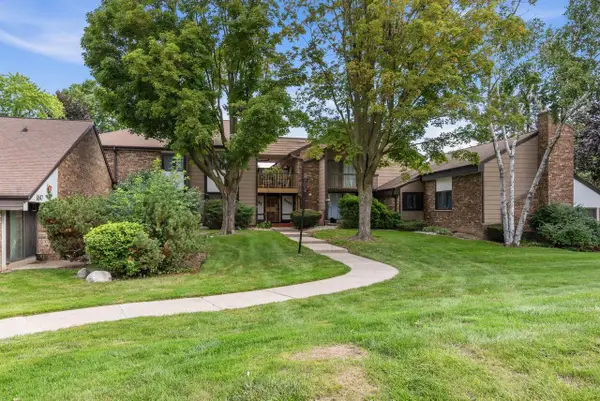 $104,900Active2 beds 2 baths1,024 sq. ft.
8643 N Servite DRIVE #216, Milwaukee, WI 53223
MLS# 1976964Listed by: COLDWELL BANKER REALTY 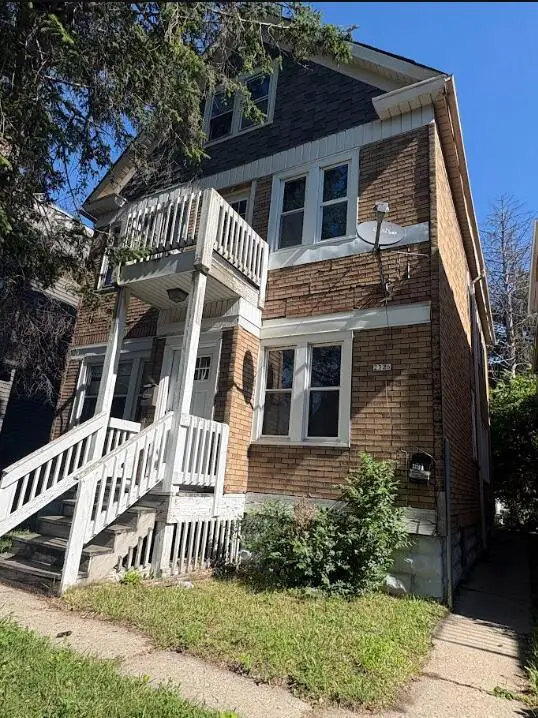 $220,000Active-- beds -- baths1,910 sq. ft.
2326 W Burnham STREET #2326A, Milwaukee, WI 53204
MLS# 1976932Listed by: HOMESTEAD REALTY, INC- New
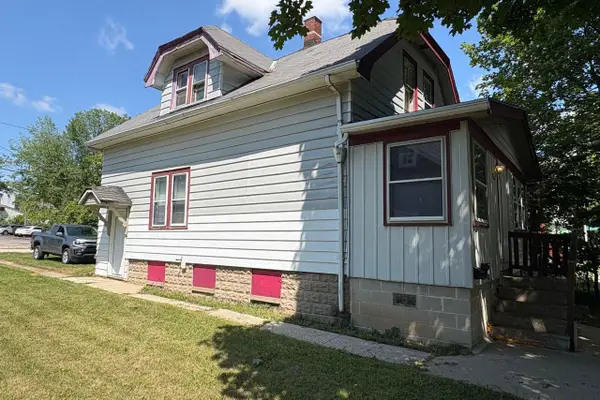 $143,000Active-- beds -- baths1,456 sq. ft.
5061 N 32nd STREET #5061A, Milwaukee, WI 53209
MLS# 1976933Listed by: HOMESTEAD REALTY, INC - New
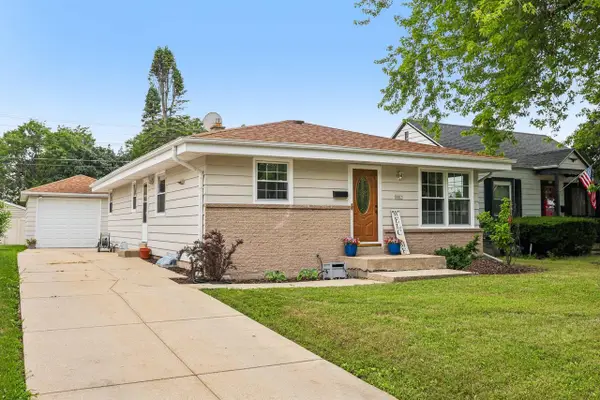 $335,000Active3 beds 2 baths1,655 sq. ft.
9807 W Morgan AVENUE, Milwaukee, WI 53228
MLS# 1976936Listed by: RE/MAX LAKESIDE-WEST - New
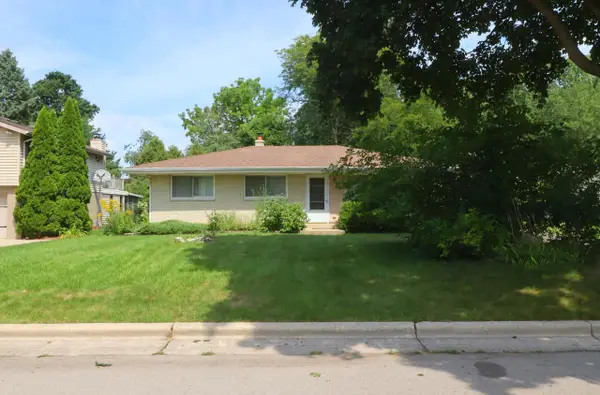 $235,000Active3 beds 2 baths1,029 sq. ft.
3412 W Wanda AVENUE, Milwaukee, WI 53221
MLS# 1976946Listed by: COLDWELL BANKER REALTY - New
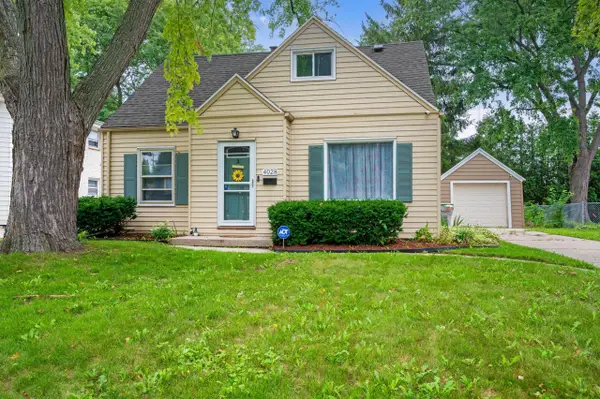 $284,500Active3 beds 2 baths1,798 sq. ft.
4028 N 83rd STREET, Milwaukee, WI 53222
MLS# 1976949Listed by: COLDWELL BANKER REALTY - New
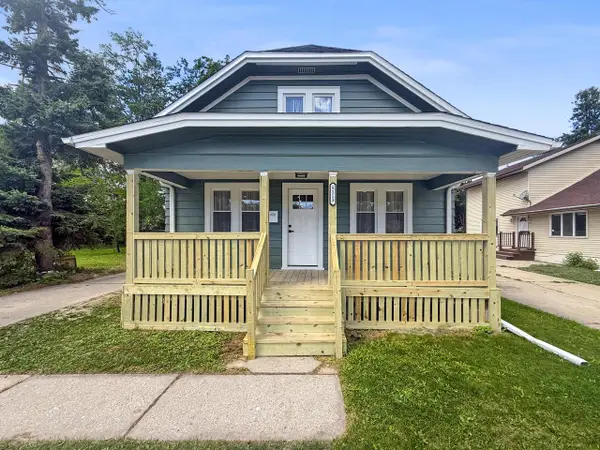 $310,000Active5 beds 3 baths2,850 sq. ft.
5113 N 55th STREET, Milwaukee, WI 53218
MLS# 1976913Listed by: RESIDUAL ACRES REALTY - New
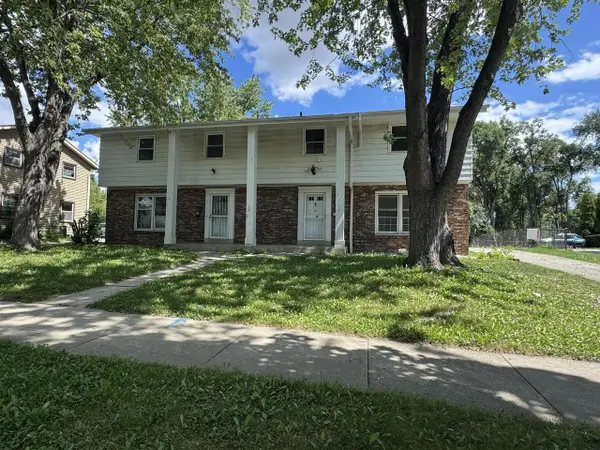 $199,900Active-- beds -- baths2,785 sq. ft.
6414 N 101st STREET #6416, Milwaukee, WI 53224
MLS# 1976907Listed by: REALTY EXECUTIVES INTEGRITY BROOKFIELD - New
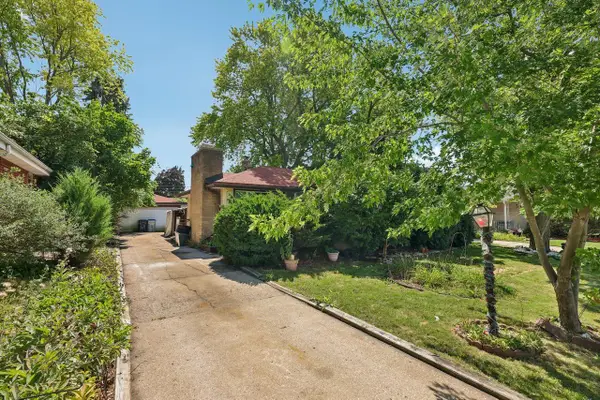 $157,000Active3 beds 2 baths1,132 sq. ft.
10611 W Silver Spring DRIVE, Milwaukee, WI 53225
MLS# 1976903Listed by: BENCHMARK REAL ESTATE, LLC


Protect your home and budget from life's surprises with an Assurant Home Warranty, backed by a partner that supports you through every step of homeownership. Explore Plans.
© 2023 - 2026 ERA Franchise Systems LLC. All rights reserved. ERA Franchise Systems LLC fully supports the principles of the Fair Housing Act and the Equal Opportunity Act. ERA, ERA Real Estate powered, and their respective logos are registered service marks of ERA Franchise Systems LLC. Each office is independently owned and operated.