
1660 N Prospect AVENUE #704, Milwaukee, WI 53202
Local realty services provided by:ERA MyPro Realty
Listed by: jacob wawiorka
Office: lpt realty
MLS#:1980979
Source:Metro MLS
1660 N Prospect AVENUE #704,Milwaukee, WI 53202
$279,900
- 1 Beds
- 1 Baths
- 733 sq. ft.
- Condominium
- Active
Price summary
- Price:$279,900
- Price per sq. ft.:$381.86
- Monthly HOA dues:$425
About this home
Here your chance! Come tour this highly sought-after Landmark on The Lake condo. Features great city views just above the treetops overlooking East Side steeples and beautiful sunsets on Brewer's Hill. Remodeled to have a open concept, with in unit laundry. Offers newer counter tops, flooring, custom kitchen and bathroom, one underground parking space and assigned storage unit. Amenities include; 24hr door man/security, dog friendly - fenced dog run & play area, sun deck, indoor pool and hot tub, workout RM, party RM, yoga RM and laundry RM (Unit has private laundry). Truly a great find!
Contact an agent
Home facts
- Year built:1990
- Listing ID #:1980979
- Added:1 day(s) ago
- Updated:September 17, 2026 at 02:18 PM
Rooms and interior
- Bedrooms:1
- Total bathrooms:1
- Full bathrooms:1
- Kitchen Description:Dishwasher, Microwave, On Main Level, Oven, Range, Refrigerator
- Bedroom Description:Master Bedroom On Main Level
- Living area:733 sq. ft.
Heating and cooling
- Heating:Heat Pump, Natural Gas
Structure and exterior
- Year built:1990
- Building area:733 sq. ft.
- Construction Materials:Brick/Stone, Stone
- Exterior Features:Balcony
- Levels:Highrise: 6+ Stories
Utilities
- Water:Municipal Water
- Sewer:Municipal Sewer
Finances and disclosures
- Price:$279,900
- Price per sq. ft.:$381.86
- Tax amount:$5,097 (2025)
Features and amenities
- Appliances:Dishwasher, Microwave, Oven, Range, Refrigerator, Washer
- Laundry features:Dryer, In-Unit Laundry, Washer
- Amenities:Cable/Satellite Available
Parking
- Parking description:1 Car Garage, Garage - Attached, Underground Garage
- Garage spaces:1
New listings near 1660 N Prospect AVENUE #704
- New
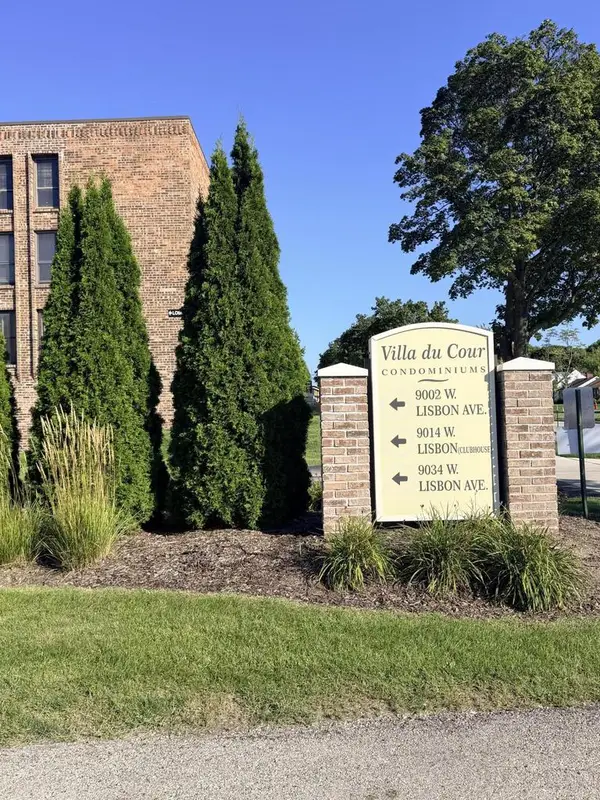 $129,747Active2 beds 2 baths1,067 sq. ft.
9002 W Lisbon AVENUE #109, Milwaukee, WI 53222
MLS# 1980965Listed by: COLDWELL BANKER REALTY - New
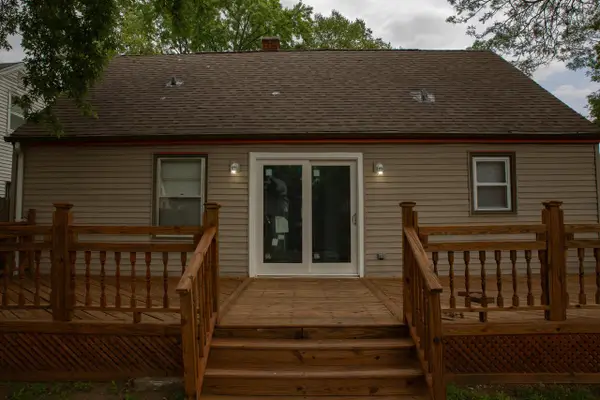 $249,900Active3 beds 3 baths962 sq. ft.
4317 N 62nd STREET N, Milwaukee, WI 53216
MLS# 1980953Listed by: BERKSHIRE HATHAWAY HS LAKE COUNTRY 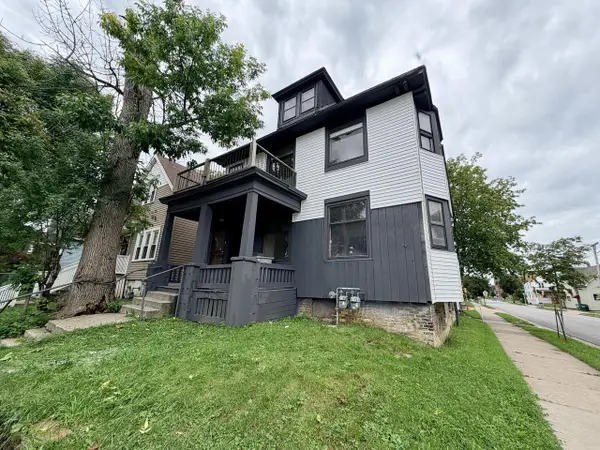 $84,000Active-- beds -- baths2,338 sq. ft.
2877 N 23rd STREET #2879, Milwaukee, WI 53206
MLS# 1980937Listed by: PREMIER POINT REALTY LLC- New
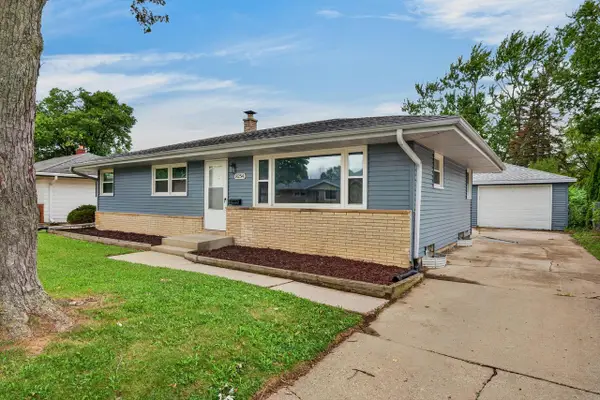 $243,900Active3 beds 2 baths1,409 sq. ft.
8254 W Daphne STREET, Milwaukee, WI 53223
MLS# 1980936Listed by: FERRICI REALTY INC. - New
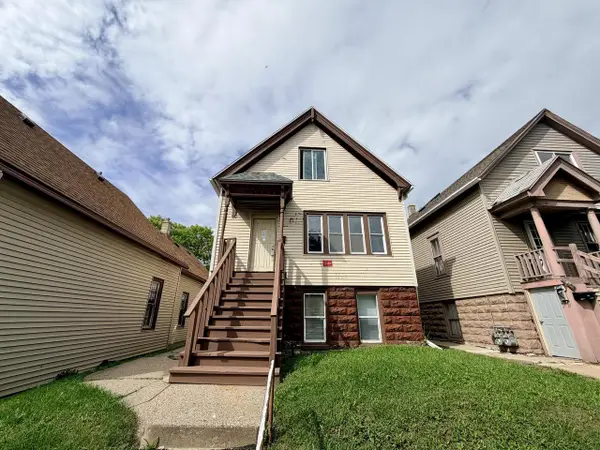 $199,000Active-- beds -- baths1,886 sq. ft.
2363 S 9th STREET #2363A, Milwaukee, WI 53215
MLS# 1980938Listed by: PREMIER POINT REALTY LLC - New
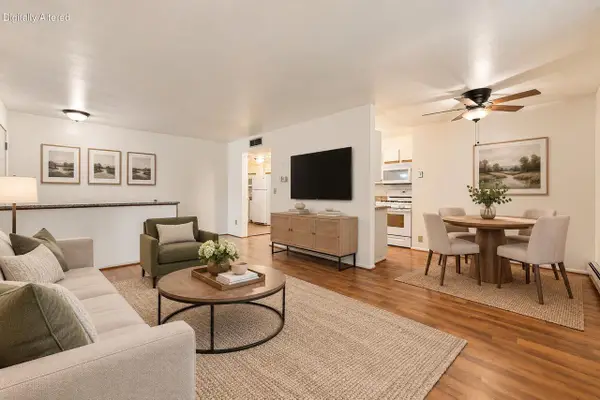 $95,000Active1 beds 1 baths625 sq. ft.
11958 W Mill ROAD #19, Milwaukee, WI 53225
MLS# 1980942Listed by: COLDWELL BANKER REALTY - New
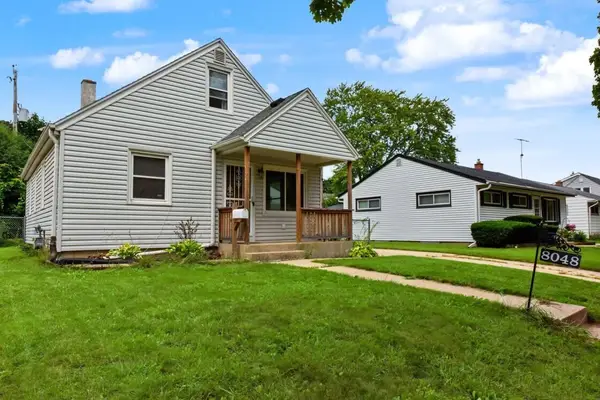 $249,900Active3 beds 1 baths1,120 sq. ft.
8048 W Herbert AVENUE, Milwaukee, WI 53218
MLS# 1980924Listed by: FIRST WEBER INC - BROOKFIELD - New
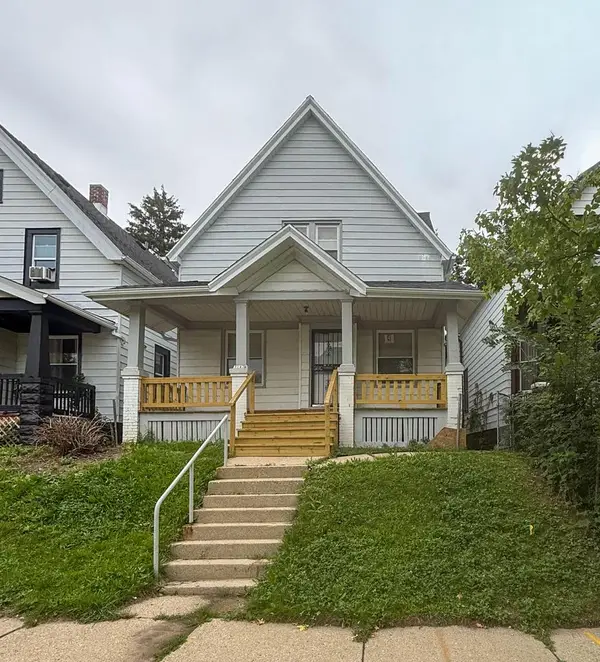 $139,900Active5 beds 2 baths1,647 sq. ft.
3142 N 15th STREET, Milwaukee, WI 53206
MLS# 1980927Listed by: EXP REALTY, LLC MKE - New
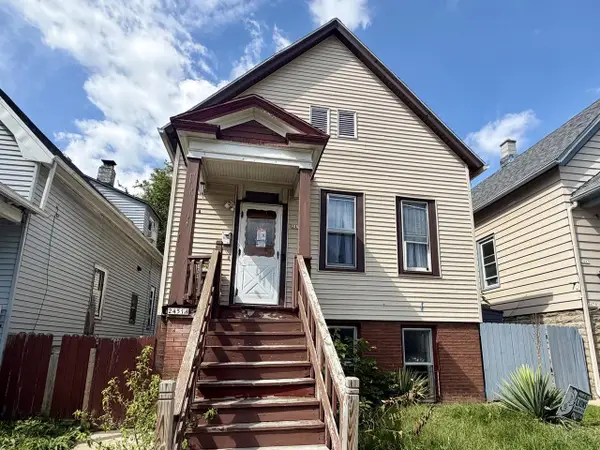 $169,900Active-- beds -- baths1,366 sq. ft.
2451 S 11th STREET, Milwaukee, WI 53215
MLS# 1980916Listed by: PREMIER POINT REALTY LLC


Protect your home and budget from life's surprises with an Assurant Home Warranty, backed by a partner that supports you through every step of homeownership. Explore Plans.
© 2023 - 2026 ERA Franchise Systems LLC. All rights reserved. ERA Franchise Systems LLC fully supports the principles of the Fair Housing Act and the Equal Opportunity Act. ERA, ERA Real Estate powered, and their respective logos are registered service marks of ERA Franchise Systems LLC. Each office is independently owned and operated.