
1727 W Hampton AVENUE, Milwaukee, WI 53209
Local realty services provided by:ERA MyPro Realty
Listed by: melissa engroff
Office: coldwell banker realty
MLS#:1988641
Source:WIREX via South Central Wisconsin MLS
1727 W Hampton AVENUE,Milwaukee, WI 53209
$144,500
- 2 Beds
- 2 Baths
- 3,280 sq. ft.
- Single family
- Active
Price summary
- Price:$144,500
- Price per sq. ft.:$44.05
About this home
Zoned commercial local business; mixed-residential/commercial 3280 square foot building. Upstairs apartment with family room, dining room, kitchen, rooftop patio, full bath and two bedrooms. First floor currently used as a flower shop. Business owner would love to continue operating business from this location once building transferred to new owner. First floor could easily house two business. East side and west side of building. Possibly more. The boiler is used for west commercial, east commercial, and upper apartment (3 bills). One gas bill and one water bill for the building. Some damage to west commercial ceiling before rooftop patio was repaired and some damage to east commercial ceiling when apartment bathtub leaked. Both issues addressed, ceiling has not been repaired.
Contact an agent
Home facts
- Year built:1955
- Listing ID #:1988641
- Added:1 day(s) ago
- Updated:November 18, 2026 at 05:06 PM
Rooms and interior
- Bedrooms:2
- Total bathrooms:2
- Full bathrooms:1
- Flooring:Wood Floors
- Dining Description:On Upper Level
- Bathrooms Description:Shower Over Tub, Tub Only
- Kitchen Description:Cooktop, On Upper Level, Oven, Refrigerator
- Bedroom Description:Master Bedroom On Upper Level, Walk-In Closet(s)
- Living area:3,280 sq. ft.
Heating and cooling
- Cooling:Window/wall AC
- Heating:Electric, Radiant/Hot Water
Structure and exterior
- Year built:1955
- Building area:3,280 sq. ft.
- Lot area:0.1 Acres
- Lot Features:Sidewalks
- Architectural Style:Colonial
- Construction Materials:Brick, Brick/Stone
- Exterior Features:Deck
- Levels:2 Story
Utilities
- Water:Municipal Water
- Sewer:Municipal Sewer
Finances and disclosures
- Price:$144,500
- Price per sq. ft.:$44.05
- Tax amount:$3,558 (2025)
Features and amenities
- Appliances:Oven, Refrigerator, Window A/C
- Amenities:Cable/Satellite Available, High Speed Internet, Pantry, Security System
Parking
- Parking description:Garage - Attached
New listings near 1727 W Hampton AVENUE
 $264,900Active-- beds -- baths2,099 sq. ft.
6708 N 60th STREET, Milwaukee, WI 53223
MLS# 1988771Listed by: FIRST WEBER INC- GREENFIELD $93,900Active3 beds 3 baths1,356 sq. ft.
7809 N 60th STREET #F, Milwaukee, WI 53223
MLS# 1988772Listed by: REALTY EXECUTIVES INTEGRITY CEDARBURG- New
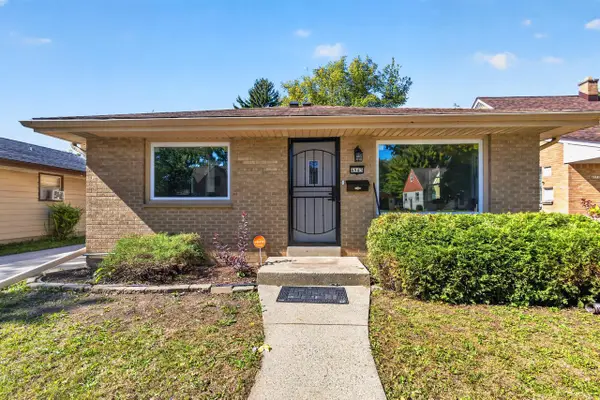 $229,900Active3 beds 2 baths1,719 sq. ft.
4945 N 57th STREET, Milwaukee, WI 53218
MLS# 1988769Listed by: PREMIER POINT REALTY LLC - New
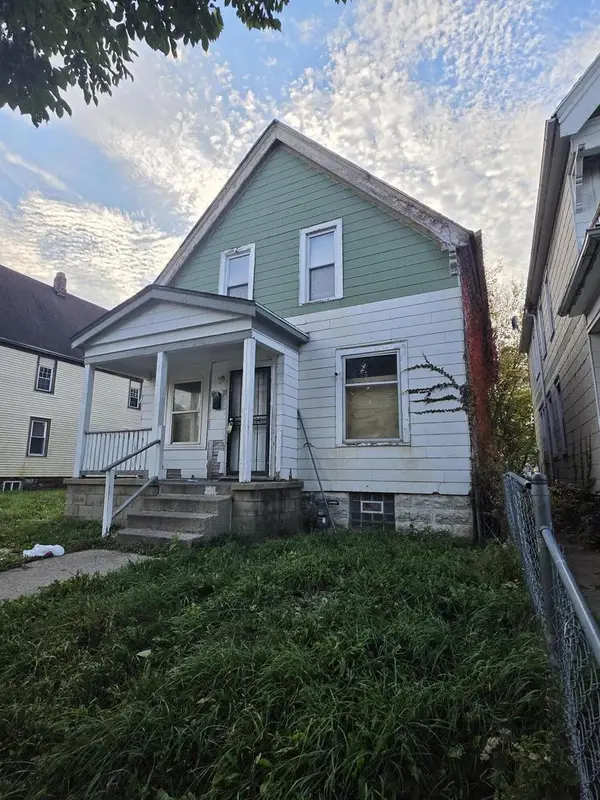 $49,500Active4 beds 1 baths1,210 sq. ft.
2629 N 23rd STREET, Milwaukee, WI 53206
MLS# 1988759Listed by: XCEL REALTY, LLC - New
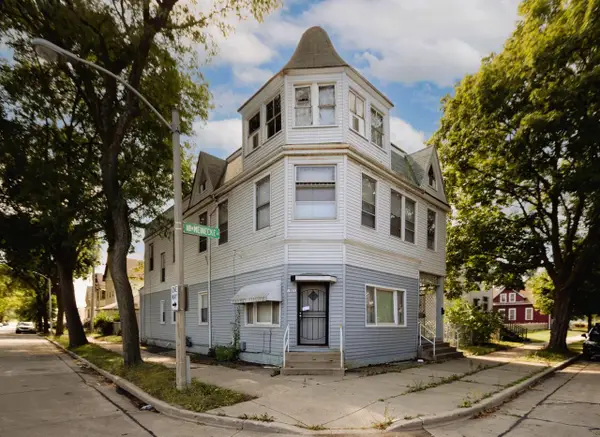 $75,900Active-- beds 3 baths3,208 sq. ft.
1801 W Meinecke AVENUE, Milwaukee, WI 53206
MLS# 1988761Listed by: KELLER WILLIAMS-MNS WAUWATOSA - New
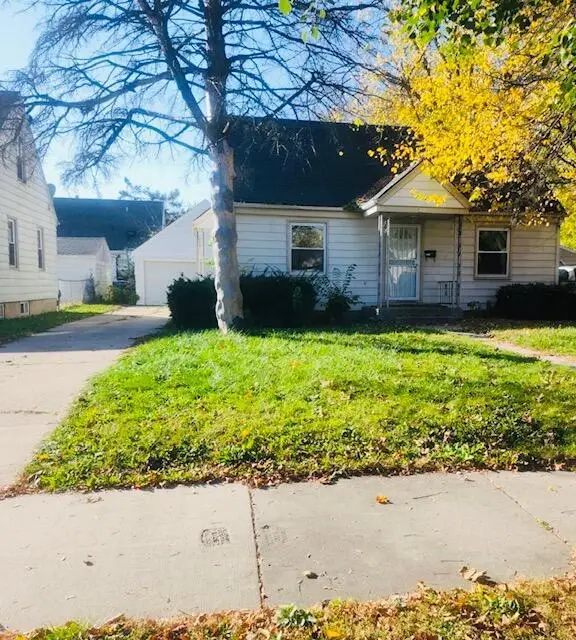 $159,900Active3 beds 1 baths944 sq. ft.
5311 N 49th STREET, Milwaukee, WI 53218
MLS# 1988724Listed by: GUARDIAN INVESTMENT REAL ESTATE CO., INC. - New
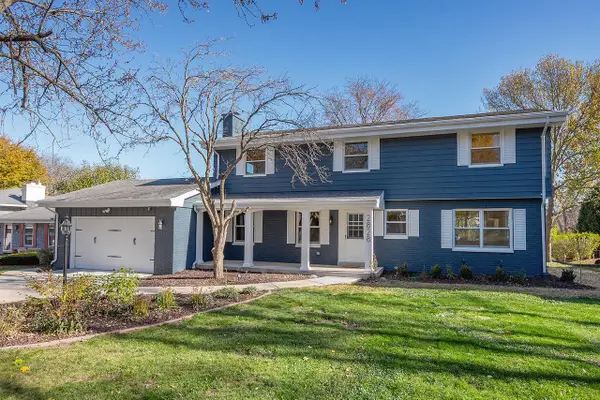 $589,999Active4 beds 3 baths3,034 sq. ft.
2828 N 122nd STREET, Milwaukee, WI 53222
MLS# 1988718Listed by: COLDWELL BANKER HOMESALE REALTY - WAUWATOSA - New
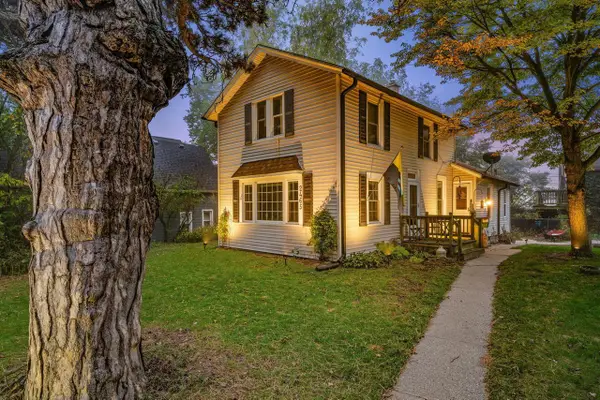 $269,900Active4 beds 1 baths1,492 sq. ft.
2465 S Wentworth AVENUE, Milwaukee, WI 53207
MLS# 1988713Listed by: REALTY EXECUTIVES INTEGRITY BROOKFIELD - New
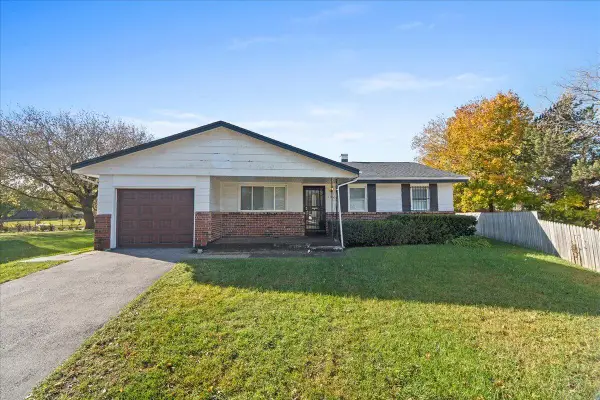 $169,900Active4 beds 2 baths1,204 sq. ft.
1925 W Kneeland STREET, Milwaukee, WI 53205
MLS# 1988710Listed by: REALTY EXECUTIVES INTEGRITY CEDARBURG - New
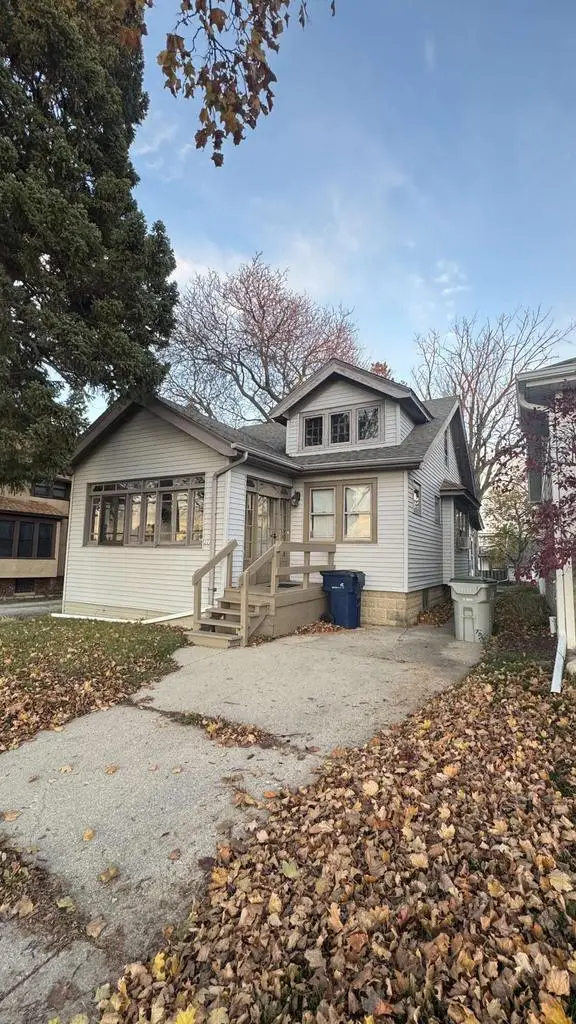 $199,000Active2 beds 1 baths915 sq. ft.
322 N 64th STREET, Milwaukee, WI 53213
MLS# 1988702Listed by: BYOWNER.COM


Protect your home and budget from life's surprises with an Assurant Home Warranty, backed by a partner that supports you through every step of homeownership. Explore Plans.
© 2023 - 2026 ERA Franchise Systems LLC. All rights reserved. ERA Franchise Systems LLC fully supports the principles of the Fair Housing Act and the Equal Opportunity Act. ERA, ERA Real Estate powered, and their respective logos are registered service marks of ERA Franchise Systems LLC. Each office is independently owned and operated.