
1749 N Hubbard STREET, Milwaukee, WI 53212
Local realty services provided by:ERA MyPro Realty
Listed by: edward aydt
Office: berkshire hathaway homeservices metro realty
MLS#:1949363
Source:Metro MLS
1749 N Hubbard STREET,Milwaukee, WI 53212
$759,900
- 3 Beds
- 5 Baths
- 2,500 sq. ft.
- Condominium
- Pending
Price summary
- Price:$759,900
- Price per sq. ft.:$303.96
- Monthly HOA dues:$400
About this home
New Price! Rare multi-level townhome perched atop Brewer's Hill w/ sweeping skyline views, attached 2-car GA, oversized bi-level balcony & flexible living space. Lives like a single-family w/ the ease of condo ownership. Open living/dining area feat. HWF, built-ins & marble FP. Kitchen offers custom cabinetry, granite & stainless appliances. Primary suite incl. city views, FP, large walk-in closet & spa bath w/ jetted tub, walk-in shower & dual vanities. Private 3rd-floor suite works beautifully for guests, office or retreat space. The finished lower level is a true differentiator, offering full bath, kitchenette & private entrance ideal for in-law suite, short-term rental, office, media room or separate living area. Steps from Oak Leaf Trail. Walkable to pretty much everything!
Contact an agent
Home facts
- Year built:2000
- Listing ID #:1949363
- Added:151 day(s) ago
- Updated:July 06, 2026 at 08:15 AM
Rooms and interior
- Bedrooms:3
- Total bathrooms:5
- Full bathrooms:4
- Flooring:Wood or Sim.Wood Floors
- Bathrooms Description:Ceramic Tile, Master Bedroom Bath, Master Bedroom Bath: Tub/No Shower, Master Bedroom Bath: Walk-In Shower, Shower Over Tub, Shower Stall, Tub Only, Whirlpool
- Kitchen Description:Dishwasher, Disposal, On Main Level, Oven, Range, Refrigerator
- Bedroom Description:Master Bedroom On Upper Level, Walk-In Closet(s)
- Basement Description:Finished, Full, Walk Out/Outer Door
- Living area:2,500 sq. ft.
Heating and cooling
- Cooling:Central Air, Forced Air
- Heating:Forced Air, Natural Gas
Structure and exterior
- Year built:2000
- Building area:2,500 sq. ft.
- Construction Materials:Brick, Brick/Stone, Stucco, Stucco/Slate
- Exterior Features:Balcony, Patio/Porch, Private Entry
- Foundation Description:Poured Concrete
- Levels:Midrise: 3-5 Stories
Utilities
- Water:Municipal Water
- Sewer:Municipal Sewer
Finances and disclosures
- Price:$759,900
- Price per sq. ft.:$303.96
- Tax amount:$14,918 (2025)
Features and amenities
- Appliances:Dishwasher, Disposal, Oven, Range, Refrigerator, Washer
- Laundry features:Dryer, In-Unit Laundry, Washer
- Amenities:Cable/Satellite Available, Central Vacuum, High Speed Internet, Loft, Pantry
Parking
- Parking description:2 Car Garage, Garage - Attached
- Garage spaces:2
New listings near 1749 N Hubbard STREET
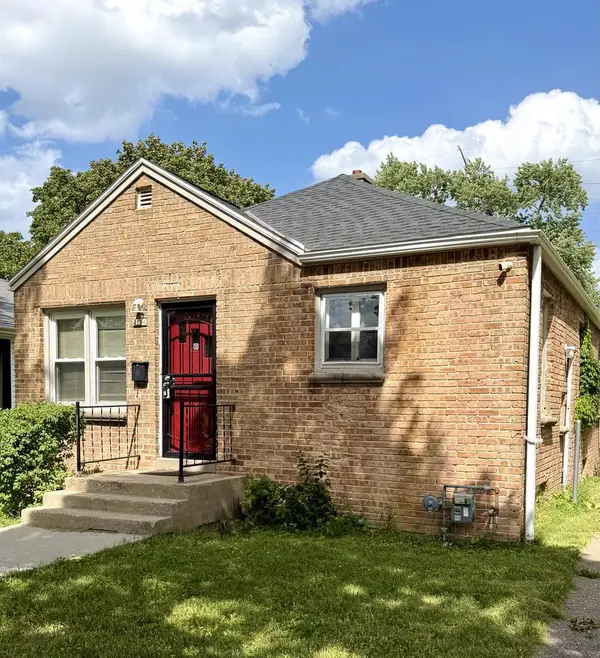 $130,000Active2 beds 1 baths744 sq. ft.
4656 N 21st STREET, Milwaukee, WI 53209
MLS# 1970210Listed by: COLDWELL BANKER REALTY- New
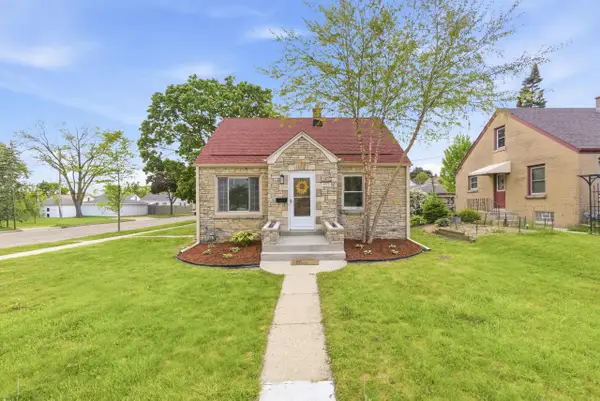 $329,900Active3 beds 2 baths1,320 sq. ft.
4175 S 5th STREET, Milwaukee, WI 53207
MLS# 1970192Listed by: PROLIFIC REALTY GROUP - New
 $599,999Active4 beds 3 baths2,544 sq. ft.
7470 N Navajo ROAD, Milwaukee, WI 53217
MLS# 1970179Listed by: REIGN REALTY 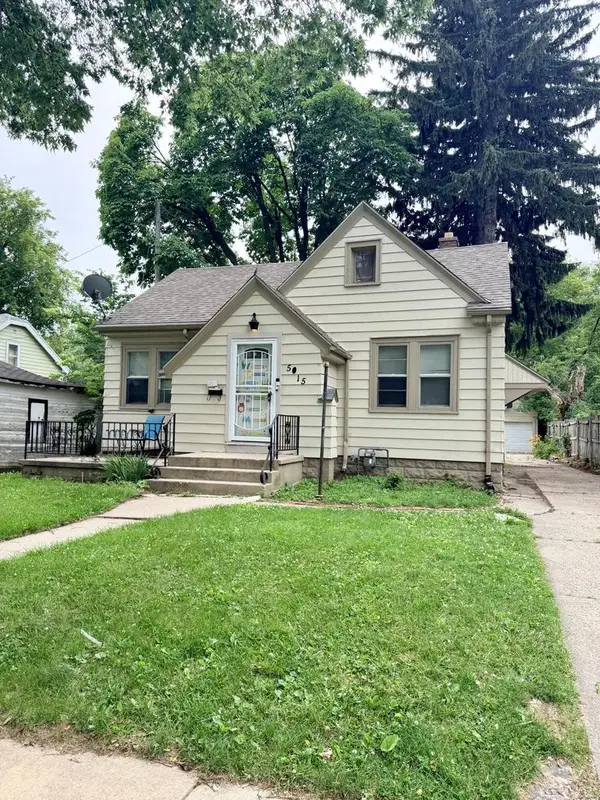 $119,900Active2 beds 1 baths1,159 sq. ft.
5015 N 49TH STREET, Milwaukee, WI 53218
MLS# 1970175Listed by: COLDWELL BANKER REALTY $106,000Active-- beds -- baths2,398 sq. ft.
2365 N 6th STREET #2367, Milwaukee, WI 53212
MLS# 1970152Listed by: WHITTEN REALTY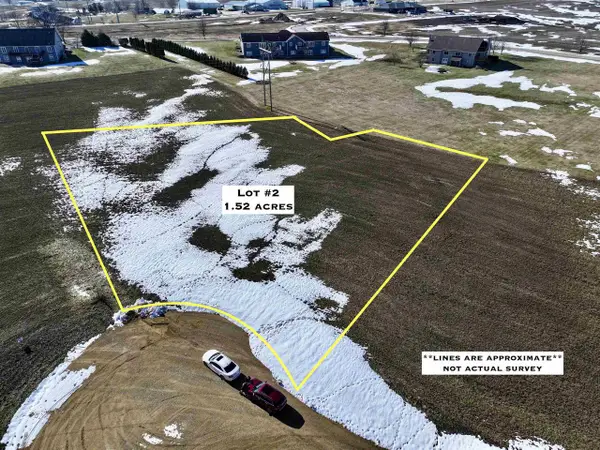 $180,000Active4 beds 2 baths1,668 sq. ft.
1238 N 33rd STREET, Milwaukee, WI 53208
MLS# 1970154Listed by: HOMESTEAD REALTY, INC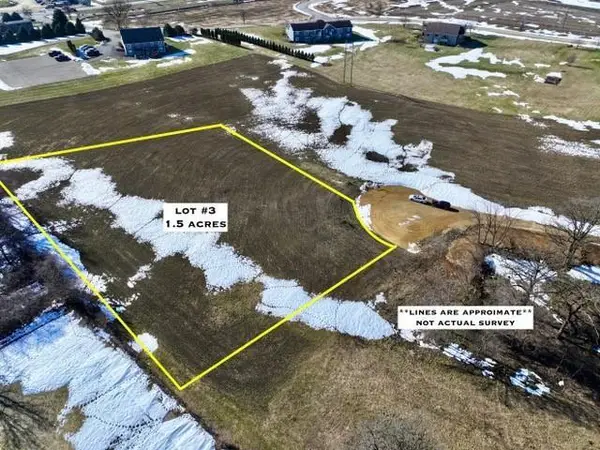 $119,000Active2 beds 2 baths1,064 sq. ft.
3759 N 88th STREET #106, Milwaukee, WI 53222
MLS# 1970155Listed by: VANTAGE REALTY- New
 $225,000Active4 beds 1 baths1,516 sq. ft.
1028 S 32nd STREET, Milwaukee, WI 53215
MLS# 1970145Listed by: NEXTHOME MY WAY  $119,900Active3 beds 1 baths990 sq. ft.
5061 N 24th STREET, Milwaukee, WI 53209
MLS# 1970129Listed by: RENOSY BY RENTERS WAREHOUSE MILWAUKEE- New
 $159,900Active3 beds 1 baths1,052 sq. ft.
4363 N 55th STREET, Milwaukee, WI 53216
MLS# 1970123Listed by: RENOSY BY RENTERS WAREHOUSE MILWAUKEE


Protect your home and budget from life's surprises with an Assurant Home Warranty, backed by a partner that supports you through every step of homeownership. Explore Plans.
© 2023 - 2026 ERA Franchise Systems LLC. All rights reserved. ERA Franchise Systems LLC fully supports the principles of the Fair Housing Act and the Equal Opportunity Act. ERA, ERA Real Estate powered, and their respective logos are registered service marks of ERA Franchise Systems LLC. Each office is independently owned and operated.