
4656 N 21st STREET, Milwaukee, WI 53209
Local realty services provided by:ERA MyPro Realty
Listed by: judith parola
Office: coldwell banker realty
MLS#:1970210
Source:Metro MLS
4656 N 21st STREET,Milwaukee, WI 53209
$100,000
- 2 Beds
- 1 Baths
- 744 sq. ft.
- Single family
- Pending
Price summary
- Price:$100,000
- Price per sq. ft.:$134.41
About this home
Nestled on an oversized, wooded corner lot, this solid brick home offers opportunity for investors or buyers looking to add some personal touches and build equity. The property has structural updates; newer windows and a newer roof on the main house, three heavy-duty security doors & bars on the basement windows for total peace of mind. Inside, you'll find a functional layout with a updated bathroom. Outside features a massive yard & a 2-car vinyl-sided garage with alley access and a newer garage door. The garage requires some structural TLC. Bring your carpentry ideas and unlock this property's full potential! Sold AS IS.
Contact an agent
Home facts
- Year built:1947
- Listing ID #:1970210
- Added:45 day(s) ago
- Updated:August 20, 2026 at 07:52 AM
Rooms and interior
- Bedrooms:2
- Total bathrooms:1
- Full bathrooms:1
- Flooring:Wood Floors
- Bathrooms Description:Master Bedroom Bath: Walk-In Shower
- Kitchen Description:On Main Level
- Bedroom Description:Master Bedroom On Main Level
- Basement Description:Full
- Living area:744 sq. ft.
Heating and cooling
- Cooling:Forced Air
- Heating:Forced Air, Natural Gas
Structure and exterior
- Year built:1947
- Building area:744 sq. ft.
- Lot area:0.2 Acres
- Lot Features:Sidewalks, Wooded
- Architectural Style:Ranch
- Construction Materials:Brick, Brick/Stone
- Foundation Description:Block
- Levels:1 Story
Utilities
- Water:Municipal Water
- Sewer:Municipal Sewer
Finances and disclosures
- Price:$100,000
- Price per sq. ft.:$134.41
- Tax amount:$2,103 (2025)
Features and amenities
- Amenities:Cable/Satellite Available, Security System
Parking
- Parking description:2 Car Garage, Garage - Detached
- Garage spaces:2
New listings near 4656 N 21st STREET
- New
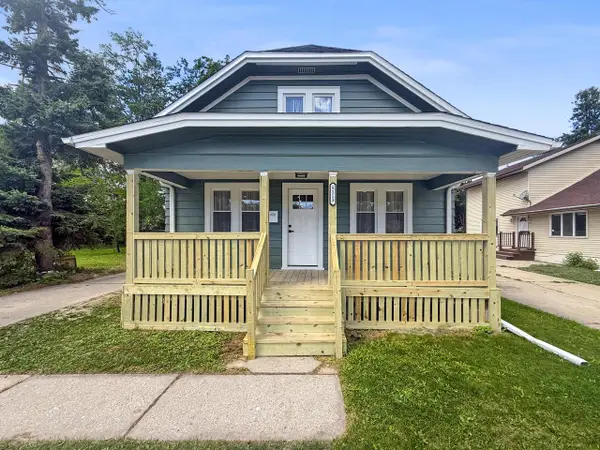 $310,000Active5 beds 3 baths1,850 sq. ft.
5113 N 55th STREET, Milwaukee, WI 53218
MLS# 1976913Listed by: RESIDUAL ACRES REALTY - New
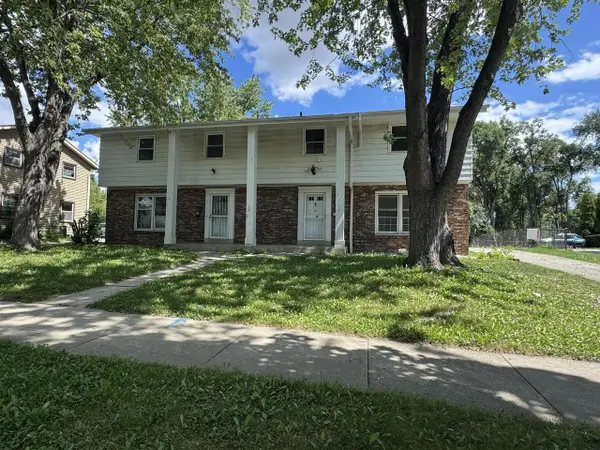 $199,900Active-- beds -- baths2,785 sq. ft.
6414 N 101st STREET #6416, Milwaukee, WI 53224
MLS# 1976907Listed by: REALTY EXECUTIVES INTEGRITY BROOKFIELD - New
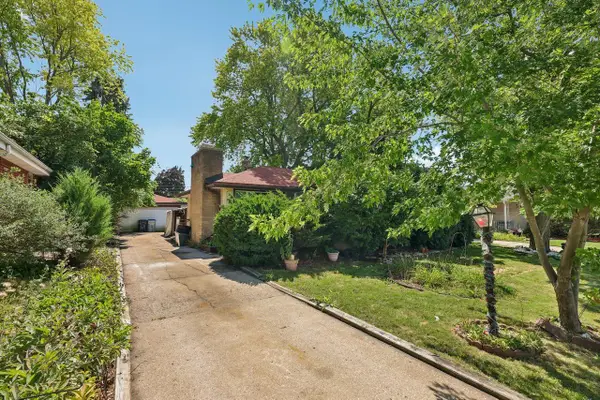 $157,000Active3 beds 2 baths1,132 sq. ft.
10611 W Silver Spring DRIVE, Milwaukee, WI 53225
MLS# 1976903Listed by: BENCHMARK REAL ESTATE, LLC - New
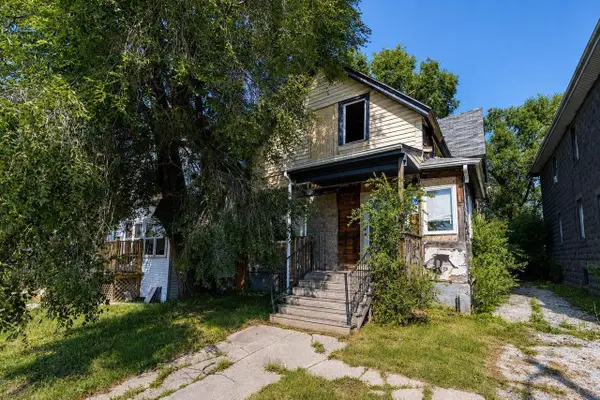 $40,000Active4 beds 2 baths1,703 sq. ft.
3718 N 7th STREET, Milwaukee, WI 53212
MLS# 1976884Listed by: BOARDWALK REALTY LLC - New
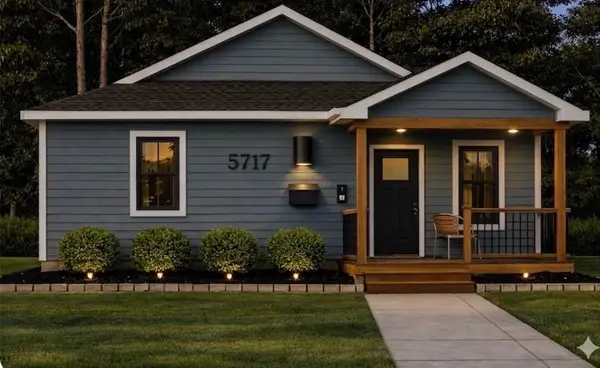 $299,000Active3 beds 2 baths1,400 sq. ft.
5717 N 37th STREET, Milwaukee, WI 53209
MLS# 1976886Listed by: REALTY ONE GROUP BOARDWALK - New
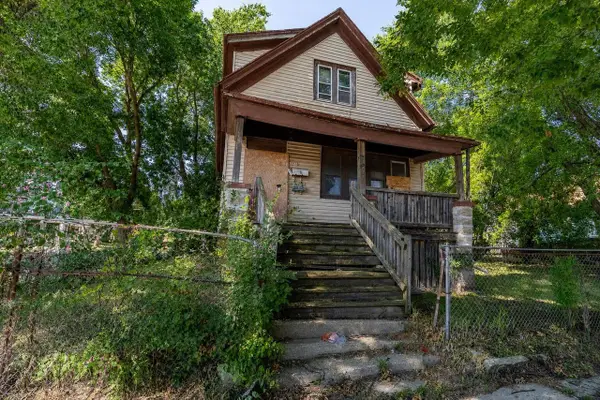 $30,000Active3 beds 2 baths1,431 sq. ft.
2532 W Lloyd STREET, Milwaukee, WI 53205
MLS# 1976887Listed by: BOARDWALK REALTY LLC - New
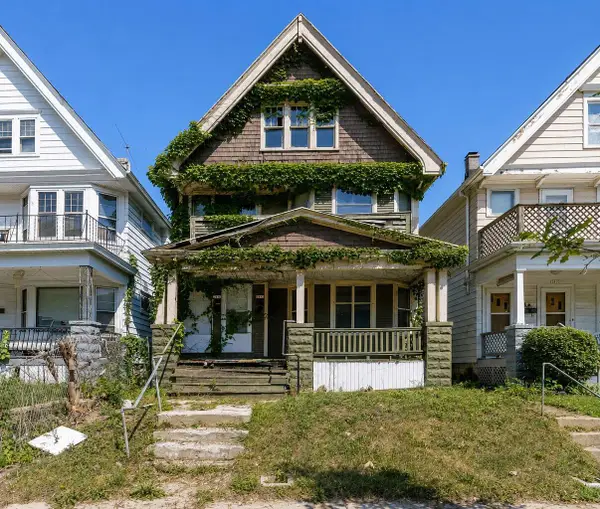 $25,000Active-- beds -- baths1,986 sq. ft.
2416 N 39th STREET #2418, Milwaukee, WI 53210
MLS# 1976888Listed by: BOARDWALK REALTY LLC - Open Sat, 12 to 1:30pmNew
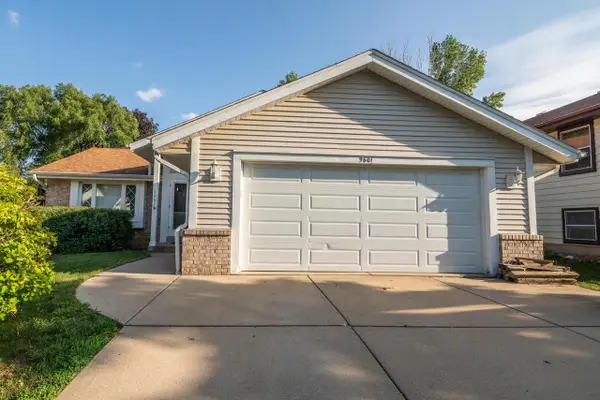 $359,900Active4 beds 2 baths1,824 sq. ft.
9601 W Darnel AVENUE, Milwaukee, WI 53224
MLS# 1976891Listed by: Y REALTY - New
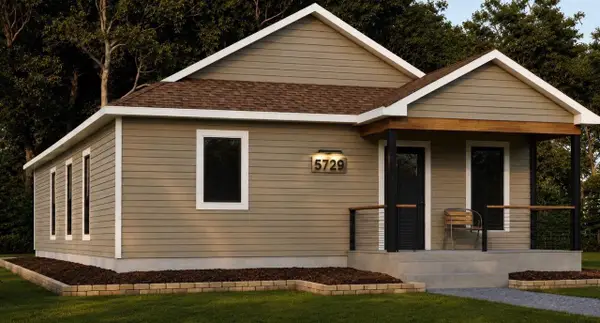 $299,000Active3 beds 2 baths1,400 sq. ft.
5729 N 37TH STREET, Milwaukee, WI 53209
MLS# 1976895Listed by: REALTY ONE GROUP BOARDWALK - New
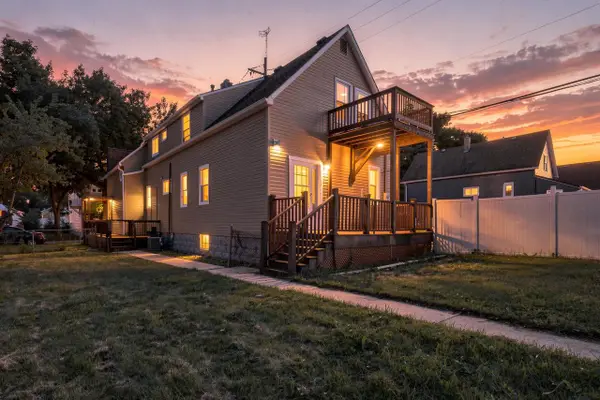 $310,000Active-- beds -- baths7,320 sq. ft.
3173 S 8th STREET #3173A, Milwaukee, WI 53215
MLS# 1976898Listed by: CENTURY 21 BENEFIT REALTY


Protect your home and budget from life's surprises with an Assurant Home Warranty, backed by a partner that supports you through every step of homeownership. Explore Plans.
© 2023 - 2026 ERA Franchise Systems LLC. All rights reserved. ERA Franchise Systems LLC fully supports the principles of the Fair Housing Act and the Equal Opportunity Act. ERA, ERA Real Estate powered, and their respective logos are registered service marks of ERA Franchise Systems LLC. Each office is independently owned and operated.