
1826 E Fernwood AVENUE, Milwaukee, WI 53207
Local realty services provided by:ERA MyPro Realty
Listed by: micheal lowery
Office: real broker llc.
MLS#:1969439
Source:Metro MLS
1826 E Fernwood AVENUE,Milwaukee, WI 53207
$329,900
- 2 Beds
- 1 Baths
- 1,078 sq. ft.
- Single family
- Active
Price summary
- Price:$329,900
- Price per sq. ft.:$306.03
About this home
Meticulously maintained and move-in ready, this charming 2-bedroom, 1-bath Bay View home is perfect for a first-time buyer or anyone seeking an unbeatable location. A pre-listing inspection has already been completed, offering added peace of mind. Enjoy beautiful landscaping, a 1.5-car garage, plus two additional off-street parking spaces. The high-ceiling, dry basement offers excellent storage or future finishing potential. Located directly across from a park and less than a 10-minute walk to South Shore Park, Lake Michigan, and the popular lakefront beer garden. Whether you're entertaining, enjoying the outdoors, or taking your dog for a walk, this home offers the perfect blend of comfort, convenience, and lifestyle.
Contact an agent
Home facts
- Year built:1954
- Listing ID #:1969439
- Added:7 day(s) ago
- Updated:July 06, 2026 at 03:50 PM
Rooms and interior
- Bedrooms:2
- Total bathrooms:1
- Full bathrooms:1
- Flooring:Wood Floors
- Dining Description:On Main Level
- Kitchen Description:Dishwasher, On Main Level, Oven, Range, Refrigerator
- Bedroom Description:Master Bedroom On Upper Level
- Basement Description:Full
- Living area:1,078 sq. ft.
Heating and cooling
- Cooling:Central Air, Forced Air
- Heating:Forced Air, Natural Gas
Structure and exterior
- Year built:1954
- Building area:1,078 sq. ft.
- Lot area:0.11 Acres
- Lot Features:Sidewalks
- Architectural Style:Colonial
- Construction Materials:Vinyl
- Foundation Description:Block
- Levels:2 Story
Utilities
- Water:Municipal Water
- Sewer:Municipal Sewer
Finances and disclosures
- Price:$329,900
- Price per sq. ft.:$306.03
- Tax amount:$6,189 (2025)
Features and amenities
- Appliances:Dishwasher, Oven, Range, Refrigerator, Washer
- Laundry features:Dryer, Washer
Parking
- Parking description:1 Car Garage, 1 Space, Garage - Detached, Garage Opener Included
- Garage spaces:1
New listings near 1826 E Fernwood AVENUE
 $269,900Active4 beds 2 baths1,729 sq. ft.
3270 S 92nd STREET, Milwaukee, WI 53227
MLS# 1970262Listed by: RE/MAX LAKESIDE-CENTRAL- New
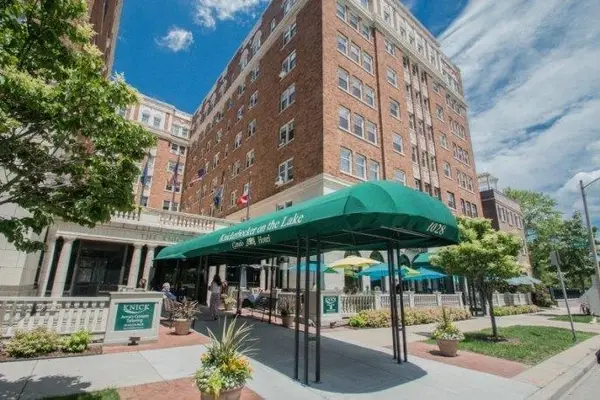 $89,000Active-- beds 1 baths325 sq. ft.
1028 E Juneau AVENUE #419, Milwaukee, WI 53202
MLS# 1970256Listed by: COMPASS RE WI-NORTHSHORE 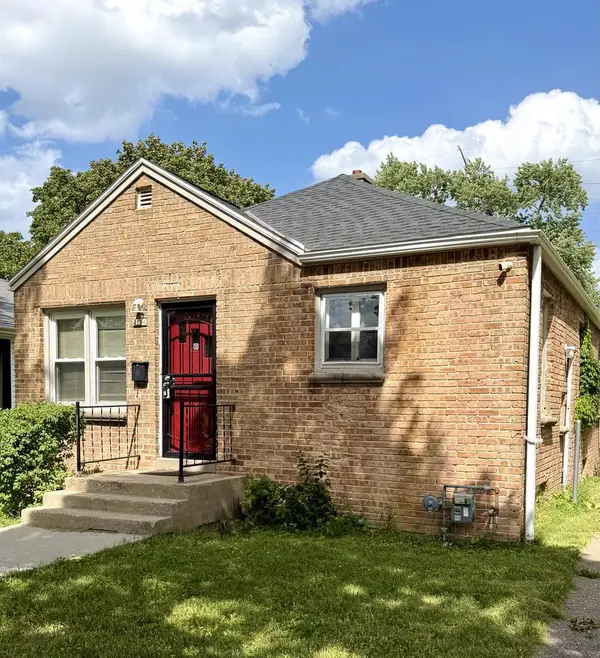 $130,000Active2 beds 1 baths744 sq. ft.
4656 N 21st STREET, Milwaukee, WI 53209
MLS# 1970210Listed by: COLDWELL BANKER REALTY- New
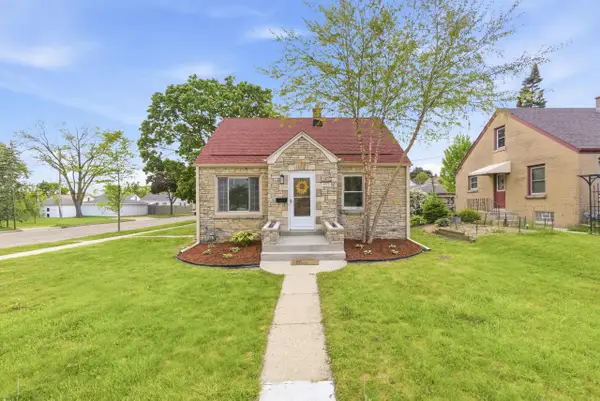 $329,900Active3 beds 2 baths1,320 sq. ft.
4175 S 5th STREET, Milwaukee, WI 53207
MLS# 1970192Listed by: PROLIFIC REALTY GROUP - New
 $599,999Active4 beds 3 baths2,544 sq. ft.
7470 N Navajo ROAD, Milwaukee, WI 53217
MLS# 1970179Listed by: REIGN REALTY 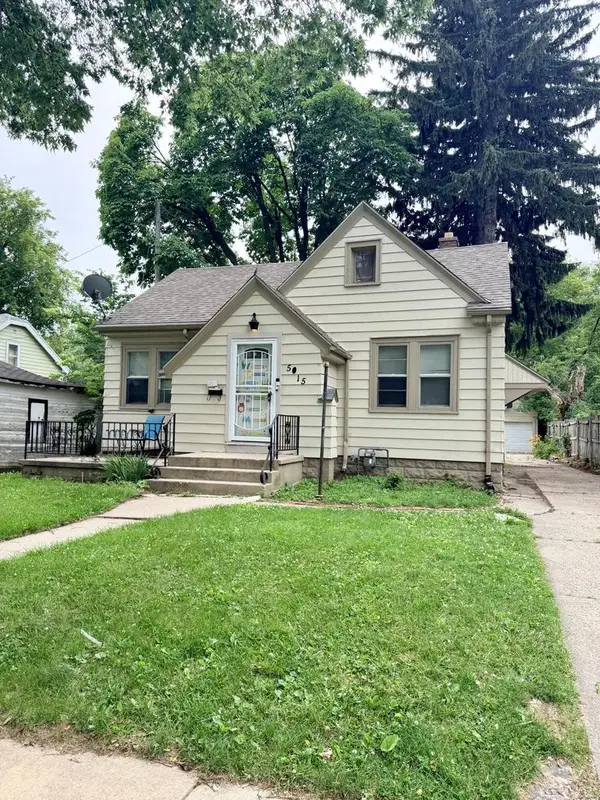 $119,900Active2 beds 1 baths1,159 sq. ft.
5015 N 49TH STREET, Milwaukee, WI 53218
MLS# 1970175Listed by: COLDWELL BANKER REALTY $106,000Active-- beds -- baths2,398 sq. ft.
2365 N 6th STREET #2367, Milwaukee, WI 53212
MLS# 1970152Listed by: WHITTEN REALTY $180,000Active4 beds 2 baths1,668 sq. ft.
1238 N 33rd STREET, Milwaukee, WI 53208
MLS# 1970154Listed by: HOMESTEAD REALTY, INC $119,000Active2 beds 2 baths1,064 sq. ft.
3759 N 88th STREET #106, Milwaukee, WI 53222
MLS# 1970155Listed by: VANTAGE REALTY- New
 $225,000Active4 beds 1 baths1,516 sq. ft.
1028 S 32nd STREET, Milwaukee, WI 53215
MLS# 1970145Listed by: NEXTHOME MY WAY


Protect your home and budget from life's surprises with an Assurant Home Warranty, backed by a partner that supports you through every step of homeownership. Explore Plans.
© 2023 - 2026 ERA Franchise Systems LLC. All rights reserved. ERA Franchise Systems LLC fully supports the principles of the Fair Housing Act and the Equal Opportunity Act. ERA, ERA Real Estate powered, and their respective logos are registered service marks of ERA Franchise Systems LLC. Each office is independently owned and operated.