
1904 N Farwell AVENUE #N, Milwaukee, WI 53202
Local realty services provided by:ERA MyPro Realty
Listed by: carly upmann
Office: shorewest realtors, inc.
MLS#:1988180
Source:WIREX via South Central Wisconsin MLS
Price summary
- Price:$255,000
- Price per sq. ft.:$135.64
- Monthly HOA dues:$770
About this home
Your East Side oasis in the heart of the city! Kane Place dates back to 1911, and it's full of old Milwaukee character. This garden level condo has its own private entrance and way more room than you'd expect. Exposed Cream City brick warms up the open living and dining space, and the breakfast bar keeps the kitchen in the mix. The primary suite has a walk-in closet and a spa-like bath. The second bedroom works great as a guest room or office, with a full bath next door. In-unit laundry, a storage unit, an assigned garage space AND central AC are major bonuses! The location can't be beat. Grab dinner at The Diplomat or a sandwich at Glorioso's on Brady, then catch a movie at the Oriental. Head east and you're on the Oak Leaf Trail or at Colectivo on the lakefront.
Contact an agent
Home facts
- Year built:1911
- Listing ID #:1988180
- Added:5 day(s) ago
- Updated:November 18, 2026 at 05:06 PM
Rooms and interior
- Bedrooms:2
- Total bathrooms:2
- Full bathrooms:2
- Bathrooms Description:Ceramic Tile, Master Bedroom Bath, Master Bedroom Bath: Tub/No Shower, Master Bedroom Bath: Walk-In Shower, Tub Only, Whirlpool
- Kitchen Description:Dishwasher, Disposal, Microwave, On Main Level, Oven, Range, Refrigerator
- Bedroom Description:Master Bedroom On Main Level, Walk-In Closet(s)
- Living area:1,880 sq. ft.
Heating and cooling
- Cooling:Central Air, Forced Air
- Heating:Forced Air, Natural Gas
Structure and exterior
- Year built:1911
- Building area:1,880 sq. ft.
- Construction Materials:Brick, Brick/Stone
- Exterior Features:Private Entry
- Levels:Midrise: 3-5 Stories
Utilities
- Water:Municipal Water
- Sewer:Municipal Sewer
Finances and disclosures
- Price:$255,000
- Price per sq. ft.:$135.64
- Tax amount:$5,550 (2025)
Features and amenities
- Appliances:Dishwasher, Disposal, Microwave, Oven, Range, Refrigerator, Washer
- Laundry features:Dryer, In-Unit Laundry, Washer
- Amenities:Storage Lockers
Parking
- Parking description:1 Car Garage, 1 Space, Assigned, Garage - Detached
- Garage spaces:1
New listings near 1904 N Farwell AVENUE #N
 $264,900Active-- beds -- baths2,099 sq. ft.
6708 N 60th STREET, Milwaukee, WI 53223
MLS# 1988771Listed by: FIRST WEBER INC- GREENFIELD $93,900Active3 beds 3 baths1,356 sq. ft.
7809 N 60th STREET #F, Milwaukee, WI 53223
MLS# 1988772Listed by: REALTY EXECUTIVES INTEGRITY CEDARBURG- New
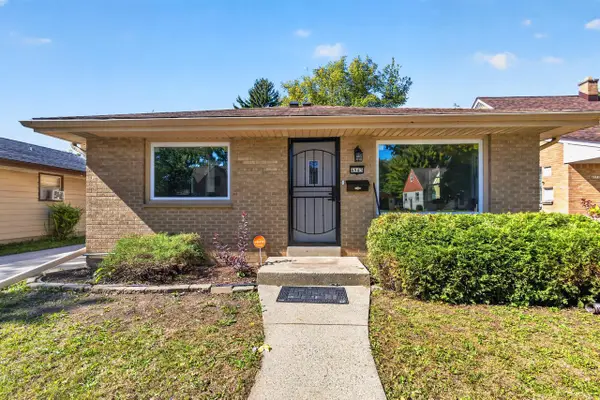 $229,900Active3 beds 2 baths1,719 sq. ft.
4945 N 57th STREET, Milwaukee, WI 53218
MLS# 1988769Listed by: PREMIER POINT REALTY LLC - New
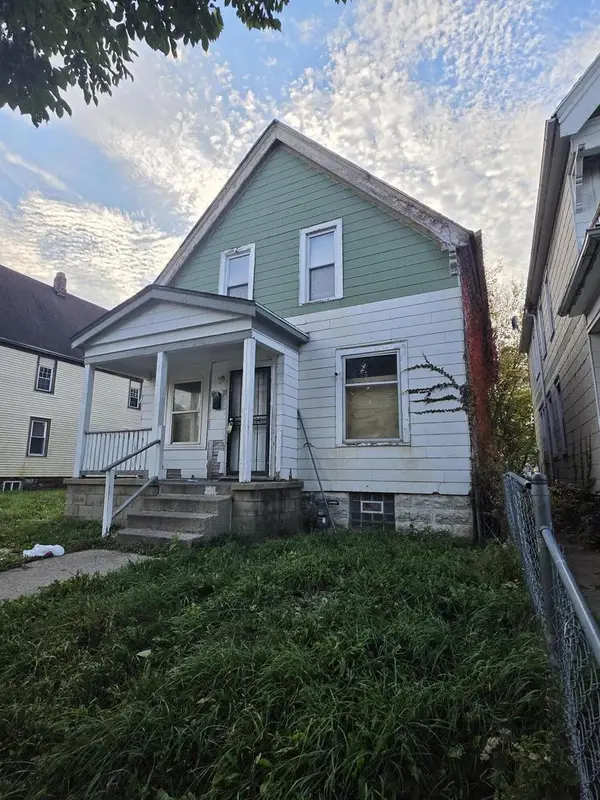 $49,500Active4 beds 1 baths1,210 sq. ft.
2629 N 23rd STREET, Milwaukee, WI 53206
MLS# 1988759Listed by: XCEL REALTY, LLC - New
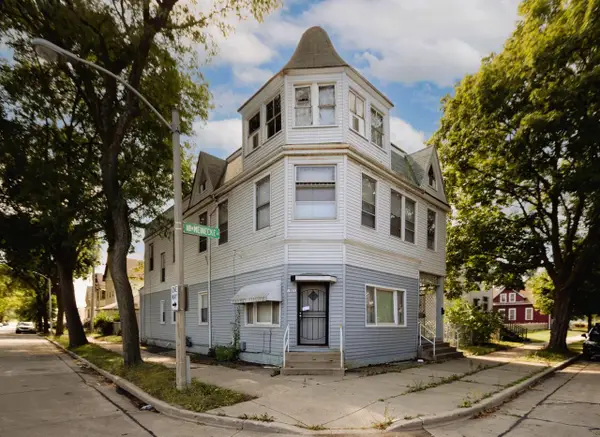 $75,900Active-- beds 3 baths3,208 sq. ft.
1801 W Meinecke AVENUE, Milwaukee, WI 53206
MLS# 1988761Listed by: KELLER WILLIAMS-MNS WAUWATOSA - New
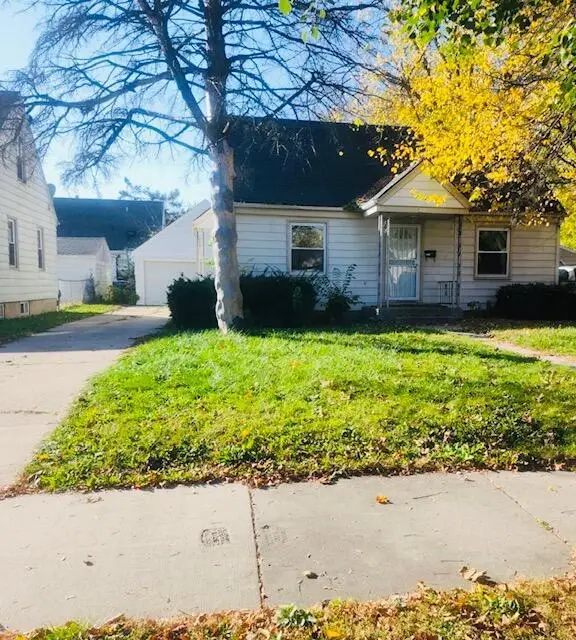 $159,900Active3 beds 1 baths944 sq. ft.
5311 N 49th STREET, Milwaukee, WI 53218
MLS# 1988724Listed by: GUARDIAN INVESTMENT REAL ESTATE CO., INC. - New
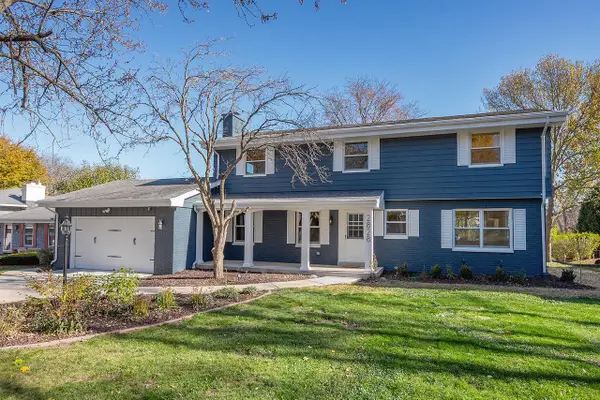 $589,999Active4 beds 3 baths3,034 sq. ft.
2828 N 122nd STREET, Milwaukee, WI 53222
MLS# 1988718Listed by: COLDWELL BANKER HOMESALE REALTY - WAUWATOSA - New
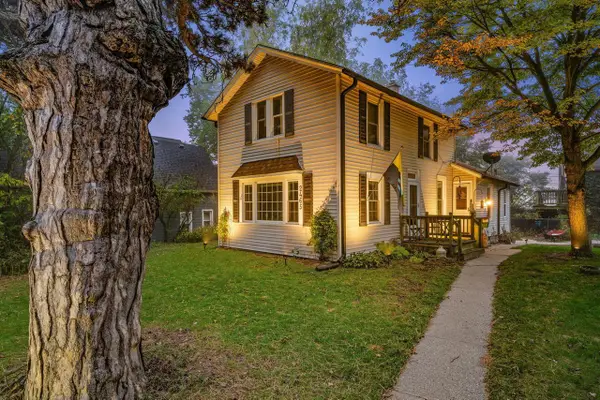 $269,900Active4 beds 1 baths1,492 sq. ft.
2465 S Wentworth AVENUE, Milwaukee, WI 53207
MLS# 1988713Listed by: REALTY EXECUTIVES INTEGRITY BROOKFIELD - New
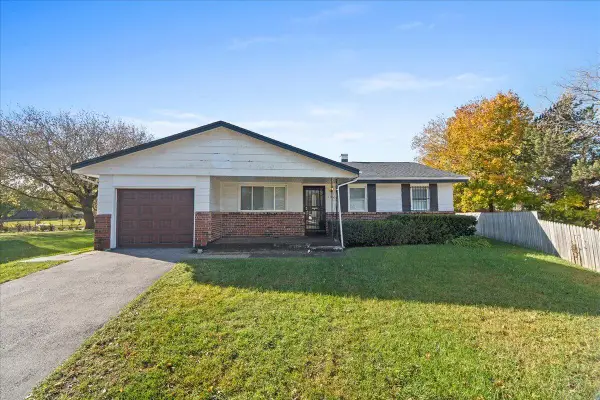 $169,900Active4 beds 2 baths1,204 sq. ft.
1925 W Kneeland STREET, Milwaukee, WI 53205
MLS# 1988710Listed by: REALTY EXECUTIVES INTEGRITY CEDARBURG - New
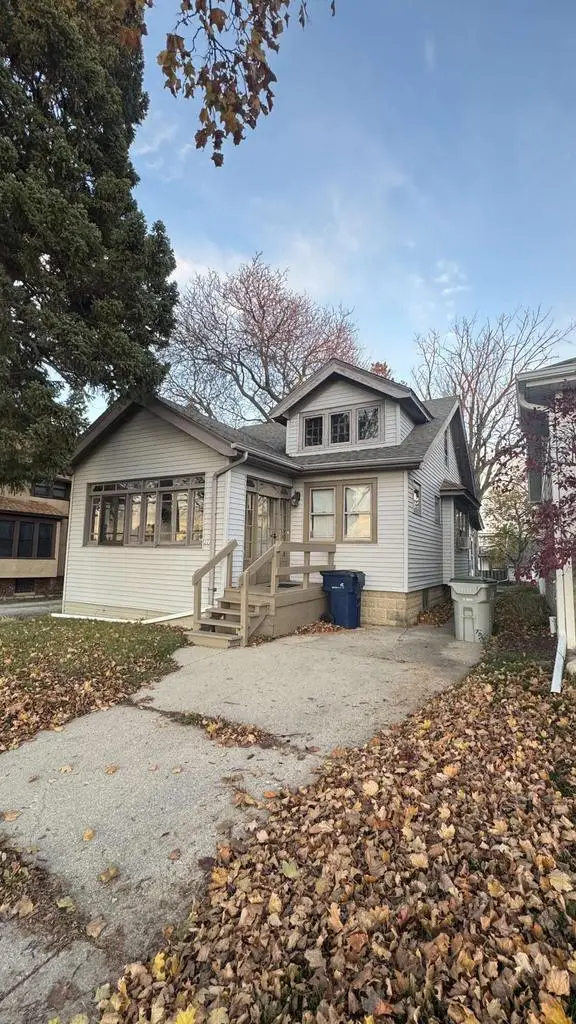 $199,000Active2 beds 1 baths915 sq. ft.
322 N 64th STREET, Milwaukee, WI 53213
MLS# 1988702Listed by: BYOWNER.COM


Protect your home and budget from life's surprises with an Assurant Home Warranty, backed by a partner that supports you through every step of homeownership. Explore Plans.
© 2023 - 2026 ERA Franchise Systems LLC. All rights reserved. ERA Franchise Systems LLC fully supports the principles of the Fair Housing Act and the Equal Opportunity Act. ERA, ERA Real Estate powered, and their respective logos are registered service marks of ERA Franchise Systems LLC. Each office is independently owned and operated.