
1920 N Farwell AVENUE #410, Milwaukee, WI 53202
Local realty services provided by:ERA MyPro Realty
Listed by: chezney parker
Office: shorewest realtors, inc.
MLS#:1982950
Source:Metro MLS
Price summary
- Price:$275,000
- Price per sq. ft.:$187.71
- Monthly HOA dues:$500
About this home
Welcome to this spacious top-floor condo in the heart of Milwaukee's Lower East Side. Offering 1,465 sq ft of living space, this two-bedroom, 1.5-bath condo features an open-concept main level with plenty of room to relax and entertain. There are two private balconies for enjoying the outdoors, one on the main living space and the second upstairs. With two generously sized bedrooms situated upstairs, the layout flows like a single family home. Additional highlights include in-unit laundry, abundant closet space, private storage and underground parking. Located near Brady Street, North Avenue, Lake Michigan, the Oak Leaf Trail, restaurants, coffee shops and more, this condo puts so much of what makes the East Side special right outside your door.
Contact an agent
Home facts
- Year built:2001
- Listing ID #:1982950
- Added:3 day(s) ago
- Updated:October 04, 2026 at 03:51 PM
Rooms and interior
- Bedrooms:2
- Total bathrooms:2
- Full bathrooms:1
- Flooring:Wood or Sim.Wood Floors
- Dining Description:On Main Level
- Bathrooms Description:Shower Over Tub, Tub Only
- Kitchen Description:Dishwasher, Disposal, Microwave, On Main Level, Oven, Range, Refrigerator
- Bedroom Description:Master Bedroom On Upper Level, Walk-In Closet(s)
- Living area:1,465 sq. ft.
Heating and cooling
- Cooling:Central Air, Forced Air
- Heating:Forced Air, Natural Gas
Structure and exterior
- Year built:2001
- Building area:1,465 sq. ft.
- Construction Materials:Brick, Brick/Stone
- Exterior Features:Balcony
- Levels:Midrise: 3-5 Stories
Utilities
- Water:Municipal Water
- Sewer:Municipal Sewer
Finances and disclosures
- Price:$275,000
- Price per sq. ft.:$187.71
- Tax amount:$6,751 (2025)
Features and amenities
- Appliances:Dishwasher, Disposal, Microwave, Oven, Range, Refrigerator, Washer
- Laundry features:Dryer, In-Unit Laundry, Washer
- Amenities:Cable/Satellite Available, High Speed Internet, Storage Lockers
Parking
- Parking description:1 Car Garage, 1 Space, Assigned, Garage - Attached, Underground Garage
- Garage spaces:1
New listings near 1920 N Farwell AVENUE #410
- New
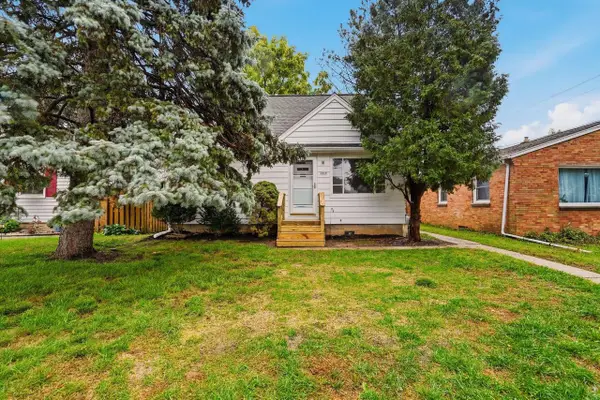 $319,000Active4 beds 2 baths1,134 sq. ft.
3850 S 53rd STREET, Milwaukee, WI 53220
MLS# 1983283Listed by: CLOSING TIME REALTY, LLC - New
 $258,000Active3 beds 1 baths1,441 sq. ft.
2526 S 70th STREET, Milwaukee, WI 53219
MLS# 1983268Listed by: COLDWELL BANKER REALTY  $174,995Active2 beds 2 baths1,092 sq. ft.
9600 W Beloit ROAD #5, Milwaukee, WI 53227
MLS# 1983254Listed by: RUPENA REALTY- New
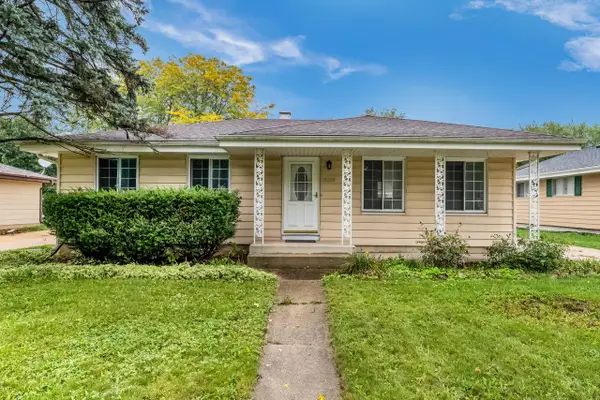 $299,999Active4 beds 2 baths1,865 sq. ft.
8254 N 106th STREET, Milwaukee, WI 53224
MLS# 1983211Listed by: EXP REALTY, LLC MKE - New
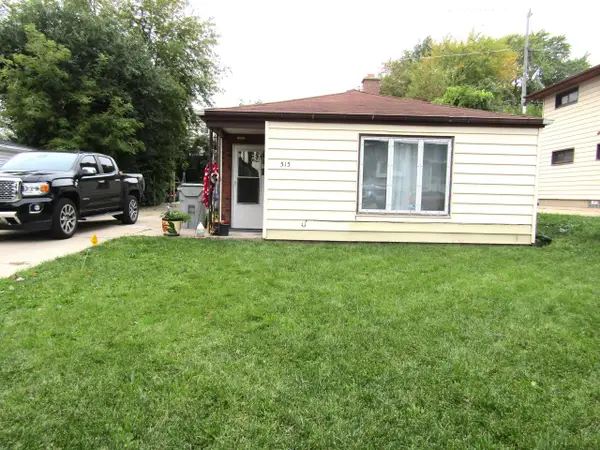 $219,900Active3 beds 1 baths1,103 sq. ft.
515 S 93rd STREET, Milwaukee, WI 53214
MLS# 1983217Listed by: DREAM HOUSE REALTIES - New
 $219,000Active3 beds 1 baths1,406 sq. ft.
2833 S Wentworth AVENUE, Milwaukee, WI 53207
MLS# 1983220Listed by: THE REAL ESTATE EDGE, LLC - New
 $269,900Active3 beds 2 baths1,098 sq. ft.
3253 S 68th STREET, Milwaukee, WI 53219
MLS# 1983203Listed by: HOMESTEAD REALTY, INC - New
 $179,900Active4 beds 1 baths1,038 sq. ft.
4702 N 31st STREET, Milwaukee, WI 53209
MLS# 1983194Listed by: LANNON STONE REALTY LLC - New
 $159,900Active-- beds -- baths1,992 sq. ft.
4460 N 30th STREET #4462, Milwaukee, WI 53209
MLS# 1983191Listed by: COMPASS RE WI-NORTHSHORE - New
 $119,995Active-- beds -- baths1,804 sq. ft.
1554 W Chambers STREET, Milwaukee, WI 53206
MLS# 1983185Listed by: KARISMA REALTY LLC


Protect your home and budget from life's surprises with an Assurant Home Warranty, backed by a partner that supports you through every step of homeownership. Explore Plans.
© 2023 - 2026 ERA Franchise Systems LLC. All rights reserved. ERA Franchise Systems LLC fully supports the principles of the Fair Housing Act and the Equal Opportunity Act. ERA, ERA Real Estate powered, and their respective logos are registered service marks of ERA Franchise Systems LLC. Each office is independently owned and operated.