
1923 N Pierce STREET #14, Milwaukee, WI 53212
Local realty services provided by:ERA MyPro Realty
Listed by: carl casarez
Office: coldwell banker realty
MLS#:1987839
Source:WIREX
1923 N Pierce STREET #14,Milwaukee, WI 53212
$347,500
- 1 Beds
- 2 Baths
- 1,579 sq. ft.
- Condominium
- Active
Price summary
- Price:$347,500
- Price per sq. ft.:$220.08
- Monthly HOA dues:$430
About this home
Here is the one you have been waiting for. Urban-open loft like Beerline River Home condo. Elegant-spacious design. Modern one bedroom, 1.5 bathroom townhouse. Stunning views of the Milwaukee River from your 19'' floor-to-ceiling window w/ motorized shade. Just a few steps away from the Riverwalk. Wait until you see the stunning open great room with a gas fireplace. The kitchen features a breakfast bar and newer stainless steel appliances. Half bath on the main level. Upstairs features a primary suite featuring a huge soaking tub, ceramic tiled stand-up shower, walk in closet and reading/office area. The lower level has an extra room, laundry room and enter through your private, 1.5 attached garage. Walking distance to Lakefront Brewery, parks, green space, restaurants and so much more.
Contact an agent
Home facts
- Year built:2001
- Listing ID #:1987839
- Added:2 day(s) ago
- Updated:November 12, 2026 at 07:03 PM
Rooms and interior
- Bedrooms:1
- Total bathrooms:2
- Full bathrooms:1
- Bathrooms Description:Ceramic Tile, Master Bedroom Bath, Shower Stall, Tub Only
- Kitchen Description:Dishwasher, Microwave, On Main Level, Oven, Range, Refrigerator
- Bedroom Description:Master Bedroom On Upper Level, Walk-In Closet(s)
- Basement Description:Partial, Partially Finished
- Living area:1,579 sq. ft.
Heating and cooling
- Cooling:Central Air, Forced Air
- Heating:Forced Air, Natural Gas
Structure and exterior
- Year built:2001
- Building area:1,579 sq. ft.
- Construction Materials:Aluminum Trim, Brick, Brick/Stone, Stucco, Stucco/Slate
- Exterior Features:Patio/Porch, Private Entry
- Foundation Description:Poured Concrete
- Levels:2 Story
Utilities
- Water:Municipal Water
- Sewer:Municipal Sewer
Finances and disclosures
- Price:$347,500
- Price per sq. ft.:$220.08
- Tax amount:$6,944 (2025)
Features and amenities
- Appliances:Dishwasher, Microwave, Oven, Range, Refrigerator, Washer
- Laundry features:Dryer, In-Unit Laundry, Washer
- Amenities:Cable/Satellite Available, Cathedral/Vaulted Ceiling, High Speed Internet, Loft
Parking
- Parking description:1 Car Garage, Garage - Attached, Garage Opener Included
- Garage spaces:1
New listings near 1923 N Pierce STREET #14
- New
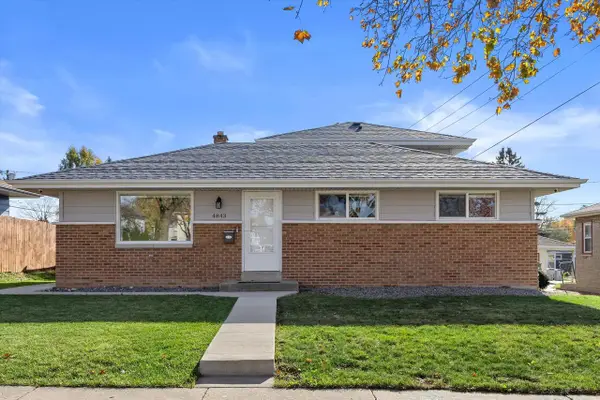 $329,900Active5 beds 2 baths1,861 sq. ft.
4843 W Howard AVENUE, Milwaukee, WI 53220
MLS# 1988118Listed by: GREEN EARTH REALTY - New
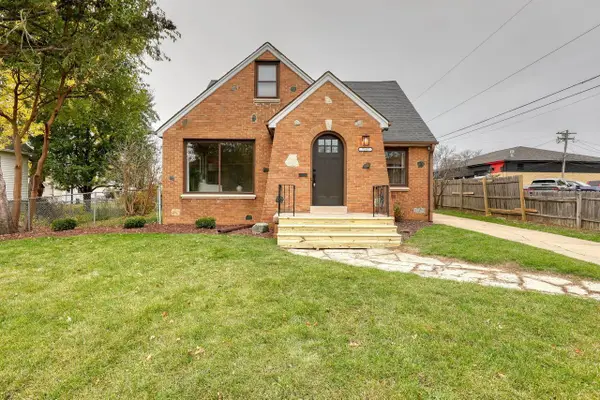 $255,000Active3 beds 2 baths1,239 sq. ft.
7147 N 42nd STREET, Milwaukee, WI 53209
MLS# 1988142Listed by: REAL BROKER MILWAUKEE - New
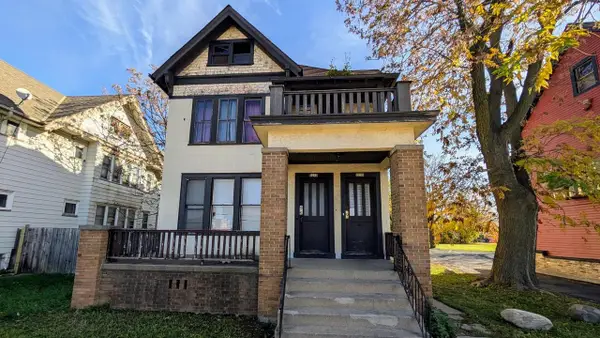 $169,900Active-- beds -- baths2,692 sq. ft.
2230 N 46th STREET N #2232, Milwaukee, WI 53208
MLS# 1988140Listed by: HOME BASE REALTY, LLC - New
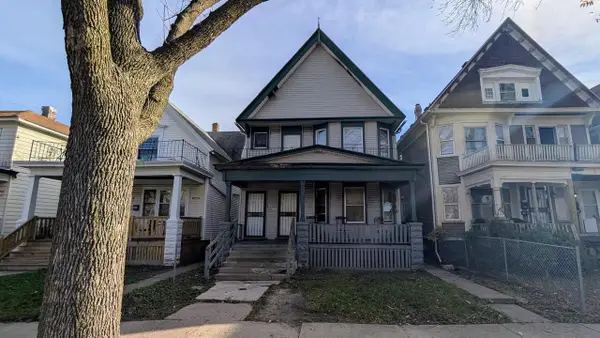 $140,000Active-- beds -- baths2,382 sq. ft.
2228 N 45th STREET #2230, Milwaukee, WI 53208
MLS# 1988141Listed by: HOME BASE REALTY, LLC - Open Thu, 4 to 5:30pmNew
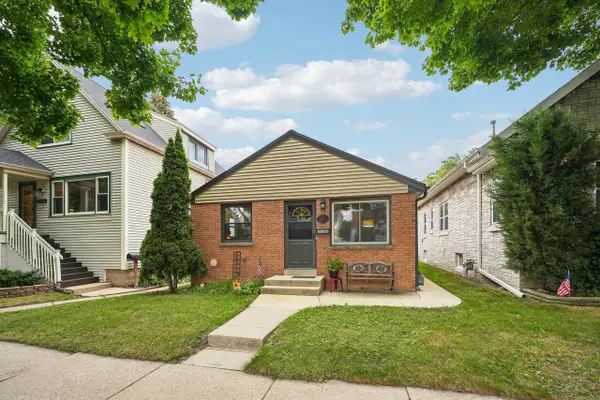 $269,900Active2 beds 2 baths838 sq. ft.
3760 S Kansas AVENUE, Milwaukee, WI 53207
MLS# 1988103Listed by: DREAM REALTY LLC - New
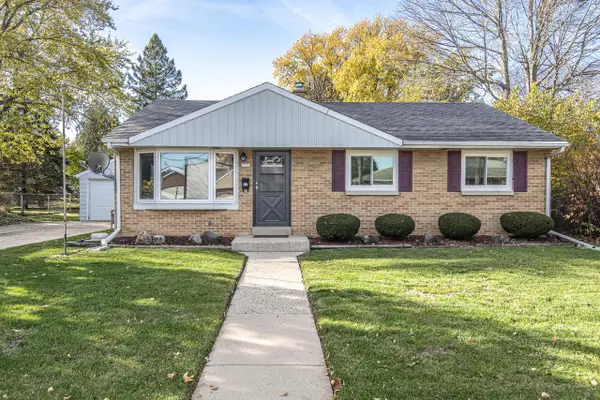 $265,000Active2 beds 2 baths1,349 sq. ft.
3733 S Sunset DRIVE, Milwaukee, WI 53220
MLS# 1988100Listed by: DENALI REALTY GROUP, LLC - New
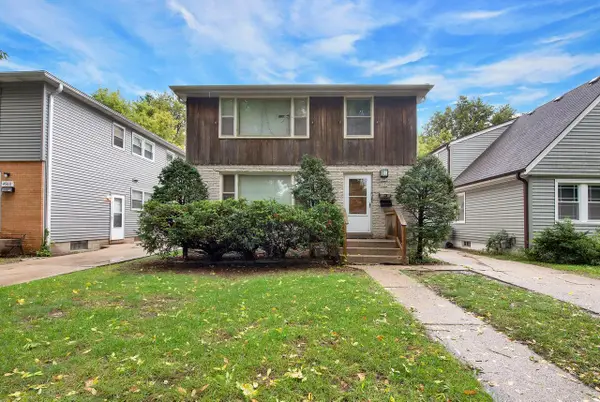 $174,900Active-- beds -- baths2,224 sq. ft.
4952 N 50th STREET #4954, Milwaukee, WI 53218
MLS# 1988099Listed by: HOMESTEAD REALTY, INC - New
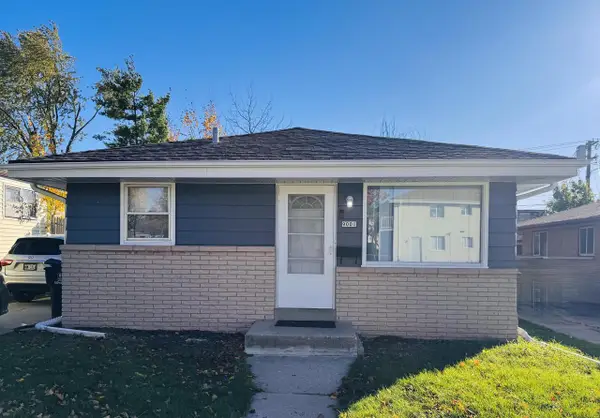 $219,500Active3 beds 1 baths969 sq. ft.
9001 W Thurston AVENUE, Milwaukee, WI 53225
MLS# 1988083Listed by: 3 POINT REALTY, LLC - New
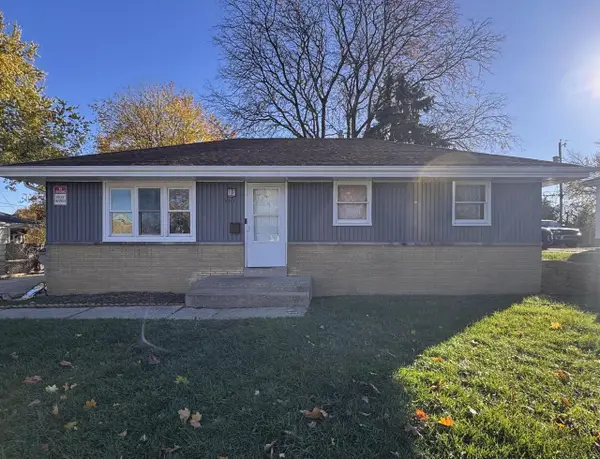 $194,500Active3 beds 1 baths1,019 sq. ft.
7711 W Mill ROAD, Milwaukee, WI 53218
MLS# 1988084Listed by: 3 POINT REALTY, LLC - New
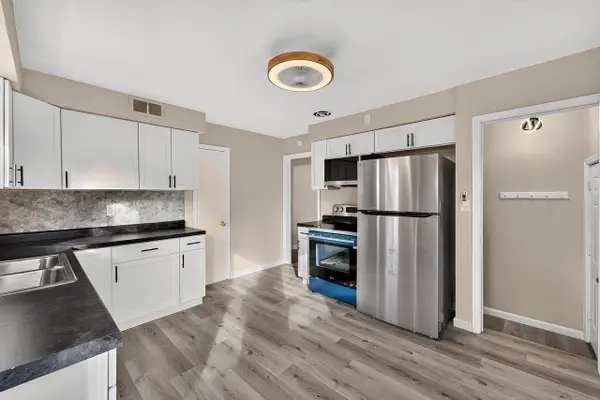 $149,900Active2 beds 1 baths827 sq. ft.
5519 N 53rd STREET, Milwaukee, WI 53218
MLS# 1988076Listed by: LANNON STONE REALTY LLC


Protect your home and budget from life's surprises with an Assurant Home Warranty, backed by a partner that supports you through every step of homeownership. Explore Plans.
© 2023 - 2026 ERA Franchise Systems LLC. All rights reserved. ERA Franchise Systems LLC fully supports the principles of the Fair Housing Act and the Equal Opportunity Act. ERA, ERA Real Estate powered, and their respective logos are registered service marks of ERA Franchise Systems LLC. Each office is independently owned and operated.