
2032 N 58th STREET #2034, Milwaukee, WI 53208
Local realty services provided by:ERA MyPro Realty
Listed by: margaret berens
Office: first weber inc -npw
MLS#:1975979
Source:Metro MLS
2032 N 58th STREET #2034,Milwaukee, WI 53208
$369,900
- - Beds
- - Baths
- 2,214 sq. ft.
- Multi-family
- Active
Price summary
- Price:$369,900
- Price per sq. ft.:$167.07
About this home
Welcome to Washington Heights! This charming duplex is bursting with original 1920s character, including beautiful hardwood floors, original built-ins, stunning leaded glass, and timeless architectural details paired with classic updates. Both units feature updated kitchens. The upper offers 2 bedrooms plus a bonus room perfect for a home office or flex space, while the lower boasts 3 bedrooms. Outside, a shared driveway leads to a spacious garage with additional potential on the second floor. Whether you're looking to owner-occupy, or add a solid investment to your portfolio, this property offers charm, flexibility, and opportunity in one of Milwaukee's beloved neighborhoods!
Contact an agent
Home facts
- Year built:1926
- Listing ID #:1975979
- Added:1 day(s) ago
- Updated:August 13, 2026 at 07:07 PM
Rooms and interior
- Basement Description:Full
- Living area:2,214 sq. ft.
Structure and exterior
- Year built:1926
- Building area:2,214 sq. ft.
- Lot area:0.09 Acres
- Construction Materials:Aluminum, Aluminum/Steel
- Foundation Description:Block
- Levels:2 Story
Utilities
- Water:Municipal Water
- Sewer:Municipal Sewer
Finances and disclosures
- Price:$369,900
- Price per sq. ft.:$167.07
- Tax amount:$5,365 (2025)
Features and amenities
- Amenities:2 Electric Meters, 2 Gas Meters
Parking
- Parking description:1 Space, 2 Car Garage, Garage - Detached
- Garage spaces:2
New listings near 2032 N 58th STREET #2034
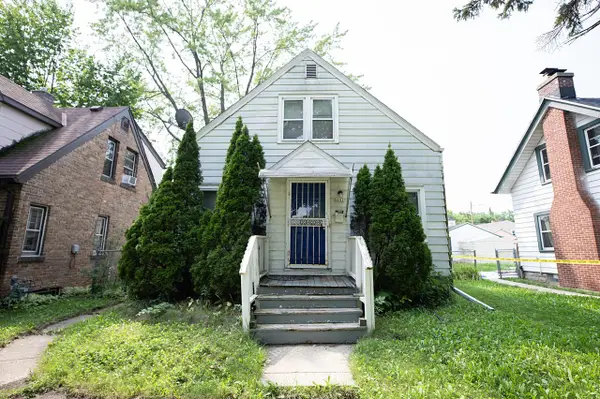 $99,900Active2 beds 1 baths966 sq. ft.
4441 N 36th STREET, Milwaukee, WI 53209
MLS# 1975990Listed by: EXP REALTY, LLC MKE- New
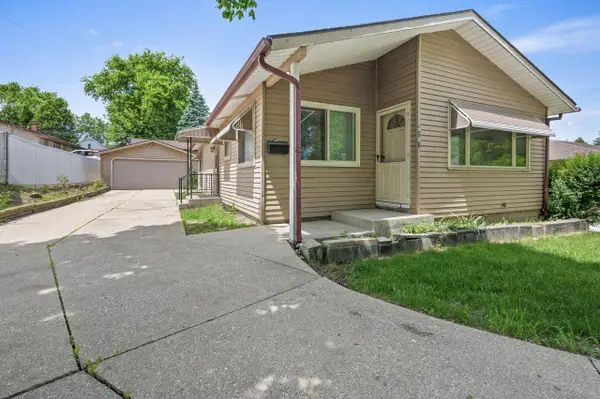 $224,000Active3 beds 2 baths1,116 sq. ft.
6083 S 20th STREET, Milwaukee, WI 53221
MLS# 1975983Listed by: COLDWELL BANKER REALTY - New
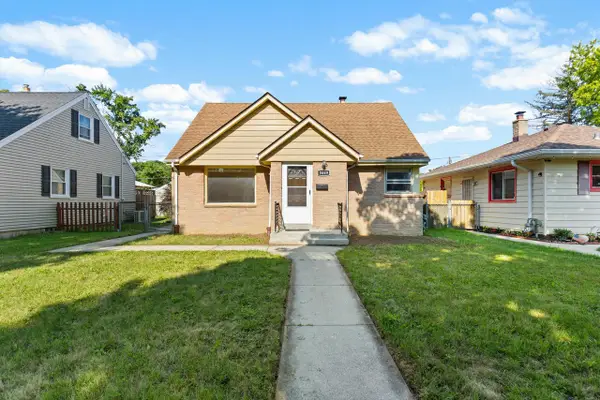 $249,000Active3 beds 2 baths1,437 sq. ft.
3449 N 77th STREET, Milwaukee, WI 53222
MLS# 1975995Listed by: THE REAL ESTATE EDGE, LLC - New
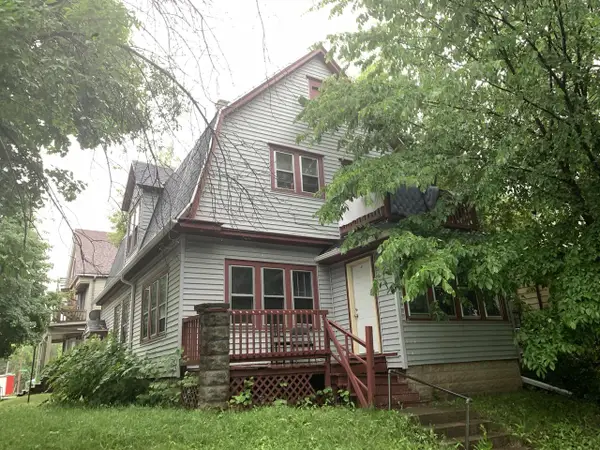 $69,000Active-- beds -- baths1,728 sq. ft.
3203 W Vine STREET #3203-A, Milwaukee, WI 53208
MLS# 1975977Listed by: BERKSHIRE HATHAWAY HOMESERVICES METRO REALTY - New
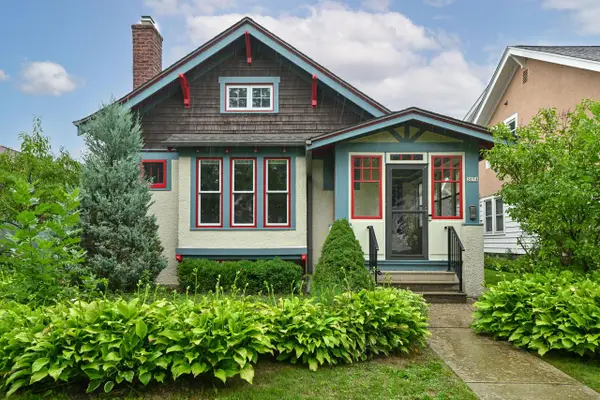 $529,900Active3 beds 2 baths1,575 sq. ft.
3074 S Wentworth AVENUE, Milwaukee, WI 53207
MLS# 1975949Listed by: DOERING & CO REAL ESTATE, LLC - New
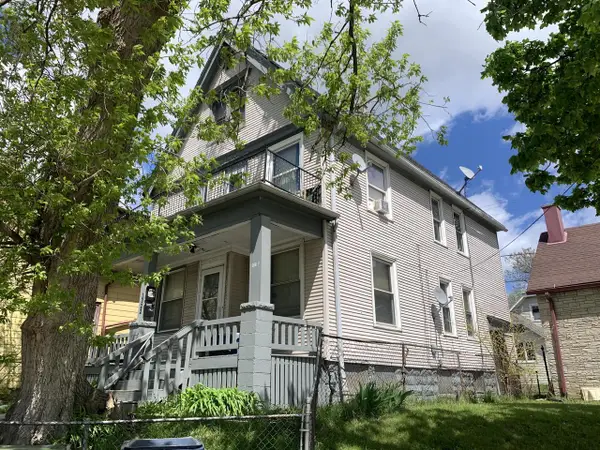 $70,000Active-- beds -- baths1,758 sq. ft.
1322 W Hopkins STREET #1322-A, Milwaukee, WI 53206
MLS# 1975951Listed by: BERKSHIRE HATHAWAY HOMESERVICES METRO REALTY - New
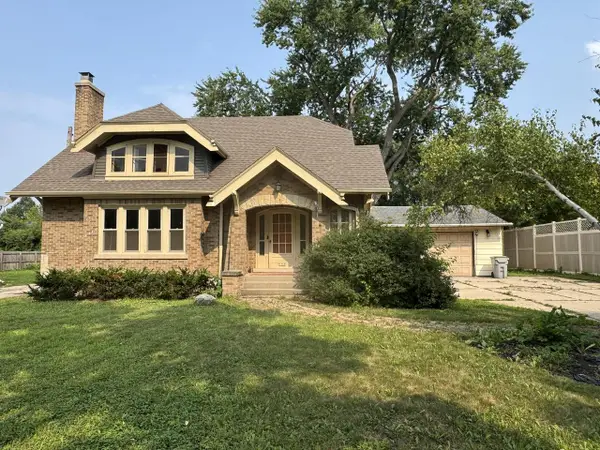 $224,900Active4 beds 2 baths2,797 sq. ft.
6344 N 91st STREET #6346, Milwaukee, WI 53225
MLS# 1975974Listed by: LIST 4 LESS MLS OF WI 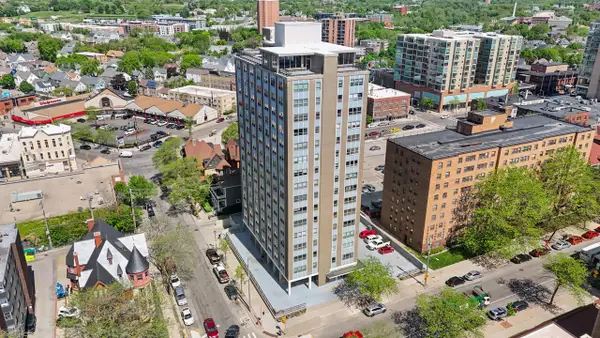 $304,900Active3 beds 3 baths1,430 sq. ft.
1707 N Prospect AVENUE #7D/E, Milwaukee, WI 53202
MLS# 1975918Listed by: VILLA REALTY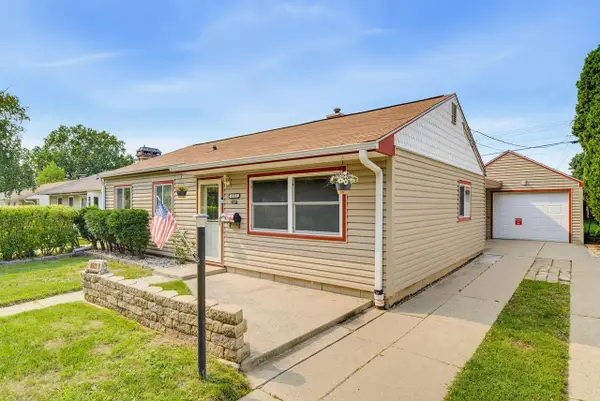 $259,000Active3 beds 1 baths1,069 sq. ft.
6512 W Euclid AVENUE, Milwaukee, WI 53219
MLS# 1975924Listed by: EXP REALTY, LLC MKE


Protect your home and budget from life's surprises with an Assurant Home Warranty, backed by a partner that supports you through every step of homeownership. Explore Plans.
© 2023 - 2026 ERA Franchise Systems LLC. All rights reserved. ERA Franchise Systems LLC fully supports the principles of the Fair Housing Act and the Equal Opportunity Act. ERA, ERA Real Estate powered, and their respective logos are registered service marks of ERA Franchise Systems LLC. Each office is independently owned and operated.