
6512 W Euclid AVENUE, Milwaukee, WI 53219
Local realty services provided by:ERA MyPro Realty
Listed by: michael argeropoulos
Office: exp realty, llc. mke
MLS#:1975924
Source:Metro MLS
6512 W Euclid AVENUE,Milwaukee, WI 53219
$247,750
- 3 Beds
- 1 Baths
- - sq. ft.
- Single family
- Sold
Sorry, we are unable to map this address
Price summary
- Price:$247,750
About this home
Come see this affordable 3BR stairless ranch in the Hawley Farms subdivision. Spacious living space and three bedrooms in the efficient layout. Well-maintained home with newer Anderson windows, newer siding and gutters, the roof is approximately 8 years old, cold AC and new ceiling fans. Expansive yard with deck, gazebo, firepit and shed. Drop-down stairs to attic for added storage, great work space in the insulated attached garage, extra parking in side-drive. Quiet street convenient to shopping and highways, single-story living with no basement worries! Great option for FHA or VA buyers. Seller prefers 'as-is' sale. Some images are digitally staged.
Contact an agent
Home facts
- Year built:1954
- Listing ID #:1975924
- Added:53 day(s) ago
- Updated:October 06, 2026 at 08:46 AM
Rooms and interior
- Bedrooms:3
- Total bathrooms:1
- Full bathrooms:1
- Dining Description:On Main Level
- Bathrooms Description:Shower Over Tub
- Kitchen Description:On Main Level, Oven, Refrigerator
- Bedroom Description:Master Bedroom On Main Level
Heating and cooling
- Cooling:Central Air, Forced Air
- Heating:Forced Air, Natural Gas
Structure and exterior
- Year built:1954
- Architectural Style:Ranch
- Construction Materials:Vinyl
- Exterior Features:Deck
- Levels:1 Story
Utilities
- Water:Municipal Water
- Sewer:Municipal Sewer
Finances and disclosures
- Price:$247,750
- Tax amount:$4,241 (2025)
Features and amenities
- Appliances:Oven, Refrigerator, Washer
- Laundry features:Dryer, Washer
Parking
- Parking description:1 Car Garage, Garage - Attached, Garage Opener Included
- Garage spaces:1
New listings near 6512 W Euclid AVENUE
- New
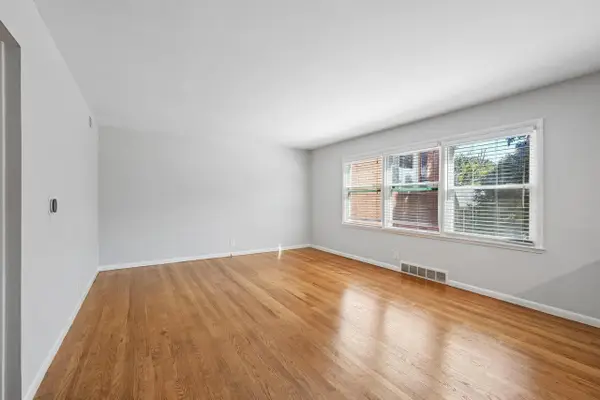 $130,000Active2 beds 1 baths767 sq. ft.
1335 E Randolph COURT #B, Milwaukee, WI 53212
MLS# 1983479Listed by: FIRST WEBER INC- GREENFIELD - New
 $135,000Active-- beds -- baths1,904 sq. ft.
4607 N 49th STREET #4609, Milwaukee, WI 53218
MLS# 1983483Listed by: THE REAL ESTATE EDGE, LLC  $10,100Active0.04 Acres
3212 W VINE STREET, Milwaukee, WI 53208
MLS# 1983395Listed by: CITY OF MILWAUKEE-DCD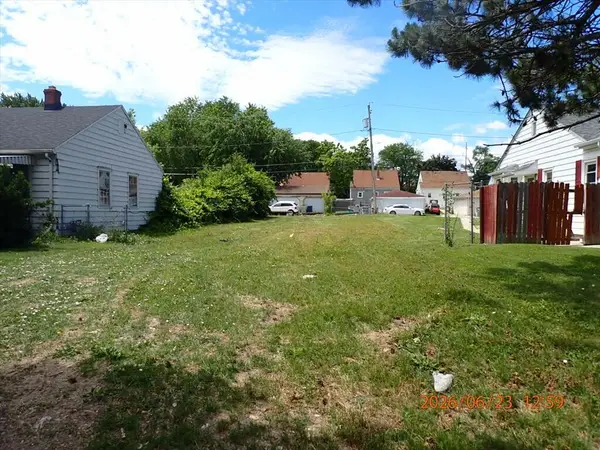 $3,300Active0.07 Acres
5259 N TEUTONIA AVENUE, Milwaukee, WI 53209
MLS# 1983396Listed by: CITY OF MILWAUKEE-DCD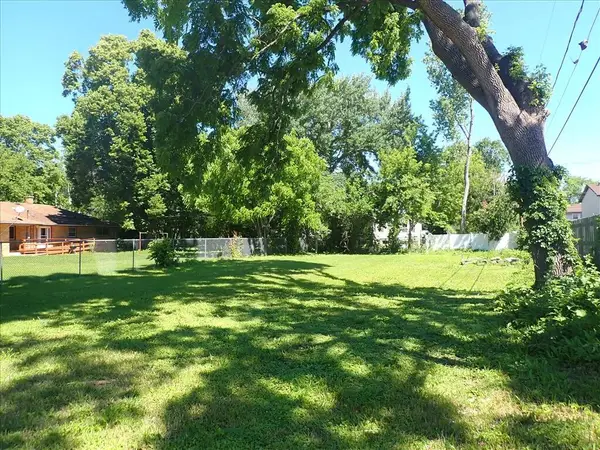 $9,300Active0.19 Acres
4330 W KILEY AVENUE, Milwaukee, WI 53223
MLS# 1983405Listed by: CITY OF MILWAUKEE-DCD $1,300Active0.08 Acres
1400 W BURLEIGH STREET #1402, Milwaukee, WI 53206
MLS# 1983422Listed by: CITY OF MILWAUKEE-DCD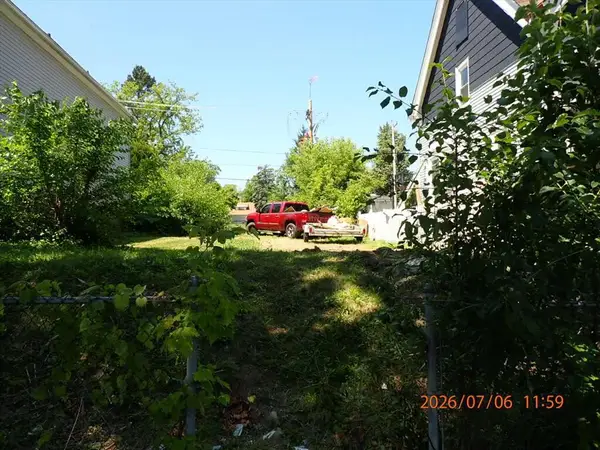 $10,800Active0.08 Acres
3344 N 23RD STREET, Milwaukee, WI 53202
MLS# 1983456Listed by: CITY OF MILWAUKEE-DCD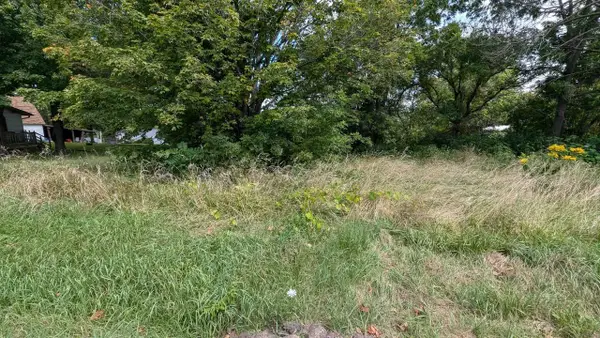 $7,200Active0.09 Acres
2449 N 14TH STREET, Milwaukee, WI 53206
MLS# 1983465Listed by: CITY OF MILWAUKEE-DCD- New
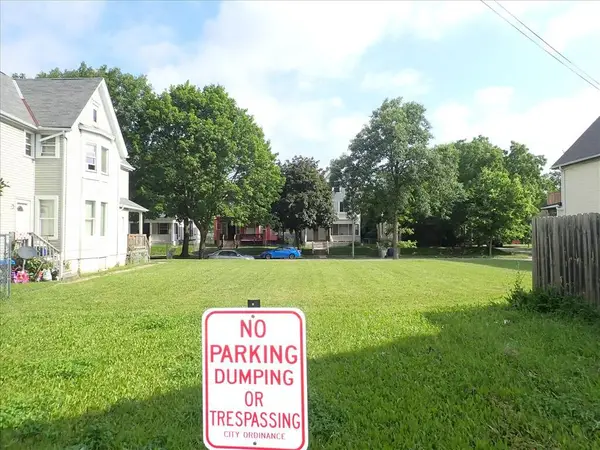 $5,600Active0.11 Acres
3313 W ST. PAUL AVENUE, Milwaukee, WI 53208
MLS# 1983400Listed by: CITY OF MILWAUKEE-DCD - New
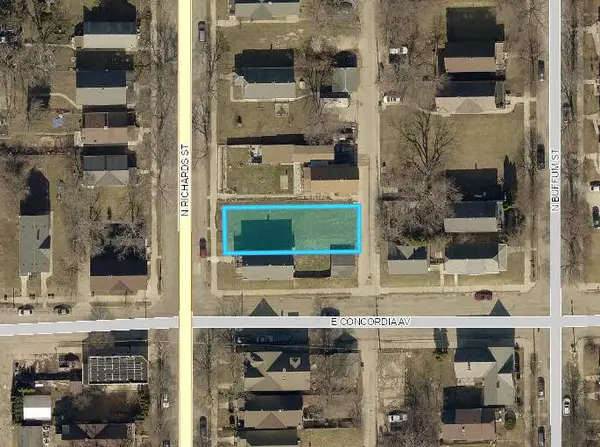 $8,400Active0.11 Acres
3306 N RICHARDS STREET #3308, Milwaukee, WI 53212
MLS# 1983401Listed by: CITY OF MILWAUKEE-DCD


Protect your home and budget from life's surprises with an Assurant Home Warranty, backed by a partner that supports you through every step of homeownership. Explore Plans.
© 2023 - 2026 ERA Franchise Systems LLC. All rights reserved. ERA Franchise Systems LLC fully supports the principles of the Fair Housing Act and the Equal Opportunity Act. ERA, ERA Real Estate powered, and their respective logos are registered service marks of ERA Franchise Systems LLC. Each office is independently owned and operated.