
2110 S Aldrich STREET, Milwaukee, WI 53207
Local realty services provided by:ERA MyPro Realty
Listed by: jennifer landro real estate team*
Office: lpt realty
MLS#:1974838
Source:Metro MLS
2110 S Aldrich STREET,Milwaukee, WI 53207
$800,000
- 3 Beds
- 4 Baths
- 2,485 sq. ft.
- Single family
- Pending
Price summary
- Price:$800,000
- Price per sq. ft.:$321.93
- Monthly HOA dues:$211
About this home
Luxury meets modern design in this one of a kind home in the heart of Bay View! Custom designed w/ high-end finishes & features throughout, this exceptional home offers 3beds, 3.5baths, a private den, & 3 levels of beautifully finished living space. The open concept main level features a dramatic floor to ceiling brick fireplace, oversized black-framed windows, & a chef's kitchen with quartz countertops, custom cabinetry, double pantry, & a large island. The vaulted primary suite offers a spacious WIC w/custom built-ins & a spa-like ensuite. Designed for entertaining, the expansive private terrace features a hot tub, pergola, gas fire pit, & privacy fence. Heated 3.5-car garage w/ 12' ceilings. Walk to Bay View favorites, parks, & the lakefront, just minutes from Downtown MKE.
Contact an agent
Home facts
- Year built:2019
- Subdivision & Development:Bay View Point
- Listing ID #:1974838
- Added:18 day(s) ago
- Updated:August 18, 2026 at 02:33 PM
Rooms and interior
- Bedrooms:3
- Total bathrooms:4
- Full bathrooms:3
- Flooring:Wood Floors
- Dining Description:On Upper Level
- Bathrooms Description:Ceramic Tile, Master Bedroom Bath, Master Bedroom Bath: Walk-In Shower, Shower Over Tub, Tub Only
- Kitchen Description:Dishwasher, Disposal, Microwave, On Upper Level, Oven, Range, Refrigerator
- Bedroom Description:Master Bedroom On Upper Level, Walk-In Closet(s)
- Living area:2,485 sq. ft.
Heating and cooling
- Cooling:Central Air, Forced Air, Multiple Units
- Heating:Forced Air, Multiple Units, Natural Gas, Zoned Heating
Structure and exterior
- Year built:2019
- Building area:2,485 sq. ft.
- Exterior Features:Deck
- Levels:Multi-Level
Utilities
- Water:Municipal Water
- Sewer:Municipal Sewer
Finances and disclosures
- Price:$800,000
- Price per sq. ft.:$321.93
- Tax amount:$13,281 (2025)
Features and amenities
- Appliances:Dishwasher, Disposal, Microwave, Oven, Range, Refrigerator, Washer
- Laundry features:Dryer, Washer
- Amenities:Cable/Satellite Available, Cathedral/Vaulted Ceiling, High Speed Internet, Pantry
Parking
- Parking description:3 Car Garage, Garage - Attached, Garage - Heated, Garage Opener Included
- Garage spaces:3
New listings near 2110 S Aldrich STREET
- New
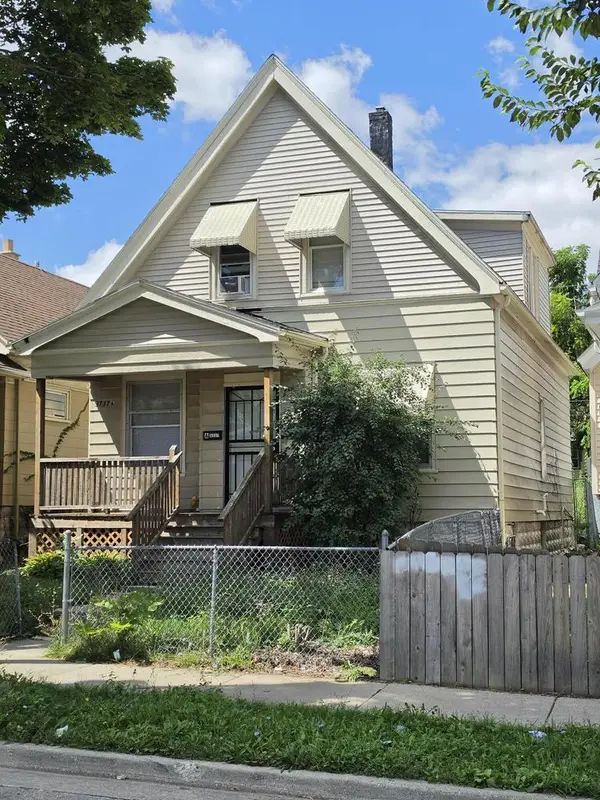 $92,500Active-- beds -- baths1,657 sq. ft.
3737 N 10th STREET, Milwaukee, WI 53206
MLS# 1976564Listed by: XCEL REALTY, LLC - New
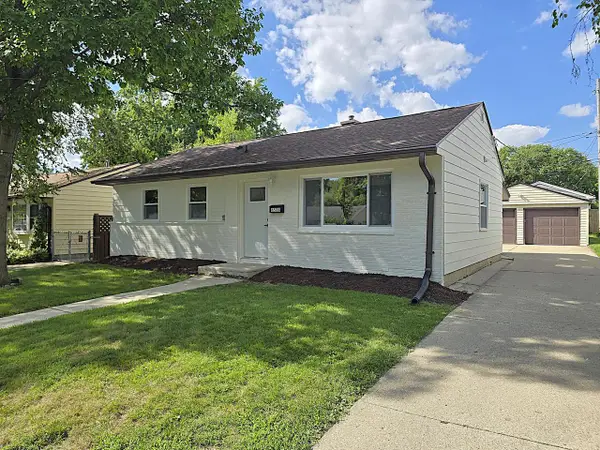 $269,900Active3 beds 1 baths899 sq. ft.
6538 W Euclid AVENUE, Milwaukee, WI 53219
MLS# 1976582Listed by: TERRANOVA REAL ESTATE - New
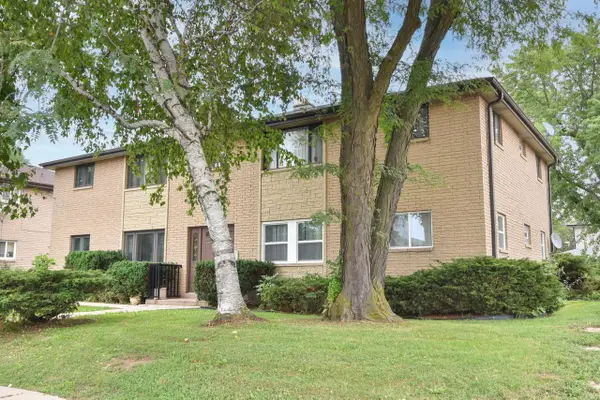 $399,900Active-- beds -- baths3,382 sq. ft.
5680 N 91st STREET, Milwaukee, WI 53225
MLS# 1976583Listed by: FIREFLY REAL ESTATE, LLC - New
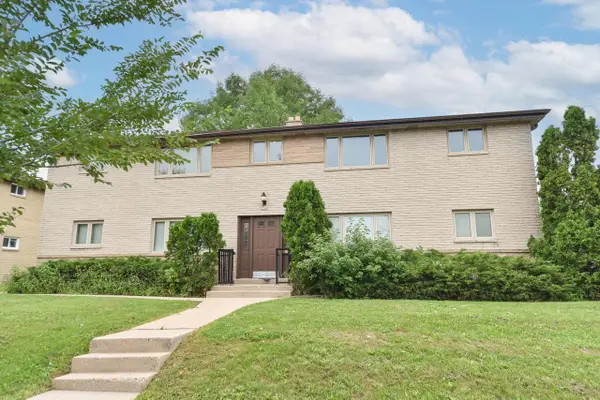 $399,900Active-- beds -- baths3,382 sq. ft.
5710 N 91st STREET, Milwaukee, WI 53225
MLS# 1976584Listed by: FIREFLY REAL ESTATE, LLC - New
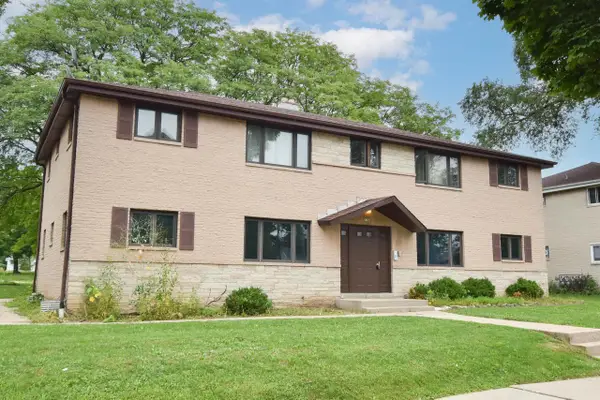 $439,900Active-- beds -- baths3,382 sq. ft.
5740 N 91st STREET, Milwaukee, WI 53225
MLS# 1976585Listed by: FIREFLY REAL ESTATE, LLC - New
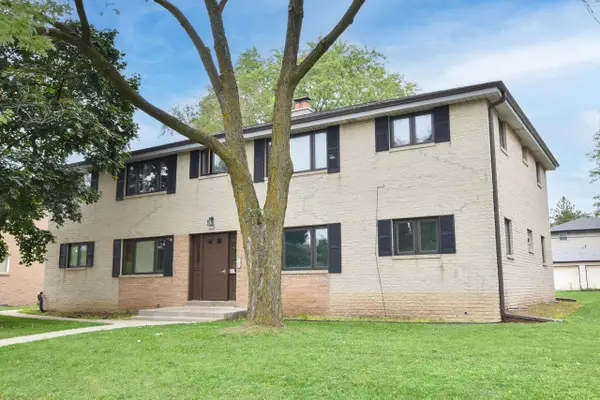 $399,900Active-- beds -- baths3,382 sq. ft.
5750 N 91st STREET, Milwaukee, WI 53225
MLS# 1976586Listed by: FIREFLY REAL ESTATE, LLC - New
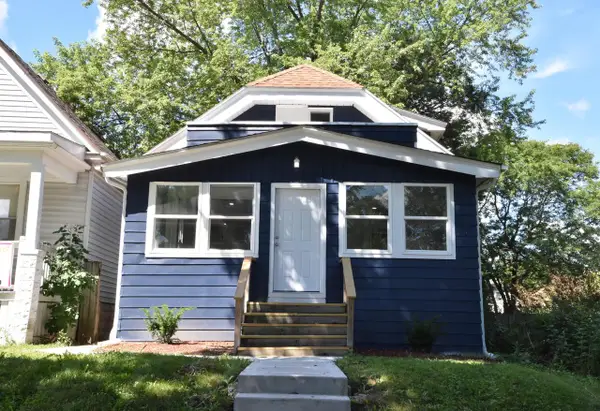 $249,900Active4 beds 2 baths1,601 sq. ft.
5527 N 34th STREET, Milwaukee, WI 53209
MLS# 1976578Listed by: LANNON STONE REALTY LLC - New
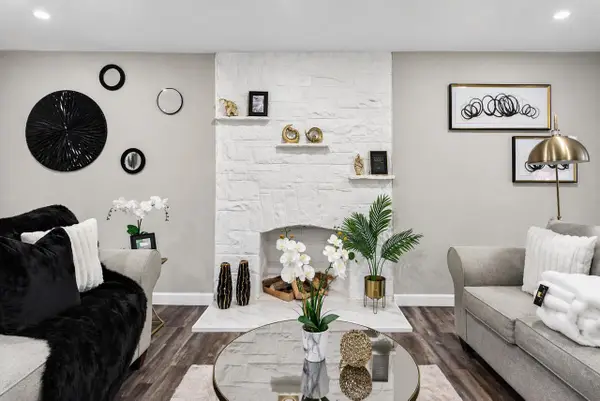 $239,999Active3 beds 2 baths2,203 sq. ft.
4575 N 46th STREET, Milwaukee, WI 53218
MLS# 1976569Listed by: REIGN REALTY - New
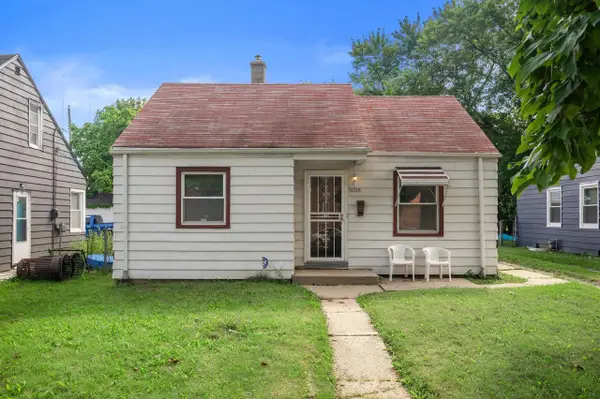 $117,000Active2 beds 1 baths710 sq. ft.
4908 N 27th STREET, Milwaukee, WI 53209
MLS# 1976556Listed by: KELLER WILLIAMS MILWAUKEE NORTH SHORE 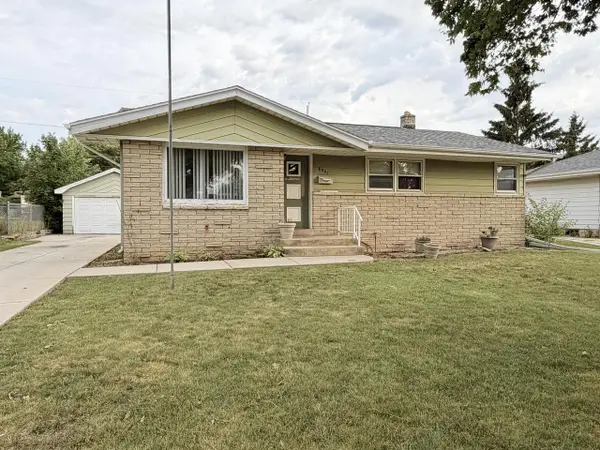 $194,900Active3 beds 2 baths998 sq. ft.
8261 W Daphne STREET, Milwaukee, WI 53223
MLS# 1976554Listed by: FERRICI REALTY INC.


Protect your home and budget from life's surprises with an Assurant Home Warranty, backed by a partner that supports you through every step of homeownership. Explore Plans.
© 2023 - 2026 ERA Franchise Systems LLC. All rights reserved. ERA Franchise Systems LLC fully supports the principles of the Fair Housing Act and the Equal Opportunity Act. ERA, ERA Real Estate powered, and their respective logos are registered service marks of ERA Franchise Systems LLC. Each office is independently owned and operated.