
2525 S Shore DRIVE #3B, Milwaukee, WI 53207
Local realty services provided by:ERA MyPro Realty
Listed by: elite realty group*
Office: the real estate studio
MLS#:1981408
Source:Metro MLS
2525 S Shore DRIVE #3B,Milwaukee, WI 53207
$190,000
- 1 Beds
- 1 Baths
- 860 sq. ft.
- Condominium
- Active
Price summary
- Price:$190,000
- Price per sq. ft.:$220.93
- Monthly HOA dues:$638
About this home
Experience the best of Bay View living in this affordable one-bedroom condominium! Ideally located within walking distance of popular restaurants, shops, and grocery stores, with Lake Michigan and Cupertino Park nearby. Enjoy convenient freeway access and a quick commute to downtown Milwaukee. Bay View Terrace amenities include a heated outdoor pool, community room, and on-site laundry facilities. Inside, you'll find a bright and inviting great room with a wall of windows, a functional kitchen, an en-suite bathroom, and an impressive walk-in closet. The condo fee includes heat, air conditioning, water, sewer, trash collection, cable, and internet--offering exceptional value in one of Milwaukee's most desirable neighborhoods!
Contact an agent
Home facts
- Year built:1965
- Listing ID #:1981408
- Added:1 day(s) ago
- Updated:September 21, 2026 at 03:33 PM
Rooms and interior
- Bedrooms:1
- Total bathrooms:1
- Full bathrooms:1
- Bathrooms Description:Ceramic Tile, Shower Over Tub
- Kitchen Description:Cooktop, Dishwasher, Microwave, On Main Level, Refrigerator
- Bedroom Description:Master Bedroom On Main Level, Walk-In Closet(s)
- Living area:860 sq. ft.
Heating and cooling
- Cooling:Central Air, Forced Air
- Heating:Forced Air, Natural Gas
Structure and exterior
- Year built:1965
- Building area:860 sq. ft.
- Construction Materials:Brick, Brick/Stone, Fiber Cement
- Levels:Highrise: 6+ Stories
Utilities
- Water:Municipal Water
- Sewer:Municipal Sewer
Finances and disclosures
- Price:$190,000
- Price per sq. ft.:$220.93
- Tax amount:$4,783 (2025)
Features and amenities
- Appliances:Dishwasher, Microwave, Refrigerator
- Amenities:Cable/Satellite Available
Parking
- Parking description:1 Space, Assigned, Surface
New listings near 2525 S Shore DRIVE #3B
- New
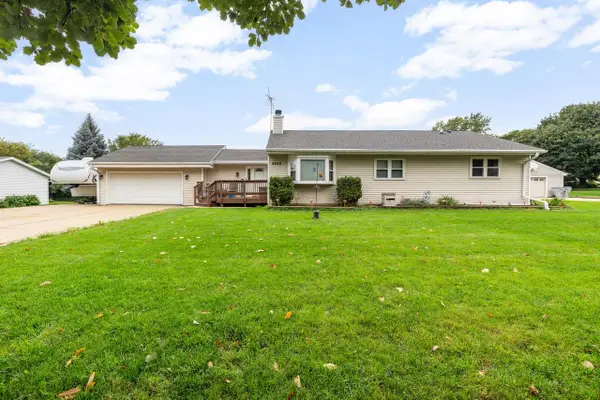 $399,900Active3 beds 3 baths2,650 sq. ft.
5845 N 119th STREET, Milwaukee, WI 53225
MLS# 1981474Listed by: HOMESTEAD ADVISORS - New
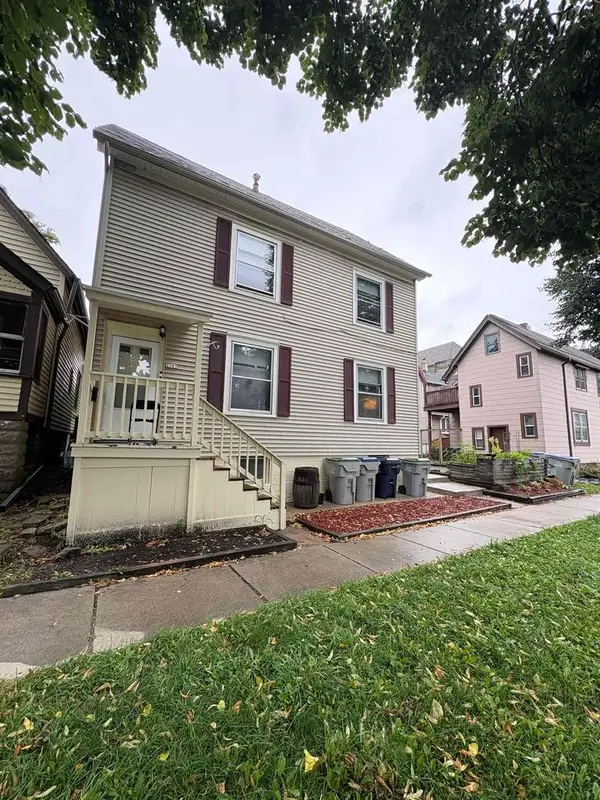 $275,000Active-- beds -- baths
2565 N Weil Street, Milwaukee, WI 53212
MLS# 2033089Listed by: THE HUB REALTY 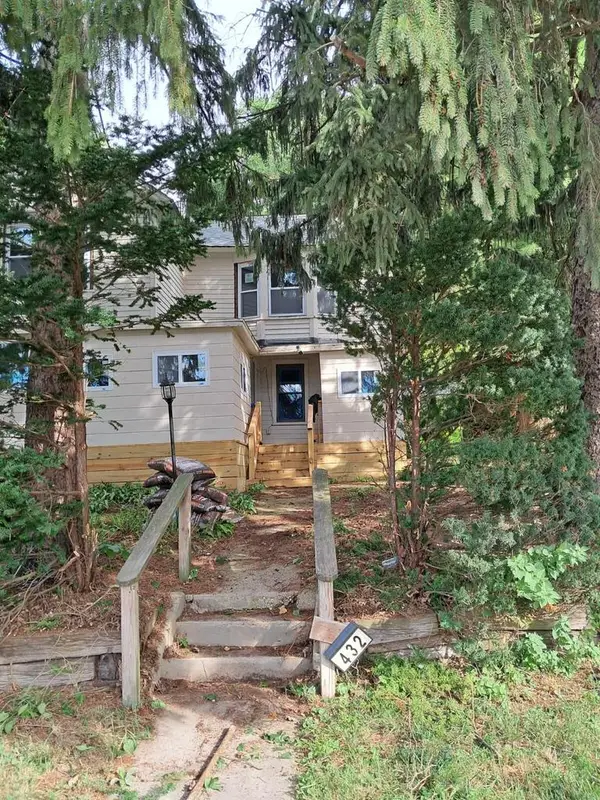 $375,000Active4 beds 2 baths1,688 sq. ft.
432 W Capitol DRIVE, Milwaukee, WI 53209
MLS# 1981455Listed by: THE REAL ESTATE EDGE, LLC- New
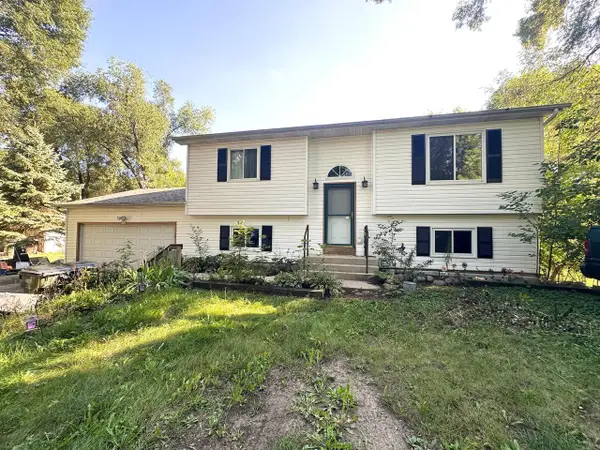 $286,000Active3 beds 2 baths1,720 sq. ft.
W101 Tombeau BOULEVARD, Milwaukee, WI 53218
MLS# 1981454Listed by: LEGENDARY REAL ESTATE SERVICES - New
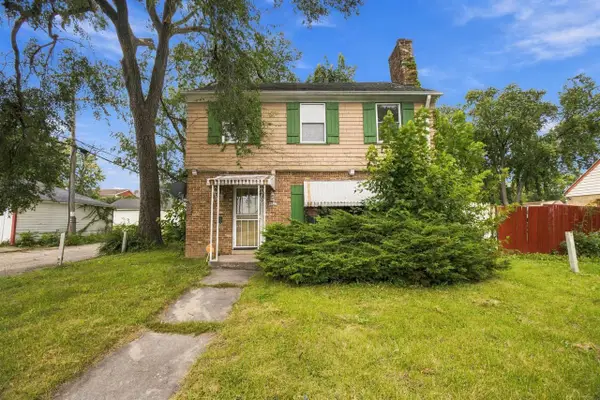 $169,900Active3 beds 2 baths1,484 sq. ft.
4023 N 46th STREET, Milwaukee, WI 53216
MLS# 1981451Listed by: BOARDWALK REALTY LLC - New
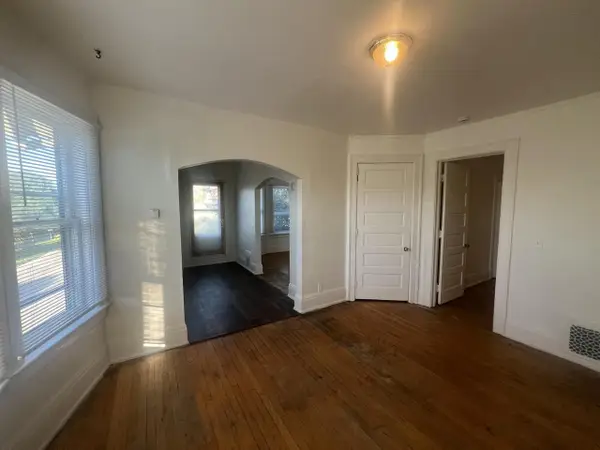 $225,000Active-- beds -- baths2,516 sq. ft.
1253-1255 N 34th STREET, Milwaukee, WI 53208
MLS# 1981443Listed by: ABUNDANCE REAL ESTATE - New
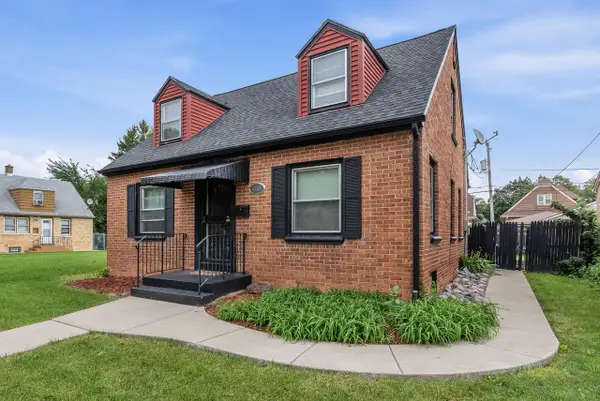 $185,000Active3 beds 1 baths1,163 sq. ft.
4530 N 42nd STREET, Milwaukee, WI 53209
MLS# 1981436Listed by: STANDARD REAL ESTATE SERVICES, LLC - New
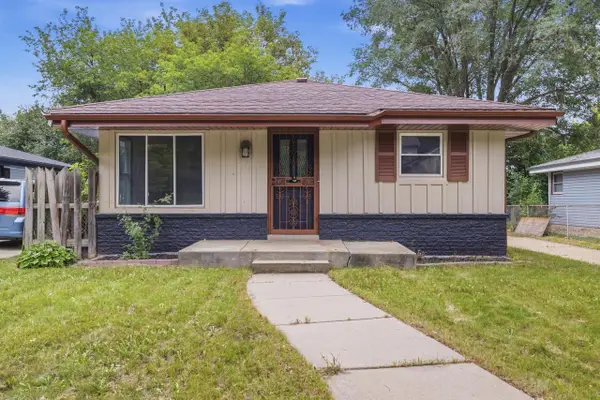 $279,999Active4 beds 3 baths2,700 sq. ft.
6500 N 52nd STREET, Milwaukee, WI 53223
MLS# 1981429Listed by: BERKSHIRE HATHAWAY HOMESERVICES METRO REALTY - New
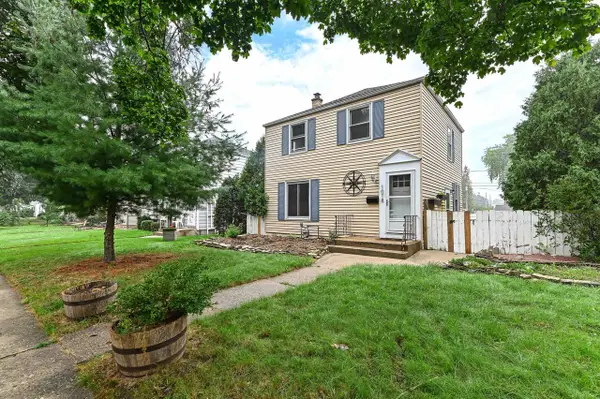 $279,900Active2 beds 2 baths1,042 sq. ft.
1018 E Wilbur AVENUE, Milwaukee, WI 53207
MLS# 1981428Listed by: SMART ASSET REALTY INC - New
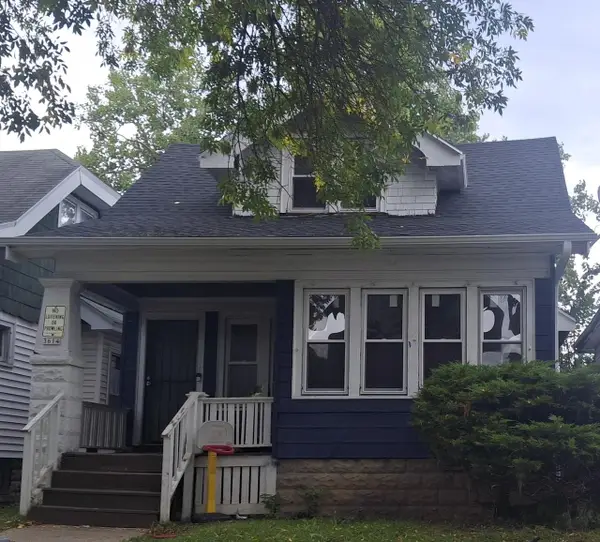 $110,000Active3 beds 1 baths1,124 sq. ft.
3614 N 11th STREET, Milwaukee, WI 53206
MLS# 1981423Listed by: RE/MAX LAKESIDE-SOUTH


Protect your home and budget from life's surprises with an Assurant Home Warranty, backed by a partner that supports you through every step of homeownership. Explore Plans.
© 2023 - 2026 ERA Franchise Systems LLC. All rights reserved. ERA Franchise Systems LLC fully supports the principles of the Fair Housing Act and the Equal Opportunity Act. ERA, ERA Real Estate powered, and their respective logos are registered service marks of ERA Franchise Systems LLC. Each office is independently owned and operated.