
2650 N Fratney STREET, Milwaukee, WI 53212
Local realty services provided by:ERA MyPro Realty
Listed by: lance wooten team*
Office: riverwest realty milwaukee
MLS#:1975986
Source:Metro MLS
2650 N Fratney STREET,Milwaukee, WI 53212
$289,000
- 2 Beds
- 2 Baths
- 1,382 sq. ft.
- Single family
- Active
Upcoming open houses
- Fri, Aug 2104:30 pm - 06:00 pm
Price summary
- Price:$289,000
- Price per sq. ft.:$209.12
About this home
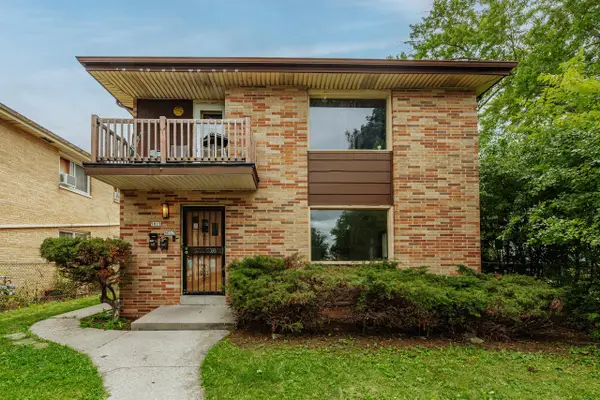
Discover the perfect blend of character, updates, & potential in this charming home located in Milwaukee's vibrant Riverwest neighborhood. Step inside to find a spacious & welcoming layout. The updated kitchen features granite countertops & stainless steel appliances. The dining room & comfortable living room offers plenty of space for entertaining or relaxing.The bonus den provides the perfect flex space for a home office. The home has 2 well-appointed bedrooms w/the primary bedroom offering an ensuite. A 2nd full bath is located on the 1st floor. There is additional unfinished space in the attic ideal for storage or future living space. Outside, enjoy privacy w/a fully fenced-in backyard. City parking is a breeze with a detached 1-car garage & an additional dedicated parking pad.
Contact an agent
Home facts
- Year built:1900
- Listing ID #:1975986
- Added:8 day(s) ago
- Updated:August 21, 2026 at 06:46 PM
Rooms and interior
- Bedrooms:2
- Total bathrooms:2
- Full bathrooms:2
- Dining Description:On Main Level
- Bathrooms Description:Ceramic Tile, Master Bedroom Bath, Shower Over Tub, Tub Only
- Kitchen Description:Dishwasher, Disposal, Microwave, On Main Level, Oven, Range, Refrigerator
- Bedroom Description:Master Bedroom On Upper Level, Walk-In Closet(s)
- Basement Description:Full
- Living area:1,382 sq. ft.
Heating and cooling
- Cooling:Forced Air
- Heating:Forced Air, Natural Gas
Structure and exterior
- Year built:1900
- Building area:1,382 sq. ft.
- Lot area:0.08 Acres
- Lot Features:Sidewalks
- Architectural Style:Bungalow
- Construction Materials:Vinyl
- Exterior Features:Deck, Fenced Yard
- Foundation Description:Block
- Levels:1.5 Story
Utilities
- Water:Municipal Water
- Sewer:Municipal Sewer
Finances and disclosures
- Price:$289,000
- Price per sq. ft.:$209.12
- Tax amount:$5,446 (2025)
Features and amenities
- Appliances:Dishwasher, Disposal, Microwave, Oven, Range, Refrigerator, Washer
- Laundry features:Dryer, Washer
Parking
- Parking description:1 Car Garage, 1 Space, Garage - Detached, Garage Opener Included
- Garage spaces:1
New listings near 2650 N Fratney STREET
 $415,000Active3 beds 2 baths1,520 sq. ft.
8416 W Bluemound ROAD, Milwaukee, WI 53226
MLS# 1959526Listed by: KELLER WILLIAMS MILWAUKEE NORTH SHORE- New
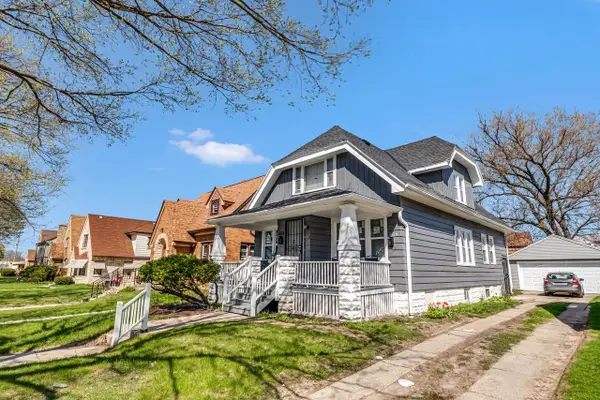 $249,900Active-- beds -- baths1,891 sq. ft.
4574 N 24th STREET, Milwaukee, WI 53209
MLS# 1977270Listed by: KELLER WILLIAMS-MNS WAUWATOSA - New
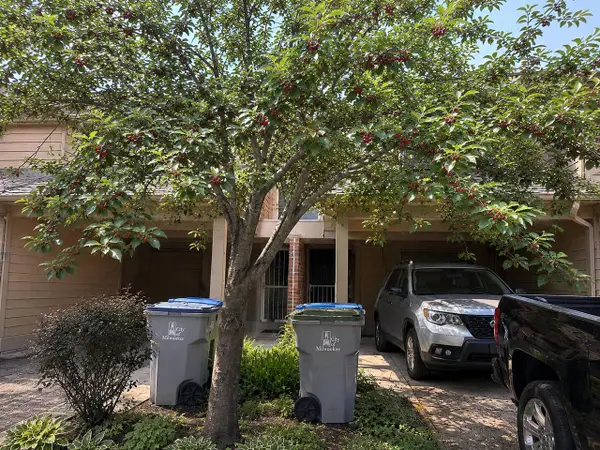 $210,000Active2 beds 2 baths1,144 sq. ft.
5648 S 27th STREET #3, Milwaukee, WI 53221
MLS# 1977251Listed by: MKE HOME HUB 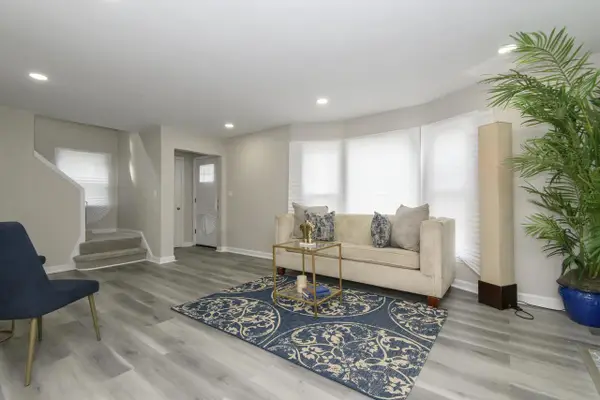 $234,900Active3 beds 2 baths1,605 sq. ft.
4158 N 17TH STREET, Milwaukee, WI 53209
MLS# 1977232Listed by: PROLIFIC REALTY GROUP- New
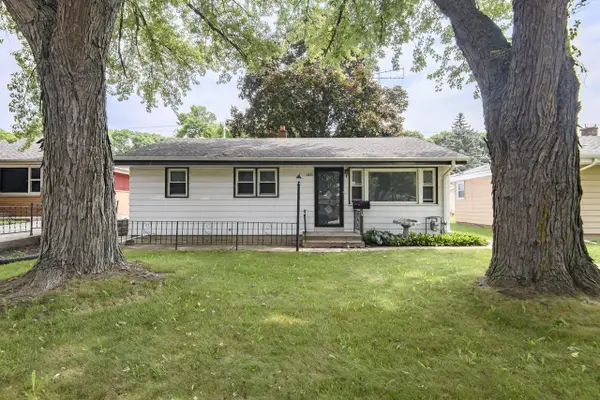 $320,000Active4 beds 2 baths1,500 sq. ft.
4042 S 60th STREET, Milwaukee, WI 53220
MLS# 1977231Listed by: SHOREWEST REALTORS, INC. - New
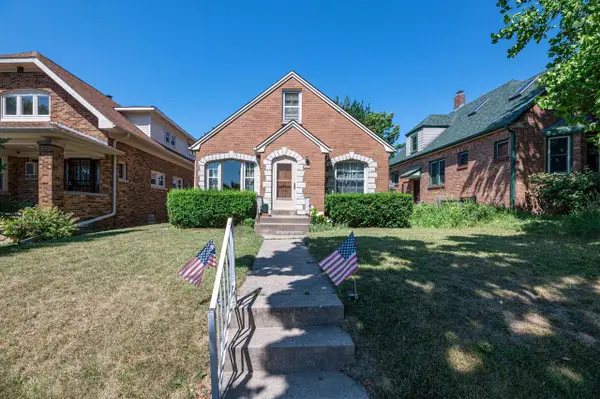 $245,000Active2 beds 1 baths1,042 sq. ft.
3657 S 14th STREET, Milwaukee, WI 53221
MLS# 1977236Listed by: SHOREWEST REALTORS - SOUTH METRO - Open Sat, 9 to 11amNew
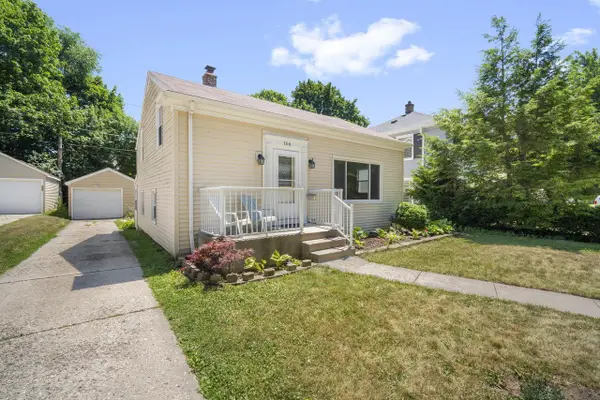 $255,000Active3 beds 2 baths1,029 sq. ft.
166 N 91st PLACE, Milwaukee, WI 53226
MLS# 1977222Listed by: KELLER WILLIAMS PRESTIGE - Open Sat, 11:30am to 1pmNew
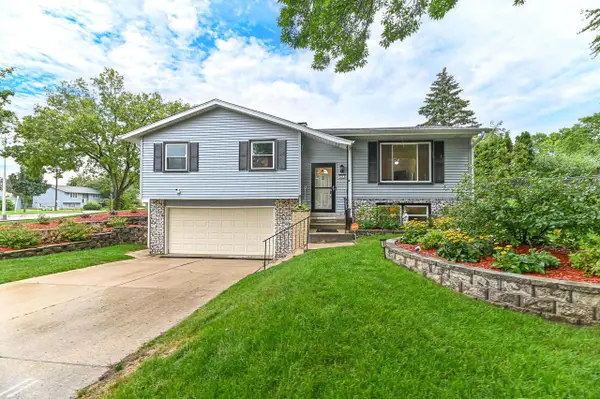 $379,900Active3 beds 2 baths1,591 sq. ft.
9014 W Dallas STREET, Milwaukee, WI 53224
MLS# 1977226Listed by: SHOREWEST REALTORS, INC. - New
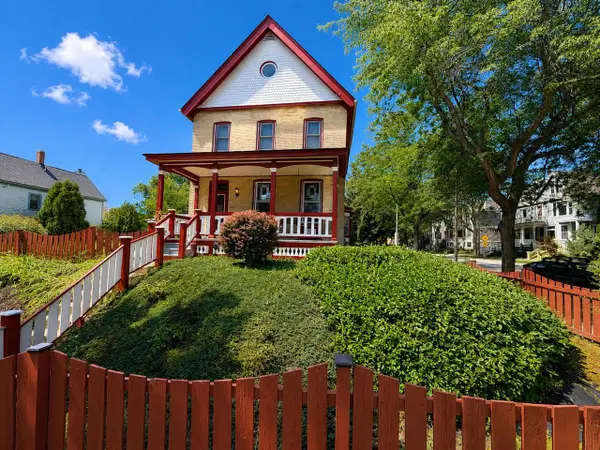 $649,900Active4 beds 3 baths3,292 sq. ft.
1849 N 1st STREET, Milwaukee, WI 53212
MLS# 1977211Listed by: PREMIER POINT REALTY LLC - New
 $299,900Active-- beds -- baths2,409 sq. ft.
9017 W Hampton AVENUE #9019, Milwaukee, WI 53225
MLS# 1977191Listed by: HOMESTEAD REALTY, INC


Protect your home and budget from life's surprises with an Assurant Home Warranty, backed by a partner that supports you through every step of homeownership. Explore Plans.
© 2023 - 2026 ERA Franchise Systems LLC. All rights reserved. ERA Franchise Systems LLC fully supports the principles of the Fair Housing Act and the Equal Opportunity Act. ERA, ERA Real Estate powered, and their respective logos are registered service marks of ERA Franchise Systems LLC. Each office is independently owned and operated.