
2686 N Humboldt BOULEVARD, Milwaukee, WI 53212
Local realty services provided by:ERA MyPro Realty
Listed by: christopher kantak
Office: homestead realty, inc
MLS#:1970702
Source:Metro MLS
2686 N Humboldt BOULEVARD,Milwaukee, WI 53212
$298,888
- 3 Beds
- 4 Baths
- 2,136 sq. ft.
- Condominium
- Active
Price summary
- Price:$298,888
- Price per sq. ft.:$139.93
About this home
Huge 2136 sf 3-story Townhome featuring 3 Bedrooms, 3.5 Bathrooms, Outdoor fenced in back PATIO with Gazebo and Firepit, and a HUGE 2+ car attached garage. NO MONTHLY CONDO FEE! Only shared expense is 1/2 of the property insurance. Feels like a 3-story single family home. Well-constructed with 2x6 walls, Granite Counter Tops, Laundry Room, Pantry, 2 stairwells from the 2nd floor up to the 3rd floor with two ''Master Bedrooms''. The 1st floor bedroom is the 3rd bedroom that can be used as a Rec Room or Family Room. Huge at 24'x12'. Great location to Downtown, Bike Paths, Parks, Restaurants, & more. Purchase Outright, Rent-to-Own, Rent or Land Contract Available.
Contact an agent
Home facts
- Year built:2004
- Listing ID #:1970702
- Added:91 day(s) ago
- Updated:October 07, 2026 at 04:05 PM
Rooms and interior
- Bedrooms:3
- Total bathrooms:4
- Full bathrooms:3
- Flooring:Wood or Sim.Wood Floors
- Dining Description:On Main Level
- Bathrooms Description:Ceramic Tile, Master Bedroom Bath, Master Bedroom Bath: Tub/Shower Combo, Shower Over Tub, Whirlpool
- Kitchen Description:Dishwasher, Disposal, Microwave, On Main Level, Oven, Range, Refrigerator
- Bedroom Description:Master Bedroom On Upper Level, Walk-In Closet(s)
- Living area:2,136 sq. ft.
Heating and cooling
- Cooling:Central Air, Forced Air
- Heating:Forced Air, Natural Gas
Structure and exterior
- Year built:2004
- Building area:2,136 sq. ft.
- Construction Materials:Aluminum Trim, Vinyl
- Exterior Features:Patio/Porch, Private Entry
- Levels:Midrise: 3-5 Stories
Utilities
- Water:Municipal Water
- Sewer:Municipal Sewer
Finances and disclosures
- Price:$298,888
- Price per sq. ft.:$139.93
- Tax amount:$6,872 (2025)
Features and amenities
- Appliances:Dishwasher, Disposal, Microwave, Oven, Range, Refrigerator, Washer
- Laundry features:Dryer, In-Unit Laundry, Washer
- Amenities:Cable/Satellite Available, High Speed Internet, Pantry, Skylight(s)
Parking
- Parking description:2 Car Garage, Assigned, Garage - Attached, Garage Opener Included
- Garage spaces:2
New listings near 2686 N Humboldt BOULEVARD
 $340,000Active2 beds 2 baths1,269 sq. ft.
1925 Water STREET #303, Milwaukee, WI 53202
MLS# 1983840Listed by: FIRST WEBER INC -NPW- New
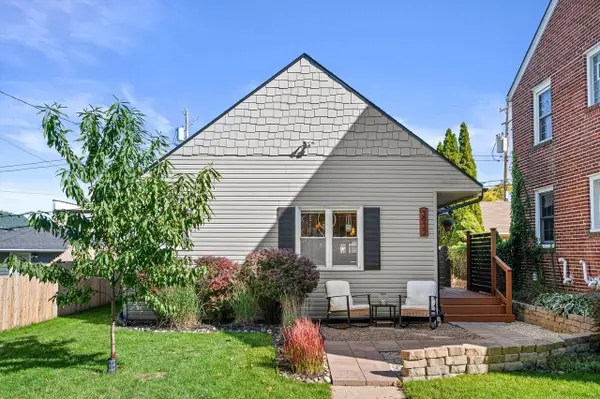 $279,900Active2 beds 2 baths1,049 sq. ft.
3932 S 1st STREET, Milwaukee, WI 53207
MLS# 1983852Listed by: CREAM CITY REAL ESTATE CO - New
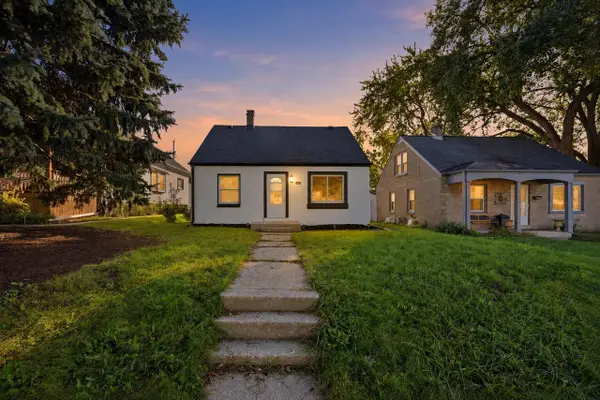 $325,000Active3 beds 2 baths1,236 sq. ft.
4170 S 5th PLACE, Milwaukee, WI 53207
MLS# 1983854Listed by: SOULFUL REALTY LLC - New
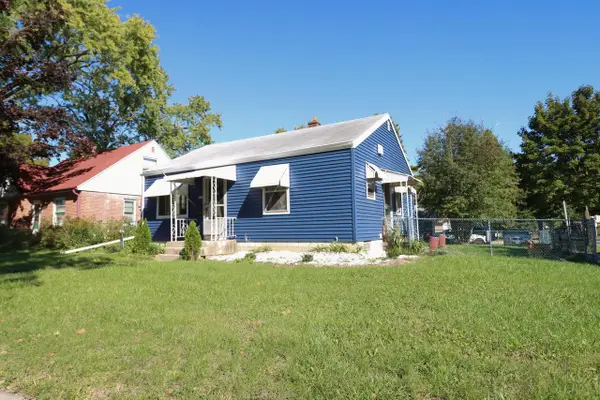 $119,900Active2 beds 1 baths720 sq. ft.
5852 N 35th STREET, Milwaukee, WI 53209
MLS# 1983858Listed by: PREMIER POINT REALTY LLC - New
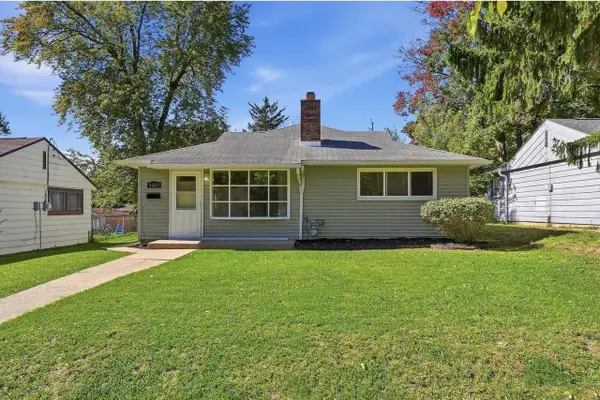 $234,000Active3 beds 2 baths1,136 sq. ft.
3223 N 83rd STREET, Milwaukee, WI 53222
MLS# 1983861Listed by: FIRST WEBER INC - MENOMONEE FALLS - New
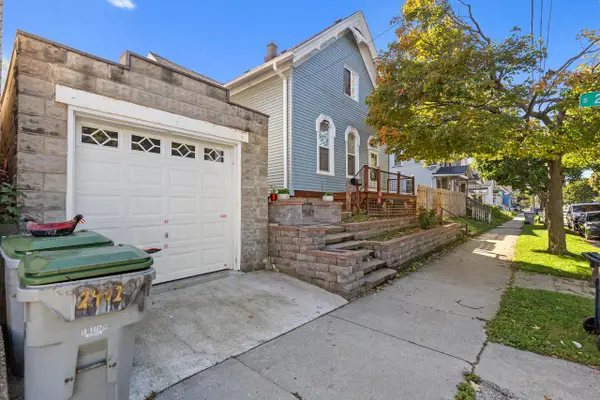 $229,000Active5 beds 2 baths2,009 sq. ft.
2401 W Grant STREET, Milwaukee, WI 53215
MLS# 1983869Listed by: REALTY OF AMERICA LLC - New
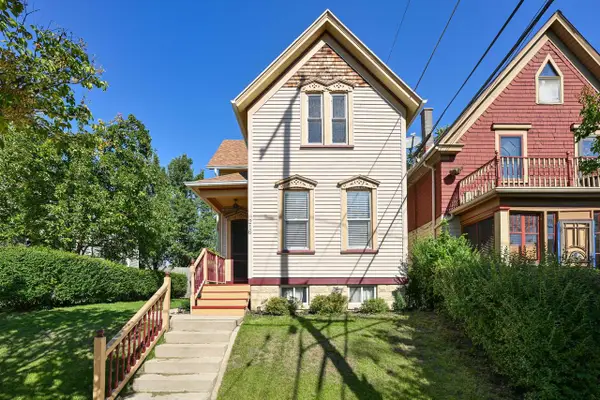 $325,000Active3 beds 2 baths1,145 sq. ft.
216 E Garfield AVENUE, Milwaukee, WI 53212
MLS# 1983874Listed by: DOERING & CO REAL ESTATE, LLC - Open Sat, 10:30am to 12pmNew
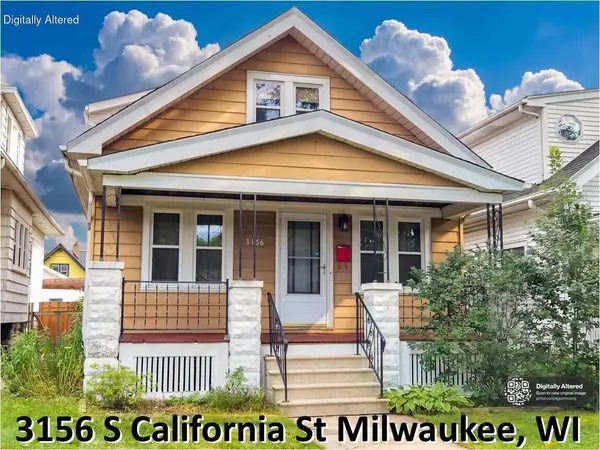 $365,000Active3 beds 2 baths1,171 sq. ft.
3156 S California STREET, Milwaukee, WI 53207
MLS# 1983884Listed by: ANDREW'S REALTY - New
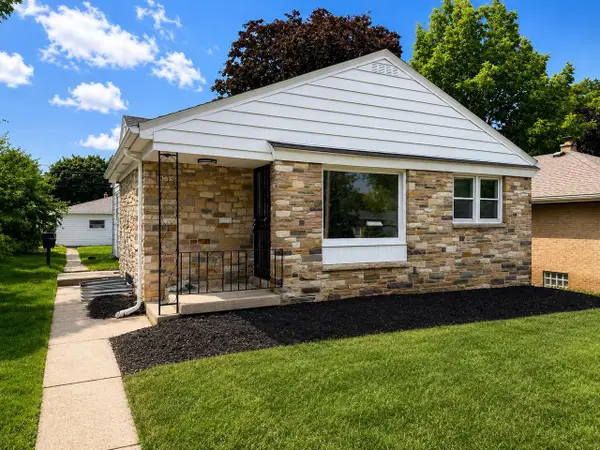 $259,900Active4 beds 2 baths1,532 sq. ft.
4533 N 73rd STREET, Milwaukee, WI 53218
MLS# 1983887Listed by: COLDWELL BANKER REALTY - New
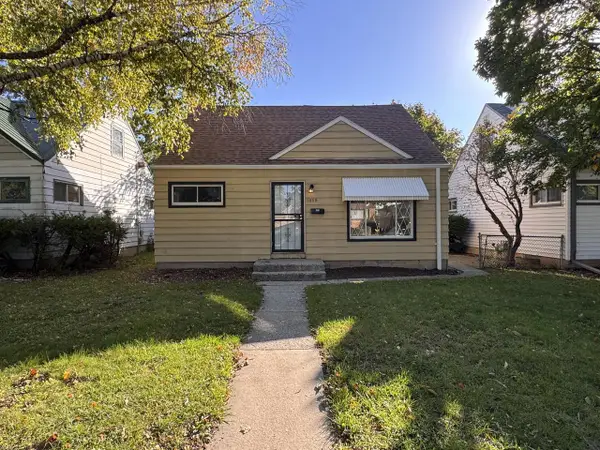 $209,900Active7 beds 1 baths1,208 sq. ft.
5868 N 71st STREET, Milwaukee, WI 53218
MLS# 1983891Listed by: ROCKMOR REALTORS, LLC


Protect your home and budget from life's surprises with an Assurant Home Warranty, backed by a partner that supports you through every step of homeownership. Explore Plans.
© 2023 - 2026 ERA Franchise Systems LLC. All rights reserved. ERA Franchise Systems LLC fully supports the principles of the Fair Housing Act and the Equal Opportunity Act. ERA, ERA Real Estate powered, and their respective logos are registered service marks of ERA Franchise Systems LLC. Each office is independently owned and operated.