
2734 N Farwell AVENUE, Milwaukee, WI 53211
Local realty services provided by:ERA MyPro Realty
Listed by: mattson real estate group*
Office: keller williams ozaukee
MLS#:1969574
Source:Metro MLS
2734 N Farwell AVENUE,Milwaukee, WI 53211
$699,900
- 6 Beds
- 4 Baths
- 2,843 sq. ft.
- Single family
- Pending
Price summary
- Price:$699,900
- Price per sq. ft.:$246.18
About this home
A rare opportunity to own a beautifully preserved historic home on a sought-after block. This distinguished 1913 residence combines architectural craftsmanship throughout with thoughtful modern updates. Featuring Prairie-style stained glass, natural woodwork, hardwood floors, updated kitchen & baths, welcoming front porch & a private landscaped backyard. Step into the front parlor with open staircase. Large living room with lots of natural light opens to dining room with built-in, stained glass buffet & stunning woodwork. Eat-in kitchen with granite & high-end appliances. 2nd floor features 4 bedrooms, 1.5 baths & charming sun porch for peaceful moments & backyard views. Finished 3rd floor offers two additional bedrooms & full bath with clawfoot tub. Don't wait! This one won't last long!
Contact an agent
Home facts
- Year built:1913
- Listing ID #:1969574
- Added:54 day(s) ago
- Updated:August 24, 2026 at 08:24 AM
Rooms and interior
- Bedrooms:6
- Total bathrooms:4
- Full bathrooms:2
- Flooring:Wood Floors
- Dining Description:On Main Level
- Bathrooms Description:Tub Only
- Kitchen Description:Dishwasher, Disposal, Microwave, On Main Level, Oven, Range, Refrigerator
- Bedroom Description:Master Bedroom On Upper Level, Walk-In Closet(s)
- Basement Description:Full, Radon Mitigation System
- Living area:2,843 sq. ft.
Heating and cooling
- Heating:Natural Gas, Radiant/Hot Water
Structure and exterior
- Year built:1913
- Building area:2,843 sq. ft.
- Lot area:0.11 Acres
- Lot Features:Sidewalks
- Architectural Style:Victorian/Federal
- Construction Materials:Brick, Brick/Stone, Vinyl, Wood
- Exterior Features:Fenced Yard, Patio
- Foundation Description:Poured Concrete
- Levels:2 Story
Utilities
- Water:Municipal Water
- Sewer:Municipal Sewer
Finances and disclosures
- Price:$699,900
- Price per sq. ft.:$246.18
- Tax amount:$8,246 (2025)
Features and amenities
- Appliances:Dishwasher, Disposal, Microwave, Oven, Range, Refrigerator, Washer
- Laundry features:Dryer, Washer
- Amenities:Cable/Satellite Available, High Speed Internet
Parking
- Parking description:2 Car Garage, Garage - Detached, Garage Opener Included
- Garage spaces:2
New listings near 2734 N Farwell AVENUE
- New
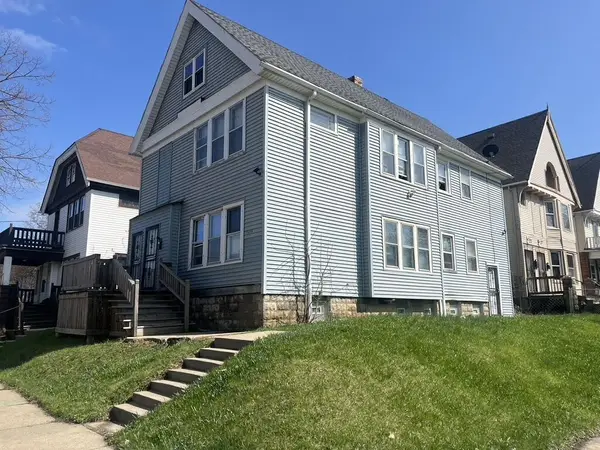 $175,000Active-- beds -- baths2,158 sq. ft.
2481-2483 W Locust STREET, Milwaukee, WI 53206
MLS# 1977464Listed by: ABUNDANCE REAL ESTATE - New
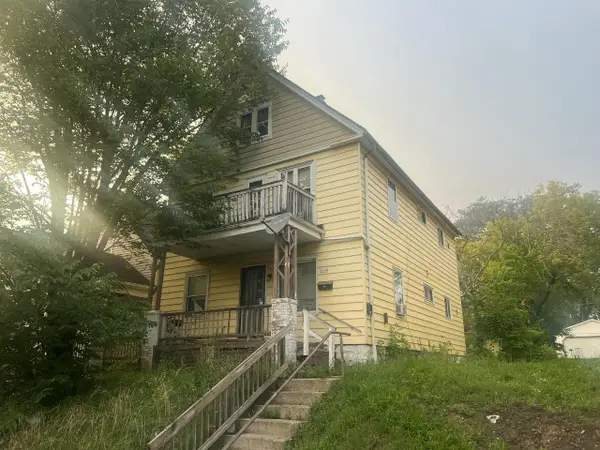 $200,000Active-- beds -- baths1,728 sq. ft.
1114 W Keefe AVENUE, Milwaukee, WI 53206
MLS# 1977463Listed by: ABUNDANCE REAL ESTATE - New
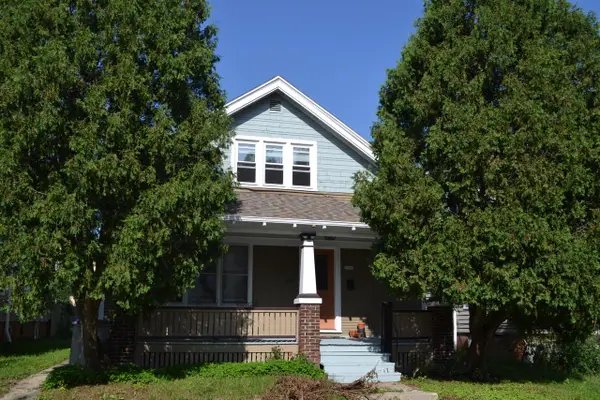 $225,000Active3 beds 2 baths1,277 sq. ft.
1315 N 43rd STREET, Milwaukee, WI 53208
MLS# 1977460Listed by: M3 REALTY - New
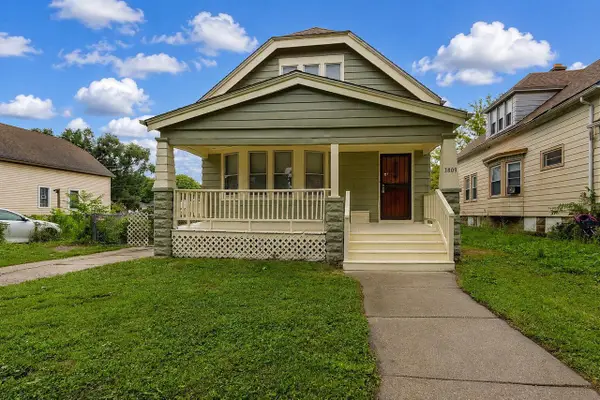 $179,900Active4 beds 2 baths1,610 sq. ft.
3809 N 15th STREET, Milwaukee, WI 53206
MLS# 1977451Listed by: EXP REALTY, LLC MKE - New
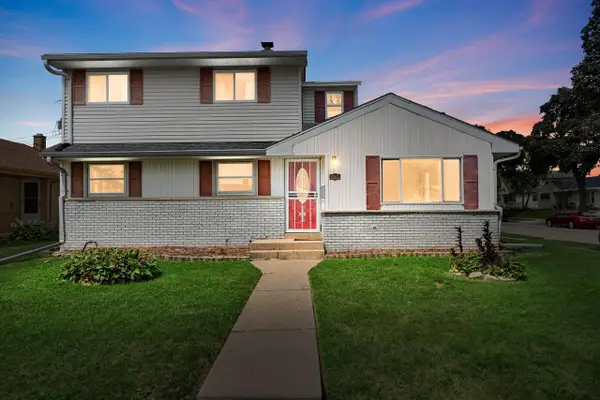 $260,000Active4 beds 3 baths1,916 sq. ft.
8302 W Courtland AVENUE, Milwaukee, WI 53218
MLS# 1977447Listed by: COLDWELL BANKER REALTY - New
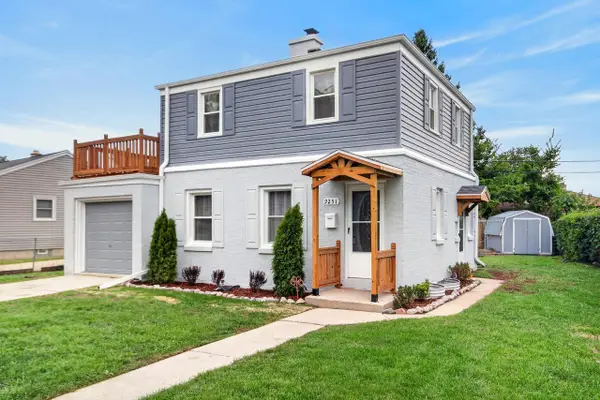 $279,000Active3 beds 2 baths1,709 sq. ft.
9251 W Swan CIRCLE, Milwaukee, WI 53225
MLS# 1977437Listed by: HOMESTEAD REALTY, INC - New
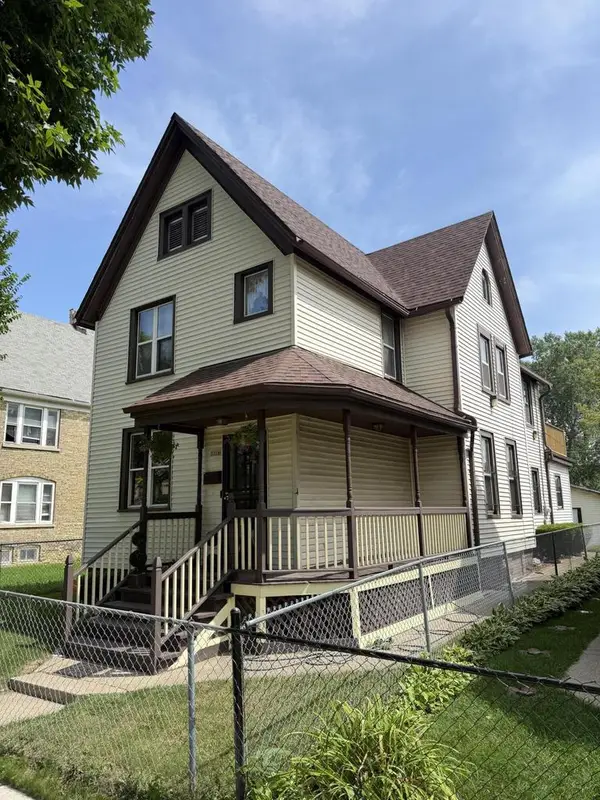 $149,900Active4 beds 2 baths2,064 sq. ft.
2328 N 9th STREET, Milwaukee, WI 53206
MLS# 1977439Listed by: BERKSHIRE HATHAWAY HOMESERVICES METRO REALTY - New
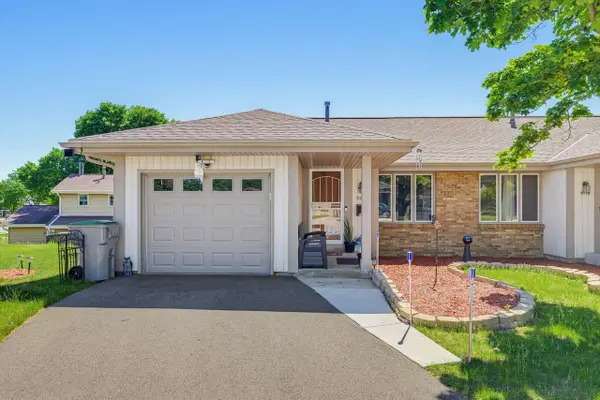 $220,000Active2 beds 2 baths922 sq. ft.
8112 N 97th COURT, Milwaukee, WI 53224
MLS# 1977413Listed by: EXP REALTY, LLC MKE - New
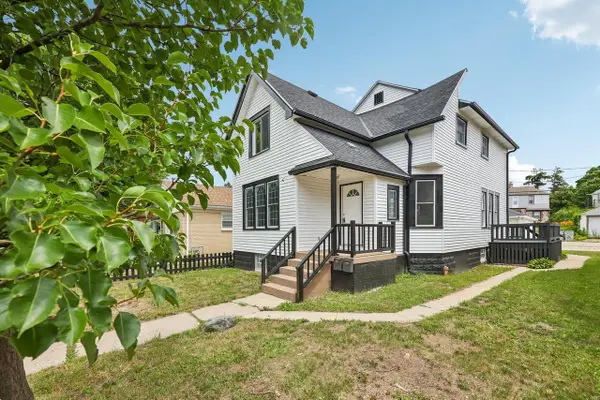 $325,000Active4 beds 3 baths2,315 sq. ft.
3528 N 87th STREET, Milwaukee, WI 53222
MLS# 1977418Listed by: IRON EDGE REALTY - New
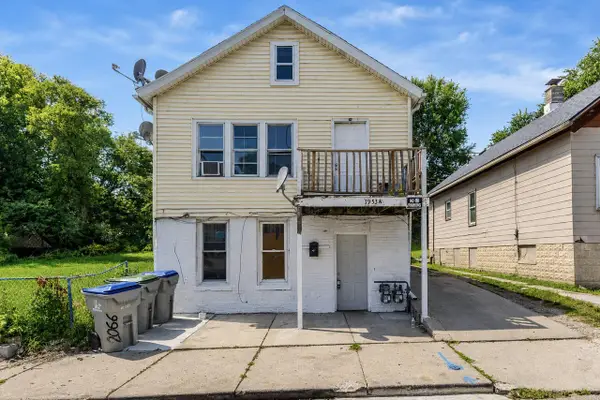 $180,000Active-- beds -- baths1,433 sq. ft.
1953 S 5th PLACE, Milwaukee, WI 53204
MLS# 1977407Listed by: HOMESTEAD REALTY, INC


Protect your home and budget from life's surprises with an Assurant Home Warranty, backed by a partner that supports you through every step of homeownership. Explore Plans.
© 2023 - 2026 ERA Franchise Systems LLC. All rights reserved. ERA Franchise Systems LLC fully supports the principles of the Fair Housing Act and the Equal Opportunity Act. ERA, ERA Real Estate powered, and their respective logos are registered service marks of ERA Franchise Systems LLC. Each office is independently owned and operated.