
2761 South 43rd STREET, Milwaukee, WI 53219
Local realty services provided by:ERA MyPro Realty
Listed by: alyssa crain
Office: keller williams realty-lake country
MLS#:1988055
Source:WIREX
2761 South 43rd STREET,Milwaukee, WI 53219
$389,000
- 3 Beds
- 2 Baths
- 1,607 sq. ft.
- Single family
- Active
Price summary
- Price:$389,000
- Price per sq. ft.:$242.07
About this home
Welcome home to this charming, well kept, thoughtfully updated home in Jackson Park! Original hardwood floors throughout home, built-in cabinetry, archways, crown molding, and glass french doors. Enjoy your own private backyard oasis, beautifully updated and perfect for relaxing or entertaining! Fireplace on main and lower level. Plenty of storage space within home and newly built 2.5 car garage (2012), privacy fencing, and pergola. Custom bedroom closets. Many functional updates including newer furnace (2022), air conditioner (2022), and stainless steel appliances (2024 & 2026). See documents tab for many more updates, neighborhood enhancements, and home features! Close proximity to St Lukes Hospital, VA Hospital, Shopping, Schools, Park, American Family Field, Restaurants, and more.
Contact an agent
Home facts
- Year built:1936
- Subdivision & Development:Jackson Park
- Listing ID #:1988055
- Added:1 day(s) ago
- Updated:November 12, 2026 at 02:05 PM
Rooms and interior
- Bedrooms:3
- Total bathrooms:2
- Full bathrooms:1
- Flooring:Wood Floors
- Dining Description:On Main Level
- Bathrooms Description:Ceramic Tile, Shower Over Tub, Tub Only
- Kitchen Description:Cooktop, Dishwasher, Disposal, Microwave, On Main Level, Oven, Refrigerator
- Bedroom Description:Master Bedroom On Upper Level
- Basement Description:Full, Partially Finished
- Living area:1,607 sq. ft.
Heating and cooling
- Cooling:Central Air, Forced Air
- Heating:Forced Air, Natural Gas
Structure and exterior
- Year built:1936
- Building area:1,607 sq. ft.
- Lot area:0.12 Acres
- Lot Features:Sidewalks
- Architectural Style:Tudor/Provincial
- Construction Materials:Aluminum Trim, Brick, Brick/Stone
- Exterior Features:Deck, Patio
- Foundation Description:Block
- Levels:2 Story
Utilities
- Water:Municipal Water
- Sewer:Municipal Sewer
Finances and disclosures
- Price:$389,000
- Price per sq. ft.:$242.07
- Tax amount:$6,522 (2025)
Features and amenities
- Appliances:Dishwasher, Disposal, Microwave, Oven, Refrigerator
- Laundry features:Dryer
Parking
- Parking description:2 Car Garage, Garage - Detached, Garage Opener Included
- Garage spaces:2
New listings near 2761 South 43rd STREET
- Open Thu, 4 to 5:30pmNew
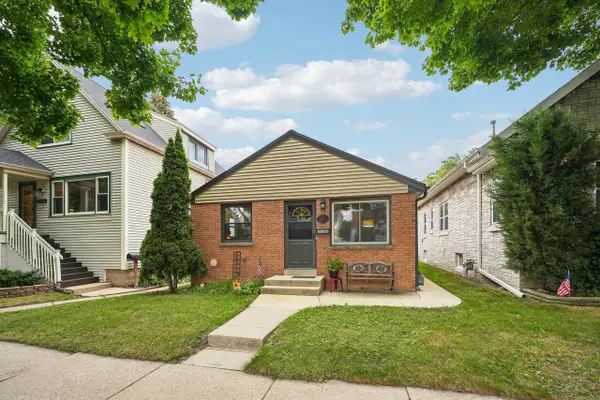 $269,900Active2 beds 2 baths838 sq. ft.
3760 S Kansas AVENUE, Milwaukee, WI 53207
MLS# 1988103Listed by: DREAM REALTY LLC - New
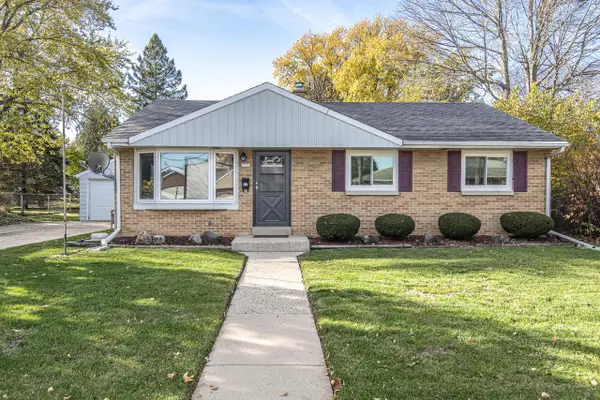 $265,000Active2 beds 2 baths1,349 sq. ft.
3733 S Sunset DRIVE, Milwaukee, WI 53220
MLS# 1988100Listed by: DENALI REALTY GROUP, LLC - New
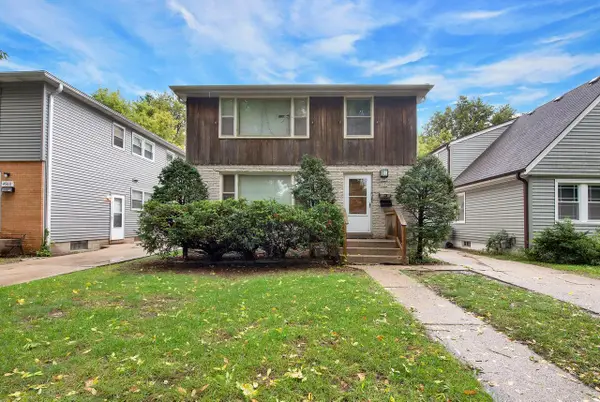 $174,900Active-- beds -- baths2,224 sq. ft.
4952 N 50th STREET #4954, Milwaukee, WI 53218
MLS# 1988099Listed by: HOMESTEAD REALTY, INC - New
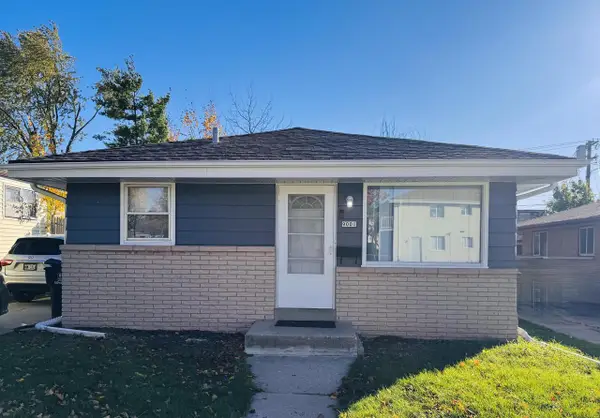 $219,500Active3 beds 1 baths969 sq. ft.
9001 W Thurston AVENUE, Milwaukee, WI 53225
MLS# 1988083Listed by: 3 POINT REALTY, LLC - New
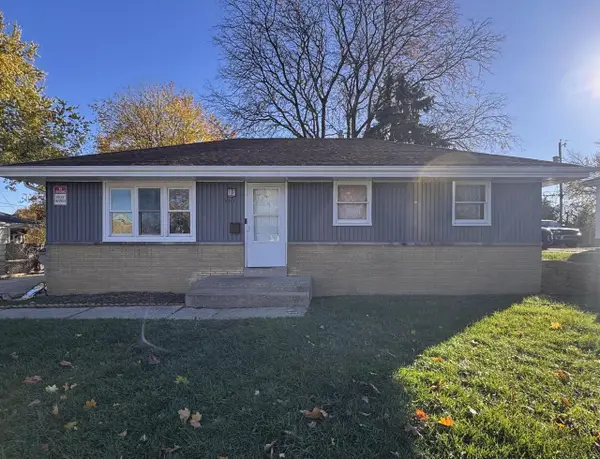 $194,500Active3 beds 1 baths1,019 sq. ft.
7711 W Mill ROAD, Milwaukee, WI 53218
MLS# 1988084Listed by: 3 POINT REALTY, LLC  $195,000Active4 beds 2 baths1,524 sq. ft.
3285 N 28th STREET, Milwaukee, WI 53216
MLS# 1988063Listed by: HOMESTEAD REALTY, INC- New
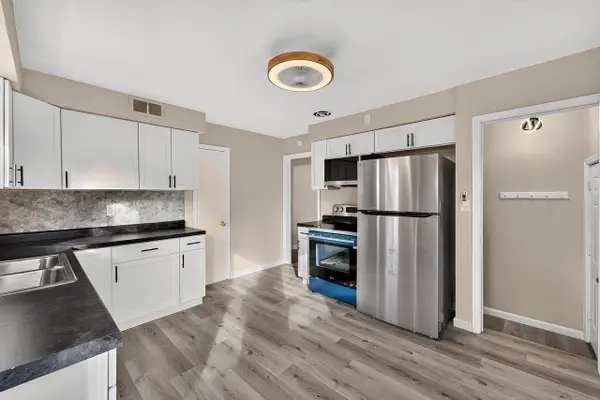 $149,900Active2 beds 1 baths827 sq. ft.
5519 N 53rd STREET, Milwaukee, WI 53218
MLS# 1988076Listed by: LANNON STONE REALTY LLC 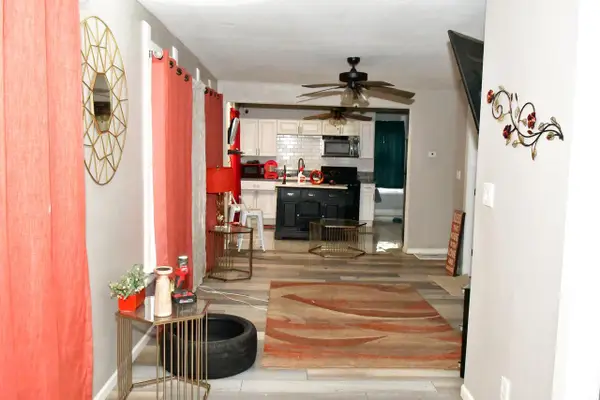 $137,000Active4 beds 1 baths902 sq. ft.
3143 N 39th STREET, Milwaukee, WI 53216
MLS# 1988050Listed by: BROADWAY REALTORS, LLC $1,525,000Active-- beds 4 baths8,250 sq. ft.
2706 N Frederick AVENUE, Milwaukee, WI 53211
MLS# 1988042Listed by: THE HUB REALTY


Protect your home and budget from life's surprises with an Assurant Home Warranty, backed by a partner that supports you through every step of homeownership. Explore Plans.
© 2023 - 2026 ERA Franchise Systems LLC. All rights reserved. ERA Franchise Systems LLC fully supports the principles of the Fair Housing Act and the Equal Opportunity Act. ERA, ERA Real Estate powered, and their respective logos are registered service marks of ERA Franchise Systems LLC. Each office is independently owned and operated.