
2924 N 75th STREET, Milwaukee, WI 53210
Local realty services provided by:ERA MyPro Realty
Listed by: jill mullane
Office: homewire realty
MLS#:1982023
Source:Metro MLS
2924 N 75th STREET,Milwaukee, WI 53210
$289,900
- 3 Beds
- 1 Baths
- 1,567 sq. ft.
- Single family
- Pending
Price summary
- Price:$289,900
- Price per sq. ft.:$185
About this home
Nestled in the heart of sought-after Enderis Park, this charming cape cod is full of character and thoughtful updates. Step inside to warm hardwood floors, inviting living spaces and a beautifully updated kitchen featuring new cabinetry, quartz countertops and a tile backsplash. The finished basement offers flexible space for relaxing, entertaining or hobbies. Outside enjoy the spacious deck overlooking the fenced backyard perfect for entertaining, pets or play. With its classic charm, thoughtful improvements and desirable Enderis Park location, this is a home you won't want to miss.
Contact an agent
Home facts
- Year built:1950
- Listing ID #:1982023
- Added:3 day(s) ago
- Updated:September 28, 2026 at 12:21 PM
Rooms and interior
- Bedrooms:3
- Total bathrooms:1
- Full bathrooms:1
- Flooring:Wood Floors
- Dining Description:On Main Level
- Bathrooms Description:Shower Over Tub
- Kitchen Description:Dishwasher, Disposal, Microwave, On Main Level, Range, Refrigerator
- Bedroom Description:Master Bedroom On Upper Level
- Basement Description:Full, Partially Finished
- Living area:1,567 sq. ft.
Heating and cooling
- Cooling:Central Air, Forced Air
- Heating:Forced Air, Natural Gas
Structure and exterior
- Year built:1950
- Building area:1,567 sq. ft.
- Lot area:0.12 Acres
- Architectural Style:Cape Cod
- Construction Materials:Aluminum, Aluminum/Steel
- Exterior Features:Deck, Fenced Yard
- Levels:1.5 Story
Utilities
- Water:Municipal Water
- Sewer:Municipal Sewer
Finances and disclosures
- Price:$289,900
- Price per sq. ft.:$185
- Tax amount:$5,074 (2025)
Features and amenities
- Appliances:Dishwasher, Disposal, Microwave, Range, Refrigerator, Washer
- Laundry features:Dryer, Washer
Parking
- Parking description:2 Car Garage, Garage - Detached, Garage Opener Included
- Garage spaces:2
New listings near 2924 N 75th STREET
 $480,000Active2 beds 2 baths1,266 sq. ft.
1112 E Lyon STREET #1112, Milwaukee, WI 53202
MLS# 1982367Listed by: CENTURY 21 AFFILIATED- New
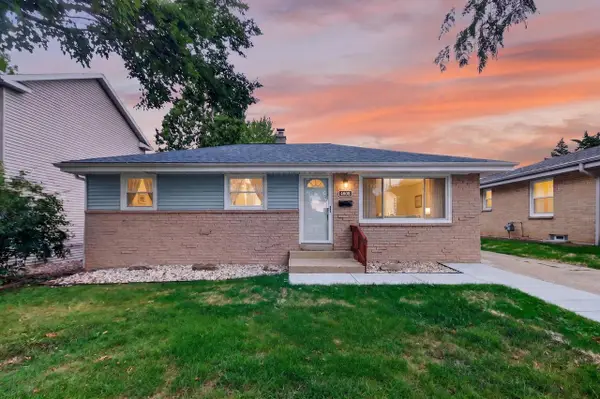 $349,900Active4 beds 2 baths1,476 sq. ft.
4808 S 24th STREET, Milwaukee, WI 53221
MLS# 1982368Listed by: PREMIER POINT REALTY LLC - New
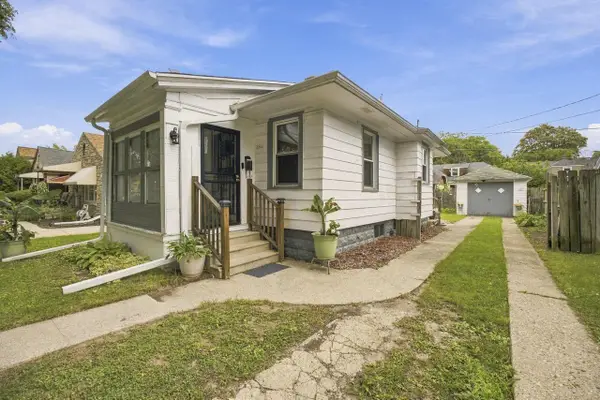 $95,000Active2 beds 1 baths605 sq. ft.
4044 N 40th STREET, Milwaukee, WI 53216
MLS# 1982344Listed by: PREMIER POINT REALTY LLC 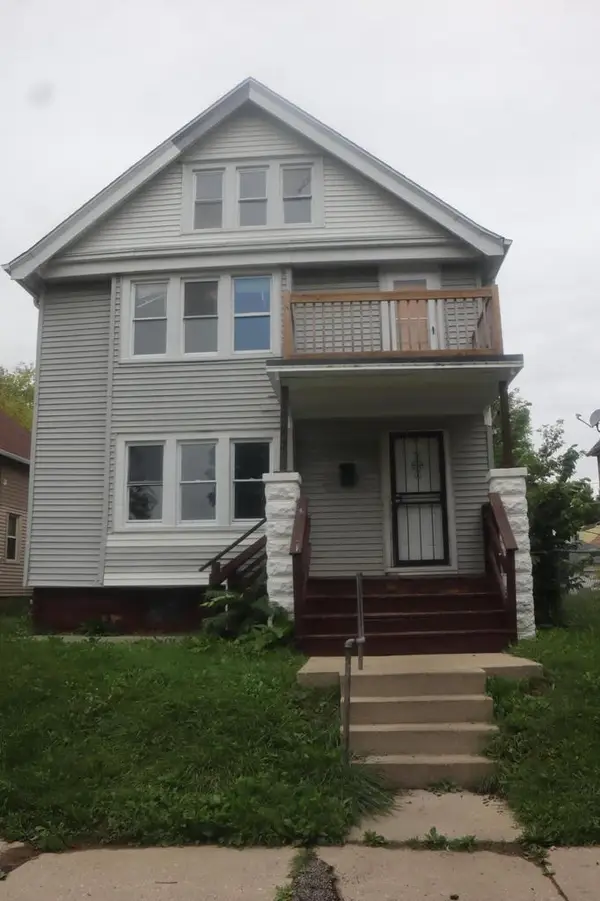 $140,000Active-- beds -- baths1,918 sq. ft.
3723 N 3rd STREET #3723A, Milwaukee, WI 53212
MLS# 1982330Listed by: HOMESTEAD REALTY, INC- New
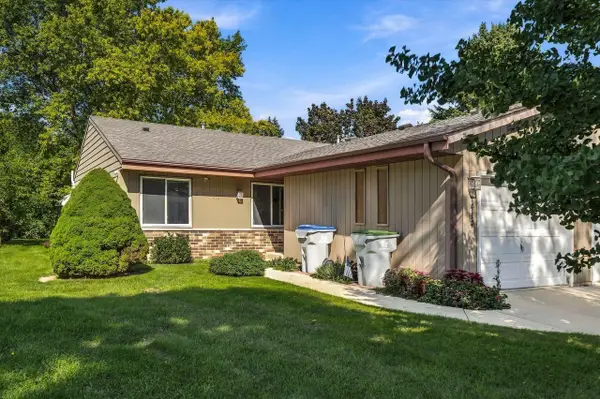 $199,900Active2 beds 1 baths966 sq. ft.
1414 W Plainfield AVENUE, Milwaukee, WI 53221
MLS# 1982326Listed by: LANNON STONE REALTY LLC - New
 $279,000Active1 beds 1 baths1,015 sq. ft.
741 N Milwaukee STREET #302, Milwaukee, WI 53202
MLS# 1982325Listed by: KELLER WILLIAMS-MNS WAUWATOSA - New
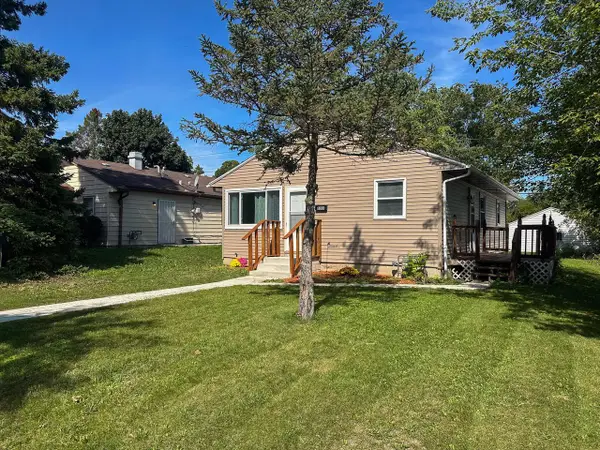 $229,900Active3 beds 1 baths1,362 sq. ft.
8208 W Keefe AVENUE, Milwaukee, WI 53222
MLS# 1982314Listed by: HOMESTEAD REALTY, INC - New
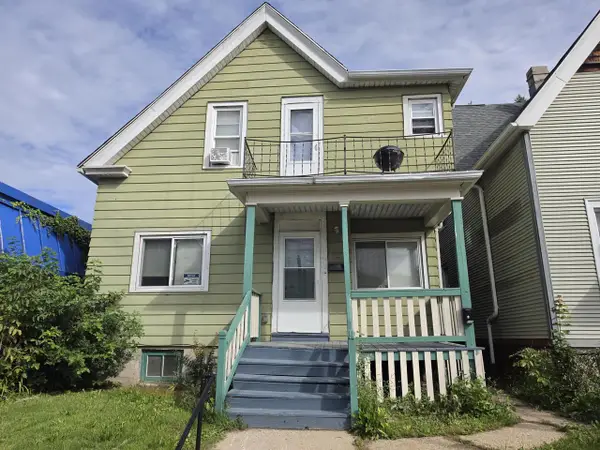 $144,900Active-- beds -- baths1,558 sq. ft.
2856 N Holton STREET, Milwaukee, WI 53212
MLS# 1982315Listed by: RIVERWEST REALTY MILWAUKEE - Open Mon, 6 to 7pmNew
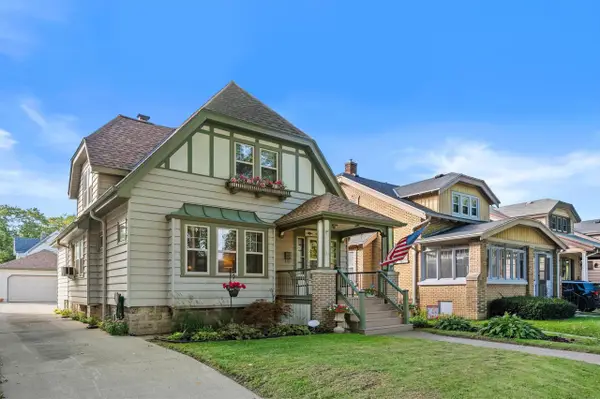 $299,900Active4 beds 3 baths2,563 sq. ft.
837 S 17th STREET, Milwaukee, WI 53204
MLS# 1982307Listed by: KELLER WILLIAMS REALTY-LAKE COUNTRY - New
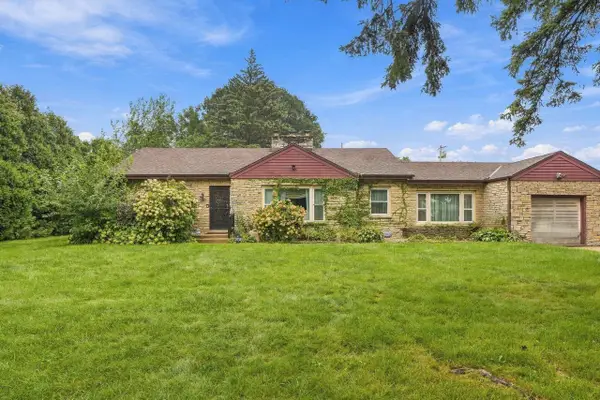 $184,900Active2 beds 2 baths1,614 sq. ft.
5734 N 74th STREET, Milwaukee, WI 53218
MLS# 1982287Listed by: KELLER WILLIAMS-MNS WAUWATOSA


Protect your home and budget from life's surprises with an Assurant Home Warranty, backed by a partner that supports you through every step of homeownership. Explore Plans.
© 2023 - 2026 ERA Franchise Systems LLC. All rights reserved. ERA Franchise Systems LLC fully supports the principles of the Fair Housing Act and the Equal Opportunity Act. ERA, ERA Real Estate powered, and their respective logos are registered service marks of ERA Franchise Systems LLC. Each office is independently owned and operated.