
2932 W Walnut STREET, Milwaukee, WI 53208
Local realty services provided by:ERA MyPro Realty
Listed by: nicole ehrhart fenner
Office: homestead realty, inc
MLS#:1983359
Source:Metro MLS
2932 W Walnut STREET,Milwaukee, WI 53208
$175,000
- 4 Beds
- 2 Baths
- 2,201 sq. ft.
- Single family
- Active
Price summary
- Price:$175,000
- Price per sq. ft.:$79.51
About this home
Welcome home to this spacious two-story, 4-bedroom, 2-bath home situated on a prime corner lot. Step inside to an inviting open-concept main level featuring LVP flooring throughout. The living room offers a cozy electric fireplace and flows seamlessly into the spacious dining area and updated kitchen, complete with new cabinets and countertops. A main-floor bedroom provides added convenience and flexibility for guests or a homeoffice. Upstairs, you'll find comfortable carpeting throughout, a generous primary suite with a private bath and walk-in closet, two additional nicely sized bedrooms, and a versatile family room. The partially finished lower level offers extra space for recreation, storage, or future ideas. Outside, a 2-car garage provides convenient parking and additional storage.
Contact an agent
Home facts
- Year built:1890
- Listing ID #:1983359
- Added:1 day(s) ago
- Updated:October 05, 2026 at 06:08 PM
Rooms and interior
- Bedrooms:4
- Total bathrooms:2
- Full bathrooms:2
- Dining Description:On Main Level
- Bathrooms Description:Ceramic Tile, Master Bedroom Bath: Tub/Shower Combo, Shower Over Tub, Tub Only
- Kitchen Description:On Main Level
- Bedroom Description:Master Bedroom On Upper Level, Walk-In Closet(s)
- Basement Description:Full, Partially Finished
- Living area:2,201 sq. ft.
Heating and cooling
- Cooling:Forced Air
- Heating:Forced Air, Natural Gas
Structure and exterior
- Year built:1890
- Building area:2,201 sq. ft.
- Lot area:0.07 Acres
- Lot Features:Sidewalks
- Construction Materials:Vinyl
- Levels:2 Story
Utilities
- Water:Municipal Water
- Sewer:Municipal Sewer
Finances and disclosures
- Price:$175,000
- Price per sq. ft.:$79.51
Features and amenities
- Amenities:Pantry
Parking
- Parking description:2 Car Garage, Garage - Detached
- Garage spaces:2
New listings near 2932 W Walnut STREET
 $16,800Active0.09 Acres
3433 N 2ND STREET, Milwaukee, WI 53212
MLS# 1983392Listed by: CITY OF MILWAUKEE-DCD- New
 $109,200Active-- beds -- baths0 sq. ft.
2710 W Garfield AVENUE W #2710-A, Milwaukee, WI 53208
MLS# 1983370Listed by: CITY OF MILWAUKEE-DCD - New
 $202,300Active3 beds 2 baths2,164 sq. ft.
1501 W Greenfield AVENUE, Milwaukee, WI 53204
MLS# 1983371Listed by: CITY OF MILWAUKEE-DCD - New
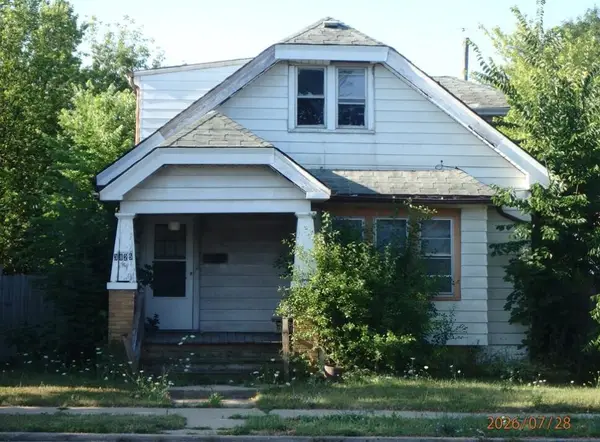 $127,600Active-- beds -- baths1,640 sq. ft.
3825 W Hampton AVENUE #3825- A, Milwaukee, WI 53209
MLS# 1983372Listed by: CITY OF MILWAUKEE-DCD - New
 $93,700Active-- beds -- baths1,747 sq. ft.
3246 N Holton STREET N #3246 A, Milwaukee, WI 53212
MLS# 1983375Listed by: CITY OF MILWAUKEE-DCD - New
 $51,700Active4 beds 2 baths1,345 sq. ft.
1318 W Ring STREET, Milwaukee, WI 53206
MLS# 1983378Listed by: CITY OF MILWAUKEE-DCD - New
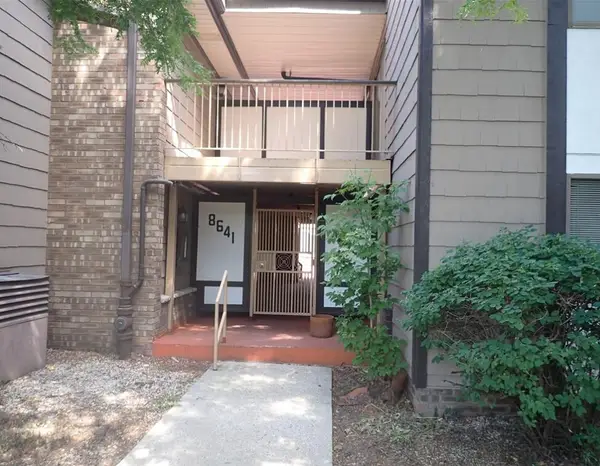 $69,900Active2 beds 2 baths914 sq. ft.
8641 N Servite DRIVE #208, Milwaukee, WI 53223
MLS# 1983379Listed by: CITY OF MILWAUKEE-DCD - New
 $95,200Active-- beds -- baths2,382 sq. ft.
1410 W Washington STREET #1410 B, Milwaukee, WI 53204
MLS# 1983380Listed by: CITY OF MILWAUKEE-DCD - New
 $7,800Active0.05 Acres
3000 N 1ST STREET #3002, Milwaukee, WI 53212
MLS# 1983389Listed by: CITY OF MILWAUKEE-DCD - New
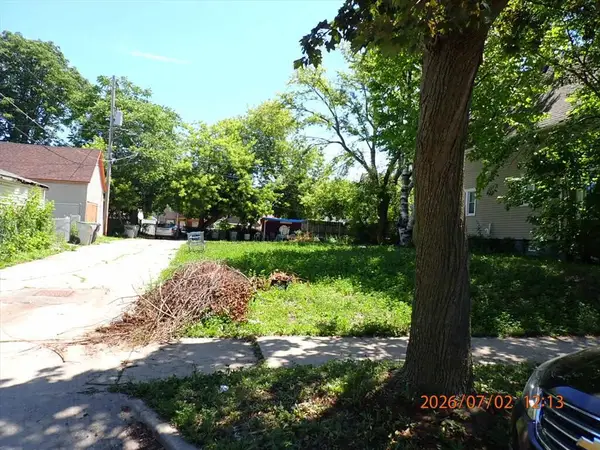 $13,700Active0.07 Acres
3262 N 1ST STREET, Milwaukee, WI 53202
MLS# 1983390Listed by: CITY OF MILWAUKEE-DCD


Protect your home and budget from life's surprises with an Assurant Home Warranty, backed by a partner that supports you through every step of homeownership. Explore Plans.
© 2023 - 2026 ERA Franchise Systems LLC. All rights reserved. ERA Franchise Systems LLC fully supports the principles of the Fair Housing Act and the Equal Opportunity Act. ERA, ERA Real Estate powered, and their respective logos are registered service marks of ERA Franchise Systems LLC. Each office is independently owned and operated.