
2936 N 86th STREET, Milwaukee, WI 53222
Local realty services provided by:ERA MyPro Realty
Listed by: julie langebartels
Office: muelver realty, llc.
MLS#:1963917
Source:Metro MLS
2936 N 86th STREET,Milwaukee, WI 53222
$349,900
- 4 Beds
- 2 Baths
- 1,967 sq. ft.
- Single family
- Active
Price summary
- Price:$349,900
- Price per sq. ft.:$177.89
About this home
Beautifully updated brick ranch across from Cooper Park. Inviting hardwood floors throughout the main level with an open Kitchen, Dining Room, Living area. Updated Kitchen with newer cabinets, concrete counters, and stainless appliances. The main level features 3 bedrooms and an updated bath with newer windows. Lower features a huge recroom with built-in bar, 4th bedroom with egress and Murphy bed, and a second full bathroom. Outdoors find a fully fenced yard, 2 car garage plus extra parking space. Schedule your showing today! Homes in western Milwaukee along the Tosa border do not last long!
Contact an agent
Home facts
- Year built:1951
- Listing ID #:1963917
- Added:1 day(s) ago
- Updated:May 24, 2026 at 10:58 PM
Rooms and interior
- Bedrooms:4
- Total bathrooms:2
- Full bathrooms:2
- Flooring:Wood Floors
- Dining Description:On Main Level
- Bathrooms Description:Ceramic Tile, Shower Over Tub, Shower Stall, Shower on Lower, Tub Only
- Kitchen Description:Dishwasher, Microwave, On Main Level, Range, Refrigerator
- Bedroom Description:Master Bedroom On Main Level
- Basement Description:Finished, Full, Full Size Windows, Radon Mitigation System, Sump Pump
- Living area:1,967 sq. ft.
Heating and cooling
- Cooling:Central Air, Forced Air
- Heating:Forced Air, Natural Gas
Structure and exterior
- Year built:1951
- Building area:1,967 sq. ft.
- Lot area:0.15 Acres
- Lot Features:Sidewalks
- Architectural Style:Ranch
- Construction Materials:Brick, Brick/Stone
- Exterior Features:Fenced Yard, Patio
- Foundation Description:Block
- Levels:1 Story
Utilities
- Water:Municipal Water
- Sewer:Municipal Sewer
Finances and disclosures
- Price:$349,900
- Price per sq. ft.:$177.89
- Tax amount:$5,422 (2025)
Features and amenities
- Appliances:Dishwasher, Microwave, Range, Refrigerator, Washer
- Laundry features:Dryer, Washer
- Amenities:Cable/Satellite Available, High Speed Internet
Parking
- Parking description:1 Space, 2 Car Garage, Garage - Detached, Garage Opener Included
- Garage spaces:2
New listings near 2936 N 86th STREET
- New
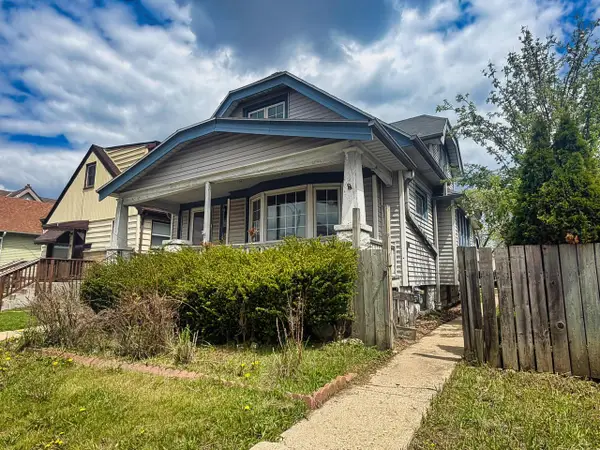 $159,900Active4 beds 2 baths1,191 sq. ft.
2236 S 35th STREET, Milwaukee, WI 53215
MLS# 1963960Listed by: JASON SCOTT REALTY & MANAGEMENT, LLC 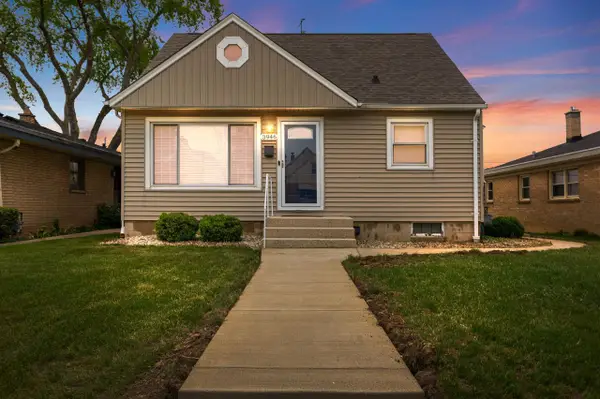 $185,000Active3 beds 1 baths1,191 sq. ft.
3946 N 63rd STREET, Milwaukee, WI 53216
MLS# 1963935Listed by: COLDWELL BANKER REALTY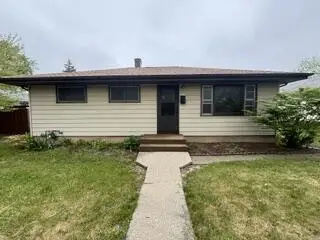 $259,900Active3 beds 1 baths902 sq. ft.
6438 S 20th STREET, Milwaukee, WI 53221
MLS# 1963942Listed by: GRANDVIEW REALTY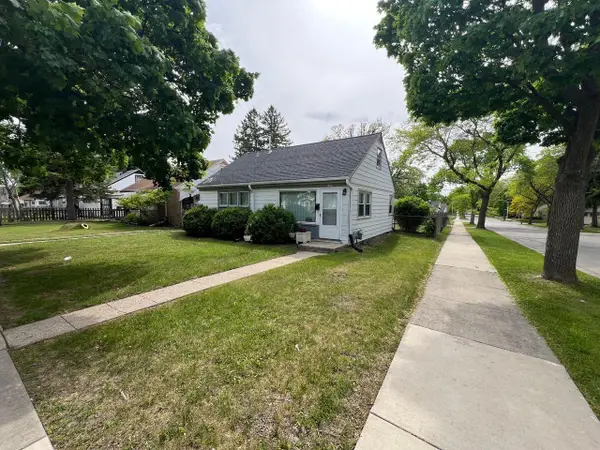 $122,900Active2 beds 1 baths802 sq. ft.
5279 N 44th STREET, Milwaukee, WI 53218
MLS# 1963903Listed by: SMART ASSET REALTY INC- New
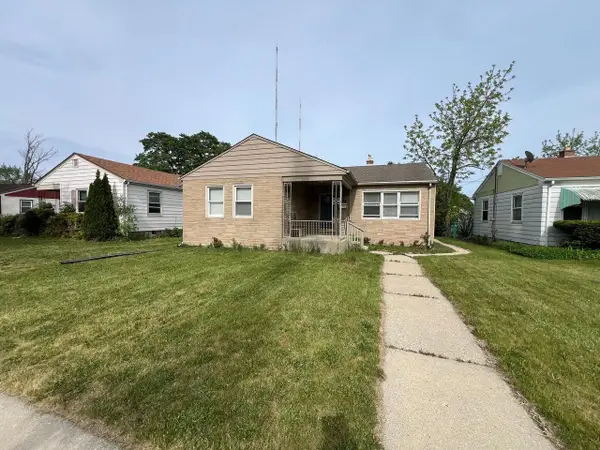 $145,900Active3 beds 1 baths1,082 sq. ft.
5076 N 20th STREET, Milwaukee, WI 53209
MLS# 1963902Listed by: SMART ASSET REALTY INC 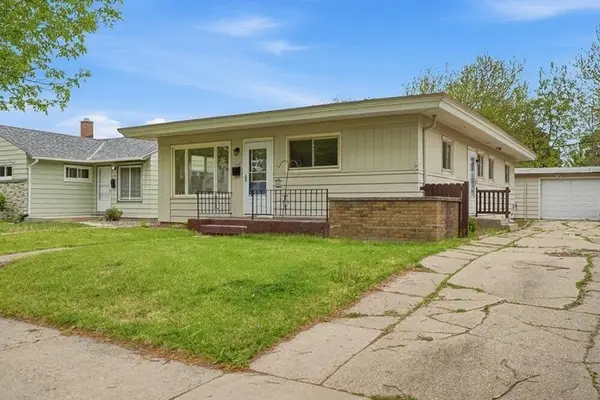 $319,000Active3 beds 2 baths1,124 sq. ft.
3220 S 72nd STREET, Milwaukee, WI 53219
MLS# 1963862Listed by: CLOSING TIME REALTY, LLC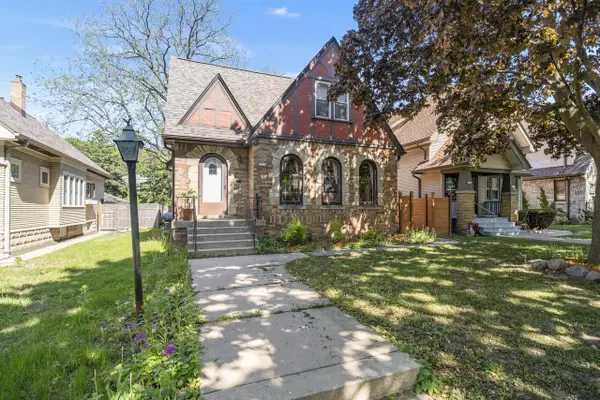 $299,900Active4 beds 2 baths2,212 sq. ft.
3134 N 53rd STREET, Milwaukee, WI 53216
MLS# 1963868Listed by: ABOVE AND BEYOND REAL ESTATE PARTNERS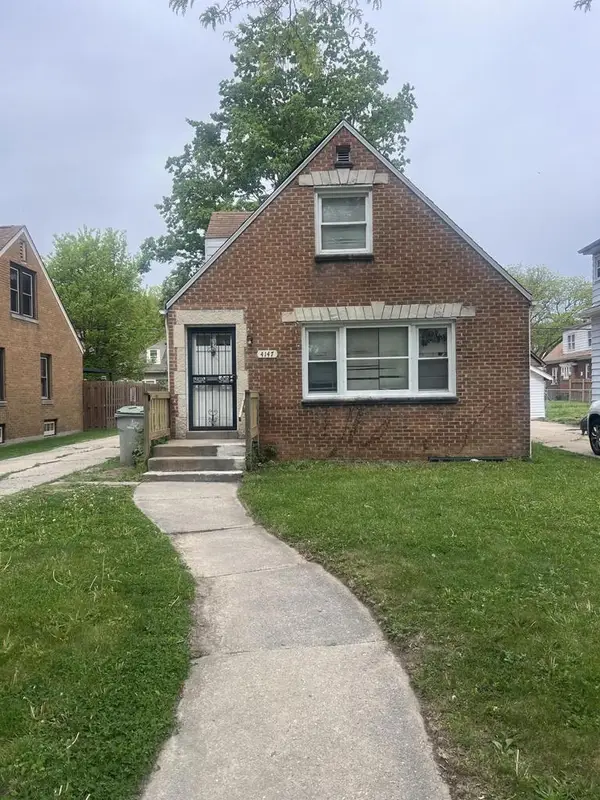 $144,900Active3 beds 1 baths1,072 sq. ft.
4147 N 39th STREET, Milwaukee, WI 53216
MLS# 1963870Listed by: TRELORA REALTY, INC.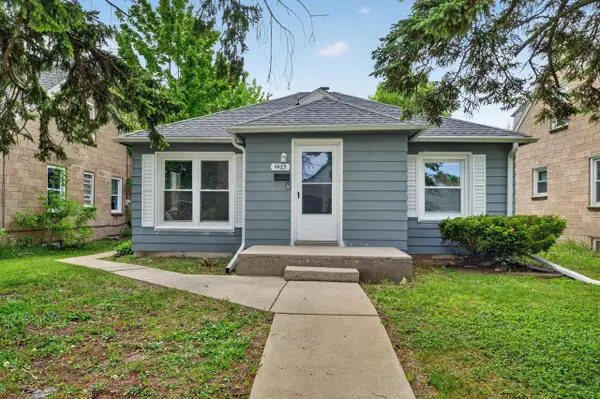 $139,900Active2 beds 1 baths884 sq. ft.
4465 N 64th STREET, Milwaukee, WI 53218
MLS# 1963879Listed by: TRELORA REALTY, INC.


Protect your home and budget from life's surprises with an Assurant Home Warranty, backed by a partner that supports you through every step of homeownership. Explore Plans.
© 2023 - 2026 ERA Franchise Systems LLC. All rights reserved. ERA Franchise Systems LLC fully supports the principles of the Fair Housing Act and the Equal Opportunity Act. ERA, ERA Real Estate powered, and their respective logos are registered service marks of ERA Franchise Systems LLC. Each office is independently owned and operated.