
3946 N 63rd STREET, Milwaukee, WI 53216
Local realty services provided by:ERA MyPro Realty
Listed by: vincent mack jr
Office: coldwell banker realty
MLS#:1963935
Source:Metro MLS
3946 N 63rd STREET,Milwaukee, WI 53216
$185,000
- 3 Beds
- 1 Baths
- 1,191 sq. ft.
- Single family
- Active
Price summary
- Price:$185,000
- Price per sq. ft.:$155.33
About this home
Welcome home to this charming 3-bedroom, 1-bath Cape Cod nestled just steps from beautiful Dineen Park. Lovingly cared for by the same owners for over 30 years, this well-maintained home reflects true pride of ownership throughout. From the moment you walk in, you'll appreciate the thoughtful updates and inviting atmosphere that make this home both comfortable and move-in ready.Inside, you'll find updated finishes throughout, blending classic character with modern touches. The functional layout offers bright living spaces, spacious bedrooms, and a warm, welcoming feel perfect for everyday living and entertaining alike.
Contact an agent
Home facts
- Year built:1954
- Listing ID #:1963935
- Added:1 day(s) ago
- Updated:May 24, 2026 at 10:58 PM
Rooms and interior
- Bedrooms:3
- Total bathrooms:1
- Full bathrooms:1
- Bathrooms Description:Shower Over Tub
- Kitchen Description:Dishwasher, On Main Level, Oven, Range, Refrigerator
- Bedroom Description:Master Bedroom On Main Level
- Basement Description:Full, Sump Pump
- Living area:1,191 sq. ft.
Heating and cooling
- Cooling:Central Air, Forced Air
- Heating:Electric, Forced Air, Natural Gas
Structure and exterior
- Year built:1954
- Building area:1,191 sq. ft.
- Lot area:0.17 Acres
- Lot Features:Sidewalks
- Architectural Style:Cape Cod
- Construction Materials:Vinyl
- Foundation Description:Poured Concrete
- Levels:1.5 Story
Utilities
- Water:Municipal Water
- Sewer:Municipal Sewer
Finances and disclosures
- Price:$185,000
- Price per sq. ft.:$155.33
- Tax amount:$4,198 (2025)
Features and amenities
- Appliances:Dishwasher, Oven, Range, Refrigerator, Washer
- Laundry features:Dryer, Washer
Parking
- Parking description:2 Car Garage, Garage - Detached, Garage Opener Included
- Garage spaces:2
New listings near 3946 N 63rd STREET
- New
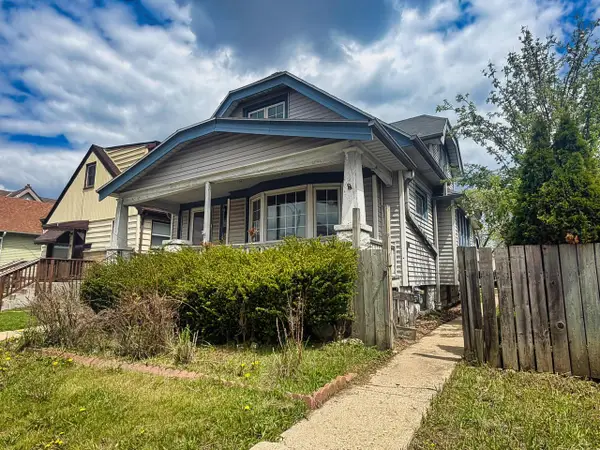 $159,900Active4 beds 2 baths1,191 sq. ft.
2236 S 35th STREET, Milwaukee, WI 53215
MLS# 1963960Listed by: JASON SCOTT REALTY & MANAGEMENT, LLC  $259,900Active3 beds 1 baths902 sq. ft.
6438 S 20th STREET, Milwaukee, WI 53221
MLS# 1963942Listed by: GRANDVIEW REALTY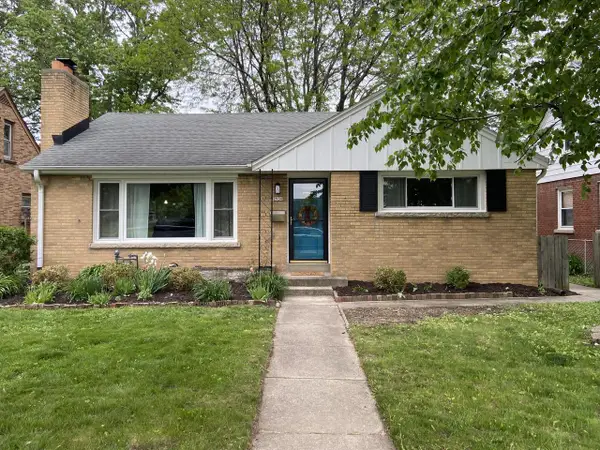 $349,900Active4 beds 2 baths1,967 sq. ft.
2936 N 86th STREET, Milwaukee, WI 53222
MLS# 1963917Listed by: MUELVER REALTY, LLC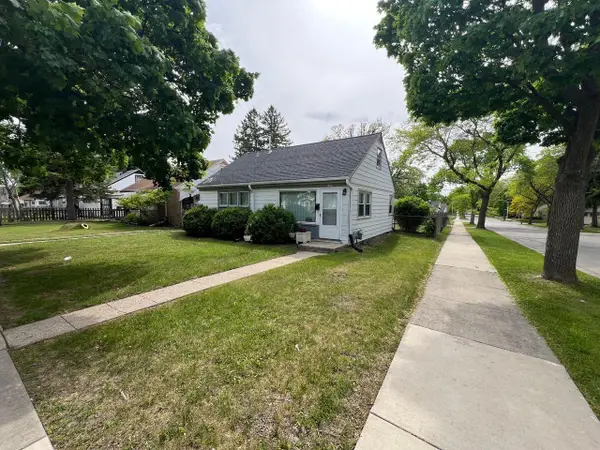 $122,900Active2 beds 1 baths802 sq. ft.
5279 N 44th STREET, Milwaukee, WI 53218
MLS# 1963903Listed by: SMART ASSET REALTY INC- New
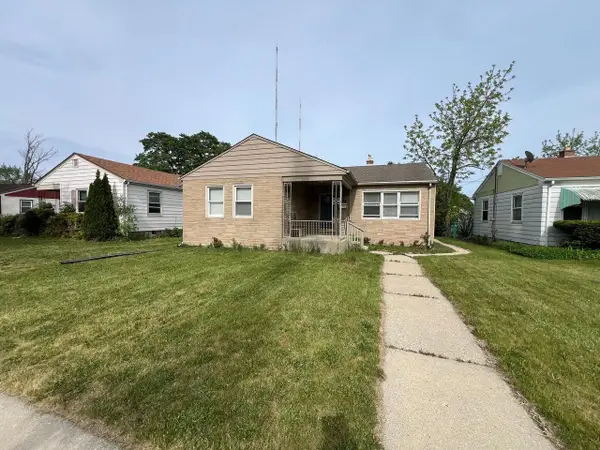 $145,900Active3 beds 1 baths1,082 sq. ft.
5076 N 20th STREET, Milwaukee, WI 53209
MLS# 1963902Listed by: SMART ASSET REALTY INC 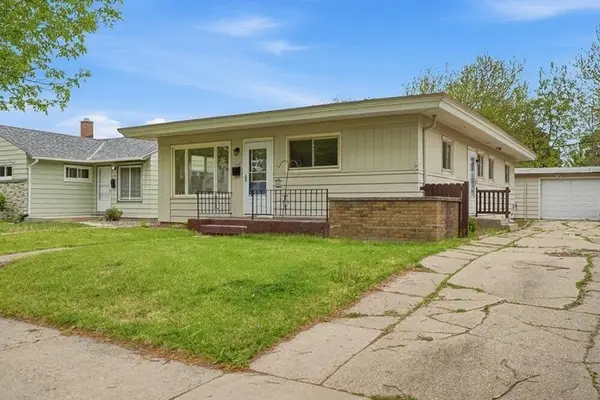 $319,000Active3 beds 2 baths1,124 sq. ft.
3220 S 72nd STREET, Milwaukee, WI 53219
MLS# 1963862Listed by: CLOSING TIME REALTY, LLC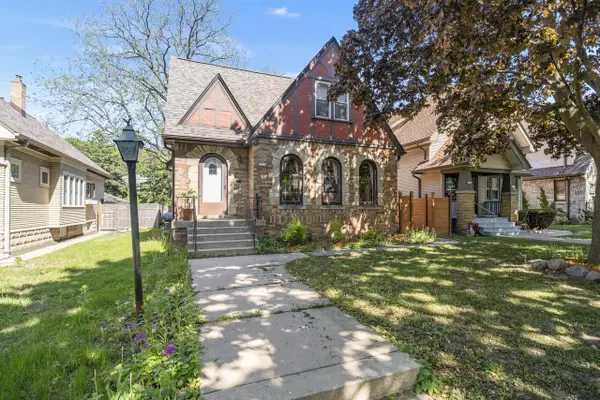 $299,900Active4 beds 2 baths2,212 sq. ft.
3134 N 53rd STREET, Milwaukee, WI 53216
MLS# 1963868Listed by: ABOVE AND BEYOND REAL ESTATE PARTNERS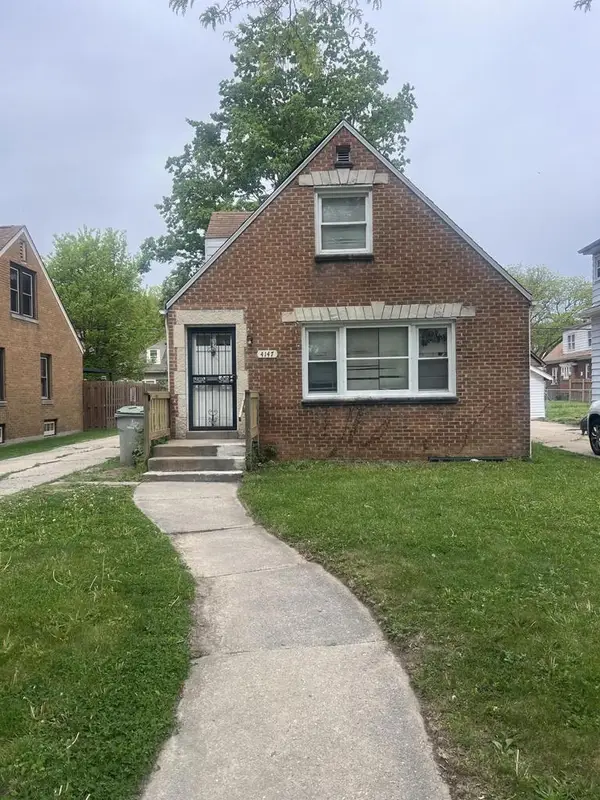 $144,900Active3 beds 1 baths1,072 sq. ft.
4147 N 39th STREET, Milwaukee, WI 53216
MLS# 1963870Listed by: TRELORA REALTY, INC.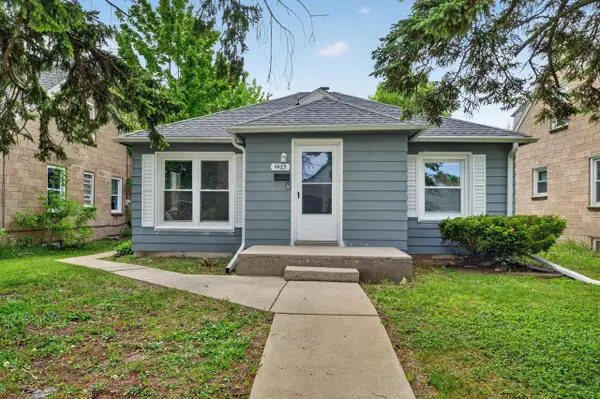 $139,900Active2 beds 1 baths884 sq. ft.
4465 N 64th STREET, Milwaukee, WI 53218
MLS# 1963879Listed by: TRELORA REALTY, INC.


Protect your home and budget from life's surprises with an Assurant Home Warranty, backed by a partner that supports you through every step of homeownership. Explore Plans.
© 2023 - 2026 ERA Franchise Systems LLC. All rights reserved. ERA Franchise Systems LLC fully supports the principles of the Fair Housing Act and the Equal Opportunity Act. ERA, ERA Real Estate powered, and their respective logos are registered service marks of ERA Franchise Systems LLC. Each office is independently owned and operated.