
3034 S 68th STREET, Milwaukee, WI 53219
Local realty services provided by:ERA MyPro Realty
Listed by: mtm collective group*
Office: keller williams-mns wauwatosa
MLS#:1976533
Source:Metro MLS
3034 S 68th STREET,Milwaukee, WI 53219
$260,000
- 2 Beds
- 1 Baths
- - sq. ft.
- Single family
- Sold
Sorry, we are unable to map this address
Price summary
- Price:$260,000
About this home
Step inside this charming Fairview ranch and discover a home that checks all the boxes. From the large, fully fenced backyard and outdoor oasis to the finished basement made for entertaining, there's room here to live, relax, and host with ease. Inside, you'll find gleaming hardwood floors, move-in-ready finishes, stainless steel appliances, and a beautifully updated modern bathroom. The location is just as enticing, with McCarty Park only a short afternoon stroll away and the Jackson Park Farmers Market just a 5-minute drive from your front door. Plus, enjoy easy access to downtown Milwaukee and all your favorite local spots. Stylish, low-maintenance, move-in ready, and offered at a phenomenal price, this Fairview cutie is one you won't want to miss!
Contact an agent
Home facts
- Year built:1952
- Listing ID #:1976533
- Added:49 day(s) ago
- Updated:October 06, 2026 at 08:46 AM
Rooms and interior
- Bedrooms:2
- Total bathrooms:1
- Full bathrooms:1
- Flooring:Wood Floors
- Bathrooms Description:Shower Over Tub
- Kitchen Description:Dishwasher, Microwave, On Main Level, Oven, Range, Refrigerator
- Bedroom Description:Master Bedroom On Main Level
- Basement Description:Full, Partially Finished
Heating and cooling
- Cooling:Central Air, Forced Air
- Heating:Forced Air, Natural Gas
Structure and exterior
- Year built:1952
- Lot Features:Sidewalks
- Architectural Style:Ranch
- Construction Materials:Aluminum, Aluminum/Steel, Wood
- Exterior Features:Fenced Yard, Patio
- Foundation Description:Block
- Levels:1 Story
Schools
- High school:Hamilton
- Elementary school:Fairview
Utilities
- Water:Municipal Water
- Sewer:Municipal Sewer
Finances and disclosures
- Price:$260,000
- Tax amount:$3,636 (2025)
Features and amenities
- Appliances:Dishwasher, Microwave, Oven, Range, Refrigerator, Washer
- Laundry features:Dryer, Washer
- Amenities:High Speed Internet
Parking
- Parking description:2 Car Garage, Garage - Detached, Garage Opener Included
- Garage spaces:2
New listings near 3034 S 68th STREET
- New
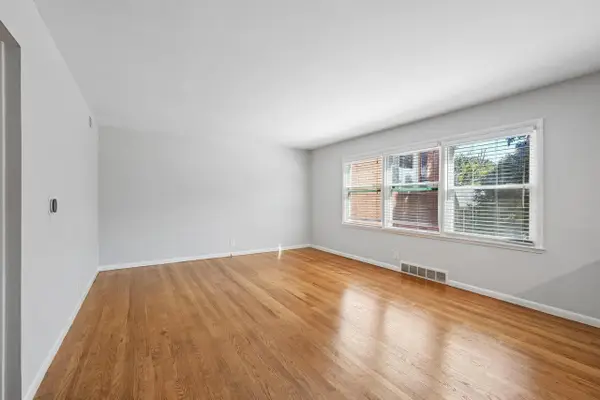 $130,000Active2 beds 1 baths767 sq. ft.
1335 E Randolph COURT #B, Milwaukee, WI 53212
MLS# 1983479Listed by: FIRST WEBER INC- GREENFIELD - New
 $135,000Active-- beds -- baths1,904 sq. ft.
4607 N 49th STREET #4609, Milwaukee, WI 53218
MLS# 1983483Listed by: THE REAL ESTATE EDGE, LLC  $10,100Active0.04 Acres
3212 W VINE STREET, Milwaukee, WI 53208
MLS# 1983395Listed by: CITY OF MILWAUKEE-DCD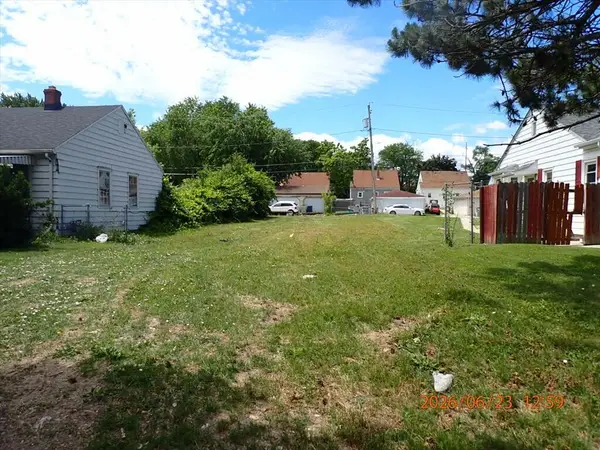 $3,300Active0.07 Acres
5259 N TEUTONIA AVENUE, Milwaukee, WI 53209
MLS# 1983396Listed by: CITY OF MILWAUKEE-DCD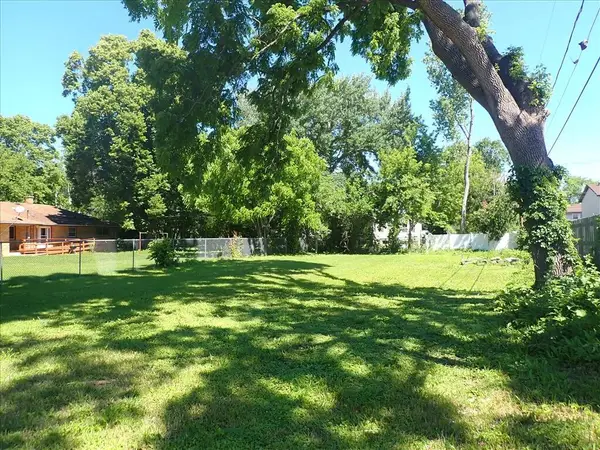 $9,300Active0.19 Acres
4330 W KILEY AVENUE, Milwaukee, WI 53223
MLS# 1983405Listed by: CITY OF MILWAUKEE-DCD $1,300Active0.08 Acres
1400 W BURLEIGH STREET #1402, Milwaukee, WI 53206
MLS# 1983422Listed by: CITY OF MILWAUKEE-DCD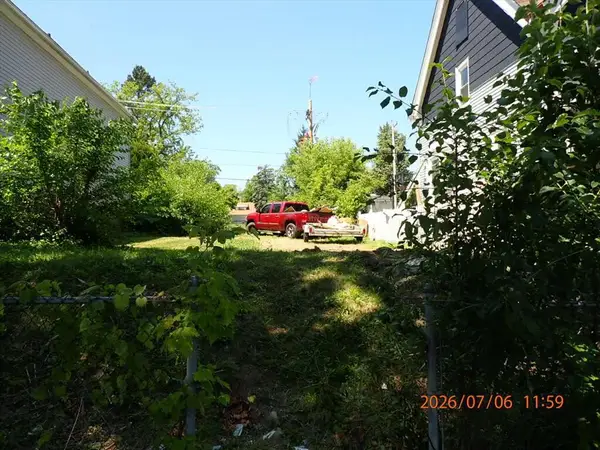 $10,800Active0.08 Acres
3344 N 23RD STREET, Milwaukee, WI 53202
MLS# 1983456Listed by: CITY OF MILWAUKEE-DCD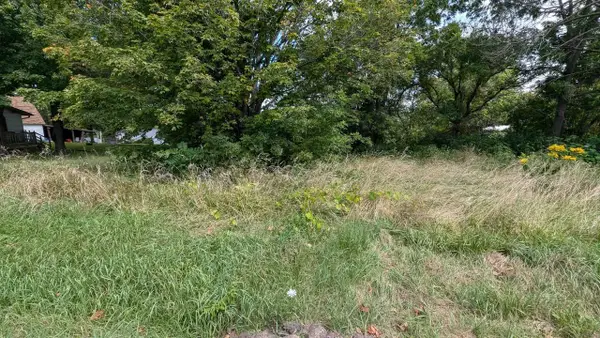 $7,200Active0.09 Acres
2449 N 14TH STREET, Milwaukee, WI 53206
MLS# 1983465Listed by: CITY OF MILWAUKEE-DCD- New
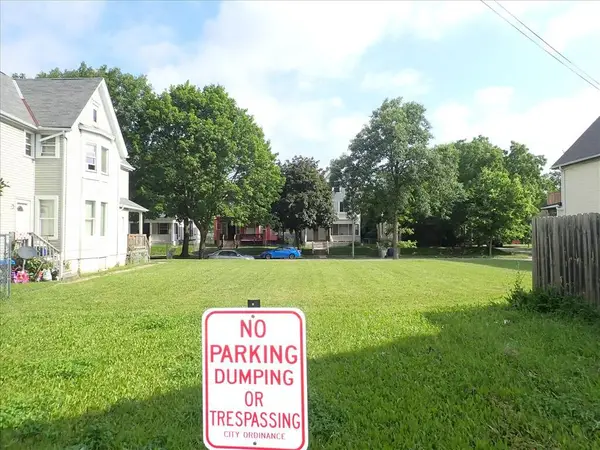 $5,600Active0.11 Acres
3313 W ST. PAUL AVENUE, Milwaukee, WI 53208
MLS# 1983400Listed by: CITY OF MILWAUKEE-DCD - New
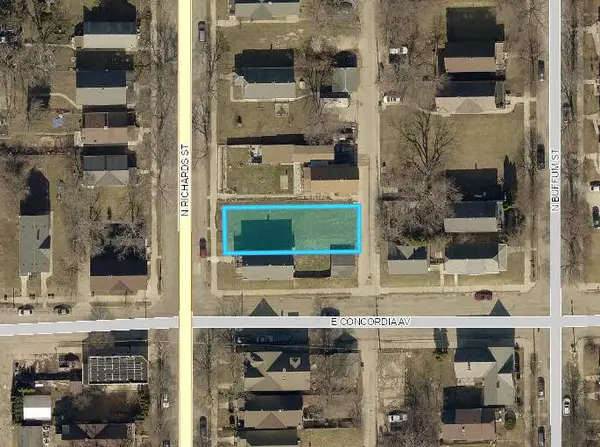 $8,400Active0.11 Acres
3306 N RICHARDS STREET #3308, Milwaukee, WI 53212
MLS# 1983401Listed by: CITY OF MILWAUKEE-DCD


Protect your home and budget from life's surprises with an Assurant Home Warranty, backed by a partner that supports you through every step of homeownership. Explore Plans.
© 2023 - 2026 ERA Franchise Systems LLC. All rights reserved. ERA Franchise Systems LLC fully supports the principles of the Fair Housing Act and the Equal Opportunity Act. ERA, ERA Real Estate powered, and their respective logos are registered service marks of ERA Franchise Systems LLC. Each office is independently owned and operated.