
3139 N 75th STREET, Milwaukee, WI 53216
Local realty services provided by:ERA MyPro Realty
Listed by: one roof real estate group*
Office: realty executives integrity brookfield
MLS#:1974188
Source:Metro MLS
3139 N 75th STREET,Milwaukee, WI 53216
$200,000
- 3 Beds
- 1 Baths
- 1,079 sq. ft.
- Single family
- Active
Price summary
- Price:$200,000
- Price per sq. ft.:$185.36
About this home
Welcome to 3139 N 75th St, a classic 3-bedroom Cape Cod ready for its next chapter! Located on Milwaukee's west side just blocks from Enderis Park and near the Wauwatosa border, this home offers convenient access to parks, shopping, dining and everyday amenities. Inside, you'll find a functional layout with plenty of opportunity to update and make the space your own, plus plumbing already in place for a future half bath upstairs. Pella wood tilt-in windows and trim were replaced in approximately 2005, offering easy cleaning and timeless appeal. Whether you're a first-time buyer, investor or someone ready to bring your vision to life, this home offers great potential in a location you'll love!
Contact an agent
Home facts
- Year built:1952
- Listing ID #:1974188
- Added:14 day(s) ago
- Updated:August 14, 2026 at 08:04 PM
Rooms and interior
- Bedrooms:3
- Total bathrooms:1
- Full bathrooms:1
- Bathrooms Description:Shower Over Tub, Tub Only
- Kitchen Description:On Main Level, Oven, Range, Refrigerator
- Bedroom Description:Master Bedroom On Main Level
- Basement Description:Full
- Living area:1,079 sq. ft.
Heating and cooling
- Cooling:Central Air, Forced Air
- Heating:Forced Air, Natural Gas
Structure and exterior
- Year built:1952
- Building area:1,079 sq. ft.
- Lot area:0.12 Acres
- Lot Features:Sidewalks
- Architectural Style:Cape Cod
- Construction Materials:Brick, Brick/Stone, Vinyl
- Levels:1.5 Story
Utilities
- Water:Municipal Water
- Sewer:Municipal Sewer
Finances and disclosures
- Price:$200,000
- Price per sq. ft.:$185.36
- Tax amount:$2,952 (2025)
Features and amenities
- Appliances:Oven, Range, Refrigerator, Washer
- Laundry features:Dryer, Washer
Parking
- Parking description:2 Car Garage, Garage - Detached
- Garage spaces:2
New listings near 3139 N 75th STREET
- New
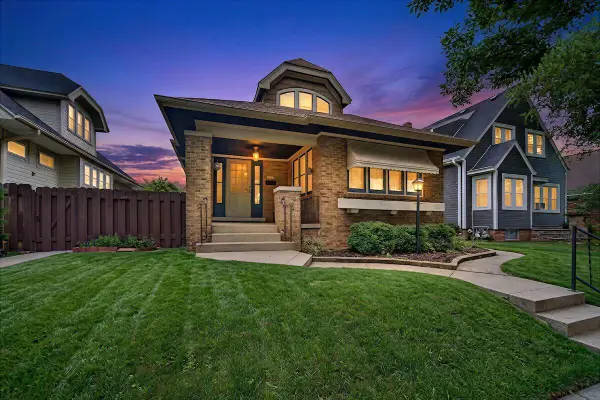 $365,000Active4 beds 2 baths2,602 sq. ft.
3364 S 17th STREET, Milwaukee, WI 53215
MLS# 1976284Listed by: NEXTHOME MY WAY - New
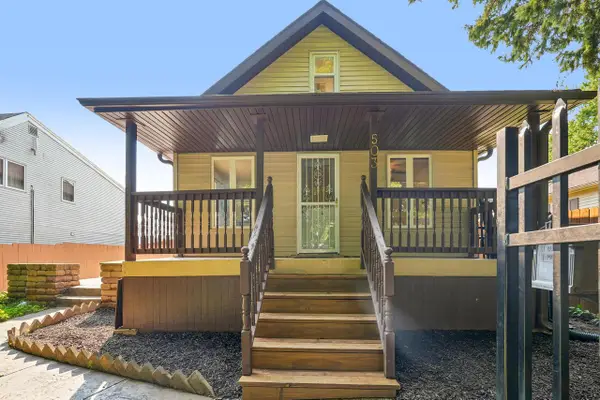 $320,000Active3 beds 3 baths1,950 sq. ft.
503 S 65th STREET, Milwaukee, WI 53214
MLS# 1976274Listed by: CHERRY HOME REALTY, LLC - New
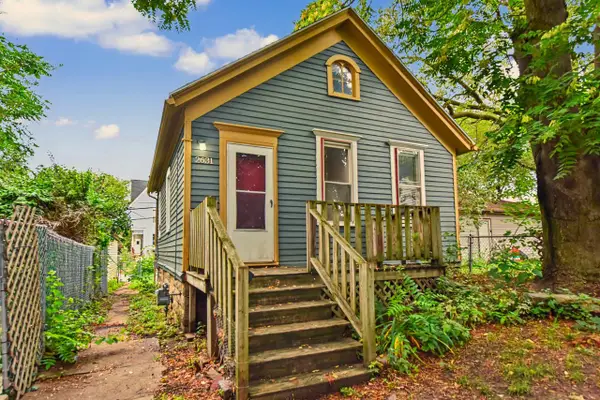 $165,000Active2 beds 1 baths744 sq. ft.
2631 N Booth STREET, Milwaukee, WI 53212
MLS# 1976275Listed by: RIVERWEST REALTY MILWAUKEE - New
 $215,000Active3 beds 2 baths1,935 sq. ft.
7308 W Congress STREET, Milwaukee, WI 53218
MLS# 1976249Listed by: SHOREWEST REALTORS, INC. - New
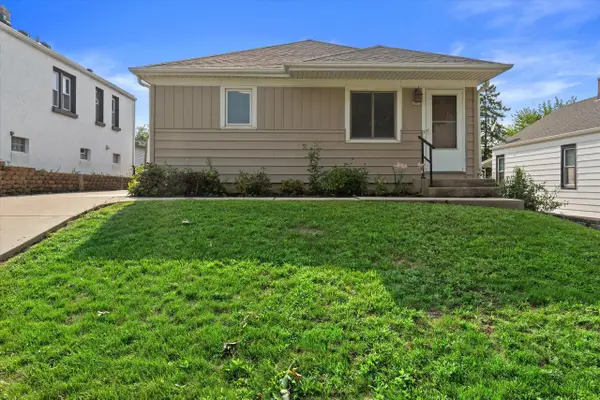 $279,900Active3 beds 2 baths1,330 sq. ft.
2013 S 97th STREET, Milwaukee, WI 53227
MLS# 1976252Listed by: PREMIER POINT REALTY LLC - New
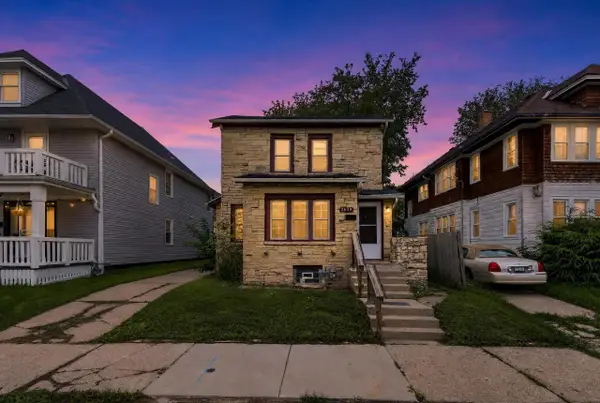 $144,900Active3 beds 1 baths1,266 sq. ft.
2639 N Hubbard STREET, Milwaukee, WI 53212
MLS# 1976222Listed by: TRELORA REALTY, INC. - New
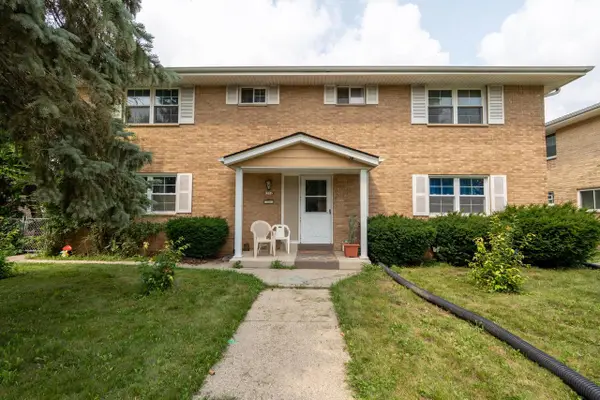 $439,900Active-- beds -- baths2,696 sq. ft.
7712 W Morgan AVENUE, Milwaukee, WI 53220
MLS# 1976228Listed by: RE/MAX LAKESIDE-SOUTH - New
 $239,000Active-- beds -- baths1,996 sq. ft.
8718 W Hampton AVENUE #8720, Milwaukee, WI 53225
MLS# 1976233Listed by: MINDFUL HOME REALTY - New
 $300,000Active3 beds 2 baths1,498 sq. ft.
2812 N Pierce STREET, Milwaukee, WI 53212
MLS# 1976184Listed by: COMPASS RE WI-NORTHSHORE - New
 $74,900Active-- beds -- baths825 sq. ft.
2848 N 19th STREET, Milwaukee, WI 53206
MLS# 1976187Listed by: REAL BROKER LLC


Protect your home and budget from life's surprises with an Assurant Home Warranty, backed by a partner that supports you through every step of homeownership. Explore Plans.
© 2023 - 2026 ERA Franchise Systems LLC. All rights reserved. ERA Franchise Systems LLC fully supports the principles of the Fair Housing Act and the Equal Opportunity Act. ERA, ERA Real Estate powered, and their respective logos are registered service marks of ERA Franchise Systems LLC. Each office is independently owned and operated.