
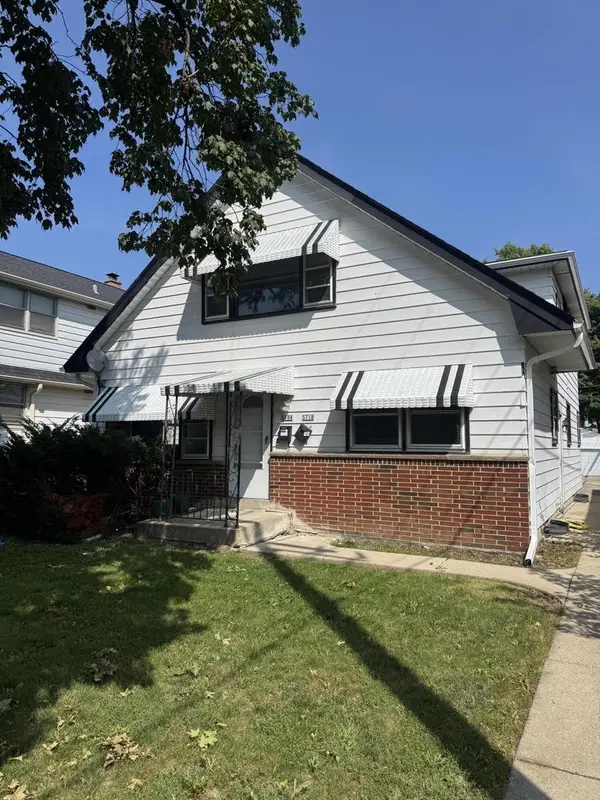
3172 N 80th STREET, Milwaukee, WI 53222
Local realty services provided by:ERA MyPro Realty
Listed by: abby venes
Office: realty executives - integrity
MLS#:1977501
Source:Metro MLS
3172 N 80th STREET,Milwaukee, WI 53222
$244,900
- 2 Beds
- 1 Baths
- 1,382 sq. ft.
- Single family
- Active
Price summary
- Price:$244,900
- Price per sq. ft.:$177.21
About this home
Welcome home to this move-in ready Cape Cod gem! Step inside to the open concept living room flowing into the dining - large windows & tons of natural light, perfect for entertaining. The kitchen shines with newly painted cabinets & hardware, stainless steel appliances & a breakfast bar. Main-floor bedroom & full bath offer easy accessibility. Upstairs includes the primary & a bonus den - ideal for a home office, lounge or playroom. The partially finished basement adds even more living space. Outside, enjoy a fenced-in yard, patio, raised garden beds & a garage with additional parking space. Plus, peace of mind with a 2023 roof backed by a 30-year transferable warranty. Don't miss the chance to call this home! See documents for additional property info & updates
Contact an agent
Home facts
- Year built:1950
- Listing ID #:1977501
- Added:1 day(s) ago
- Updated:August 24, 2026 at 10:08 PM
Rooms and interior
- Bedrooms:2
- Total bathrooms:1
- Full bathrooms:1
- Dining Description:On Main Level
- Bathrooms Description:Shower Over Tub, Tub Only
- Kitchen Description:Dishwasher, On Main Level, Oven, Range, Refrigerator
- Bedroom Description:Master Bedroom On Upper Level
- Basement Description:Full, Partially Finished
- Living area:1,382 sq. ft.
Heating and cooling
- Cooling:Central Air, Forced Air
- Heating:Forced Air, Natural Gas
Structure and exterior
- Year built:1950
- Building area:1,382 sq. ft.
- Lot area:0.11 Acres
- Lot Features:Sidewalks
- Architectural Style:Cape Cod
- Construction Materials:Aluminum, Aluminum/Steel
- Exterior Features:Fenced Yard, Patio
- Foundation Description:Block
- Levels:1.5 Story
Utilities
- Water:Municipal Water
- Sewer:Municipal Sewer
Finances and disclosures
- Price:$244,900
- Price per sq. ft.:$177.21
- Tax amount:$4,444 (2025)
Features and amenities
- Appliances:Dishwasher, Oven, Range, Refrigerator, Washer
- Laundry features:Dryer, Washer
- Amenities:High Speed Internet
Parking
- Parking description:1 Car Garage, 1 Space, Garage - Detached, Garage Opener Included
- Garage spaces:1
New listings near 3172 N 80th STREET
- New
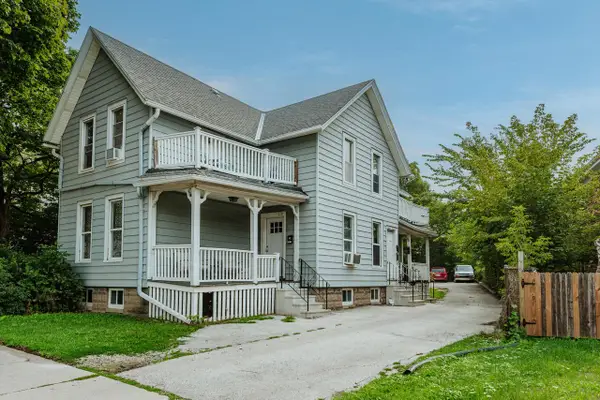 $425,000Active-- beds 3 baths
618-620 S Hawley ROAD, Milwaukee, WI 53214
MLS# 1977547Listed by: COMPASS RE WI-TOSA - New
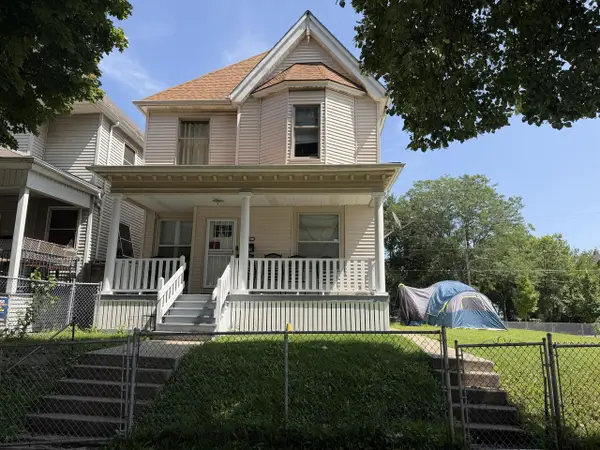 $185,000Active4 beds 2 baths1,706 sq. ft.
1906 N 33rd STREET, Milwaukee, WI 53208
MLS# 1977532Listed by: HOMESTEAD REALTY, INC - New
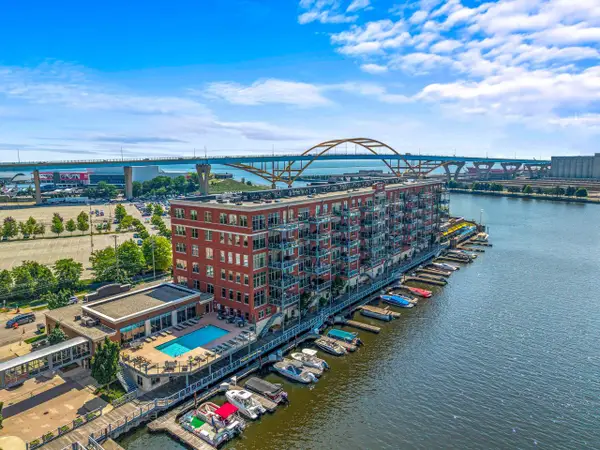 $1,175,000Active2 beds 2 baths1,741 sq. ft.
541 E Erie STREET #302-2, Milwaukee, WI 53202
MLS# 1977504Listed by: FIRST WEBER INC -NPW - New
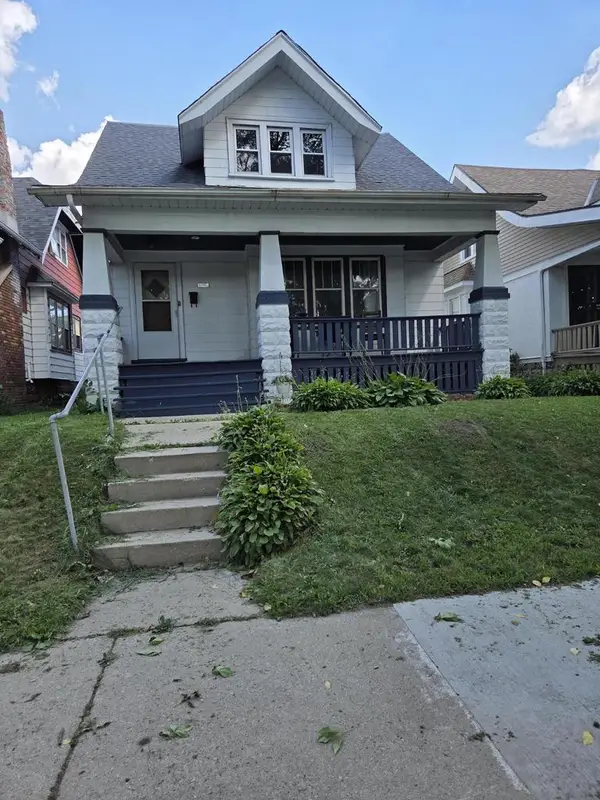 $115,000Active5 beds 2 baths1,595 sq. ft.
2852 N 36th STREET, Milwaukee, WI 53210
MLS# 1977509Listed by: ANY HOUSE REALTY LLC - New
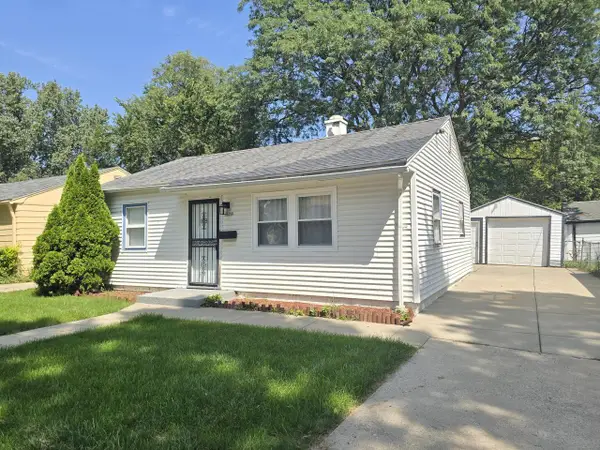 $129,900Active2 beds 1 baths747 sq. ft.
4608 N 45th STREET, Milwaukee, WI 53218
MLS# 1977482Listed by: TERRANOVA REAL ESTATE - New
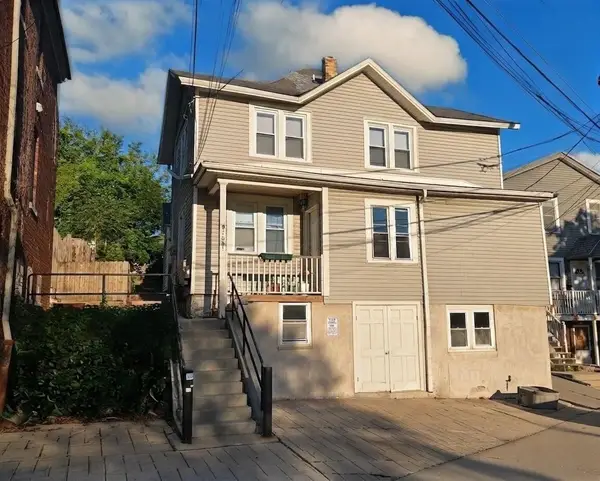 $549,000Active-- beds 5 baths
1851 N Pulaski STREET, Milwaukee, WI 53202
MLS# 1977483Listed by: PORCH LIGHT PROPERTY MANAGEMENT & REAL ESTATE - New
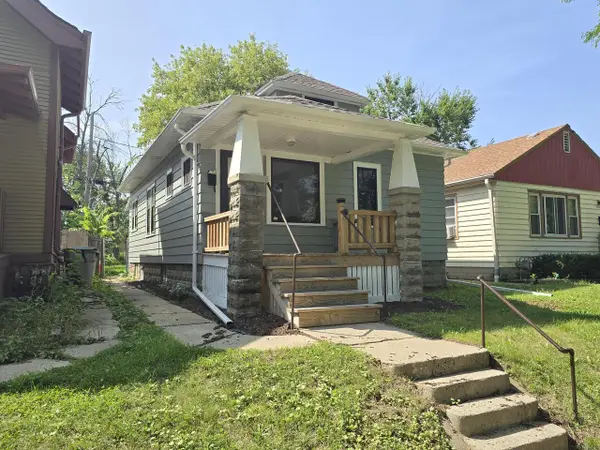 $129,900Active2 beds 1 baths748 sq. ft.
4933 N 38th STREET, Milwaukee, WI 53209
MLS# 1977486Listed by: TERRANOVA REAL ESTATE - New
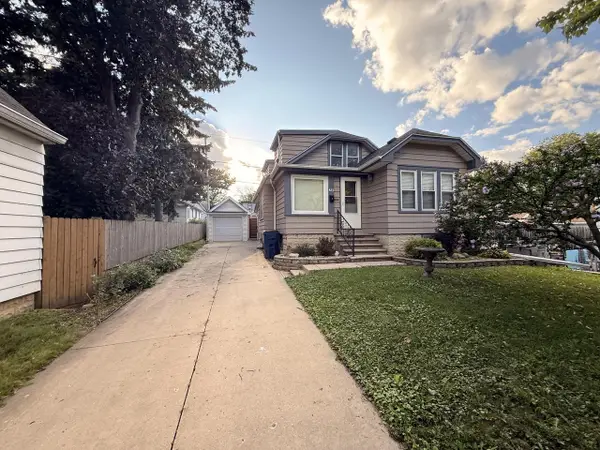 $280,000Active3 beds 1 baths1,000 sq. ft.
423 S 68th STREET, Milwaukee, WI 53214
MLS# 1977469Listed by: JC REALTORS - New
 $249,900Active-- beds -- baths2,081 sq. ft.
5708 N 97th STREET #5710, Milwaukee, WI 53225
MLS# 1977477Listed by: SUV PROPERTIES LLC


Protect your home and budget from life's surprises with an Assurant Home Warranty, backed by a partner that supports you through every step of homeownership. Explore Plans.
© 2023 - 2026 ERA Franchise Systems LLC. All rights reserved. ERA Franchise Systems LLC fully supports the principles of the Fair Housing Act and the Equal Opportunity Act. ERA, ERA Real Estate powered, and their respective logos are registered service marks of ERA Franchise Systems LLC. Each office is independently owned and operated.