
3229 S 56th STREET, Milwaukee, WI 53219
Local realty services provided by:ERA MyPro Realty
Listed by: benson group*
Office: re/max lakeside-central
MLS#:1980822
Source:Metro MLS
3229 S 56th STREET,Milwaukee, WI 53219
$339,900
- 4 Beds
- 2 Baths
- 1,555 sq. ft.
- Single family
- Active
Price summary
- Price:$339,900
- Price per sq. ft.:$218.59
About this home
Here it is--the perfect Multigenerational home you've been waiting for with 4 BR's & 2 full baths! An absolutely stunning, move-in ready, brick 2 story offering comfort & style. Spacious updated eat-in KT with rich soft-close cabinetry, granite countertops, SS appliances and patio doors leading to a huge deck overlooking a private, fenced-in backyard. Sun-filled LR has beautiful LVP floors. 2 spacious main level BR's--1 featuring sunlit glass block window in the closet, the other with newer LVP flooring. Two additional BR's upstairs, 1 having an access door to your very own private balcony. Both bathrooms have tile & tubs. Super clean basement has a workshop, plenty of storage + an extra commode. Side driveway. New roof (2025). Located on a quiet no-through street steps from Lyons Park.
Contact an agent
Home facts
- Year built:1956
- Listing ID #:1980822
- Added:1 day(s) ago
- Updated:September 16, 2026 at 10:08 PM
Rooms and interior
- Bedrooms:4
- Total bathrooms:2
- Full bathrooms:2
- Bathrooms Description:Ceramic Tile, Shower Over Tub, Stubbed For Bathroom on Lower, Tub Only
- Kitchen Description:Dishwasher, Microwave, On Main Level, Oven, Range, Refrigerator
- Bedroom Description:Master Bedroom On Main Level
- Basement Description:Full
- Living area:1,555 sq. ft.
Heating and cooling
- Cooling:Forced Air, Window/wall AC
- Heating:Forced Air, Natural Gas
Structure and exterior
- Year built:1956
- Building area:1,555 sq. ft.
- Lot area:0.12 Acres
- Lot Features:Wooded
- Architectural Style:Bungalow, Cape Cod, Colonial
- Construction Materials:Brick, Brick/Stone
- Exterior Features:Deck, Fenced Yard
- Foundation Description:Block
- Levels:2 Story
Utilities
- Water:Municipal Water
- Sewer:Municipal Sewer
Finances and disclosures
- Price:$339,900
- Price per sq. ft.:$218.59
- Tax amount:$5,444 (2025)
Features and amenities
- Appliances:Dishwasher, Microwave, Oven, Range, Refrigerator, Washer, Window A/C
- Laundry features:Dryer, Washer
- Amenities:Cable/Satellite Available, Pantry
Parking
- Parking description:2 Car Garage, Garage - Detached, Garage Opener Included
- Garage spaces:2
New listings near 3229 S 56th STREET
- New
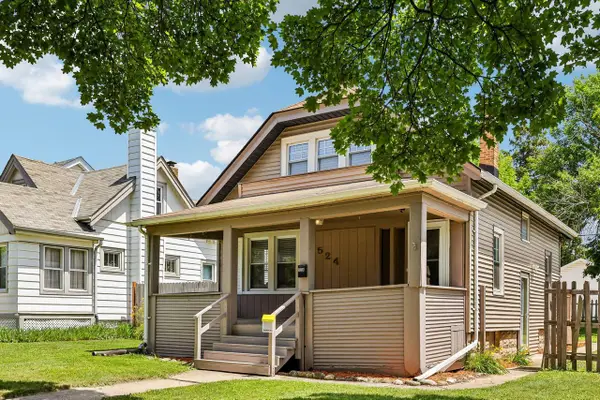 $239,000Active2 beds 1 baths990 sq. ft.
524 S Oak Park COURT, Milwaukee, WI 53214
MLS# 1980864Listed by: CENTURY 21 BENEFIT REALTY - New
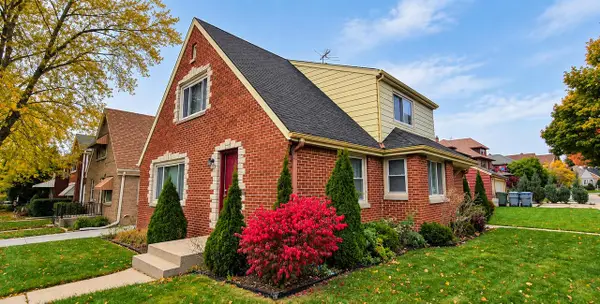 $315,000Active-- beds -- baths2,408 sq. ft.
2705 N Carlton PLACE, Milwaukee, WI 53210
MLS# 1980843Listed by: PORCH LIGHT PROPERTY MANAGEMENT & REAL ESTATE - New
 $595,000Active2 beds 2 baths1,763 sq. ft.
606 W Wisconsin AVENUE #1801, Milwaukee, WI 53203
MLS# 1980844Listed by: MAHLER SOTHEBY'S INTERNATIONAL REALTY - New
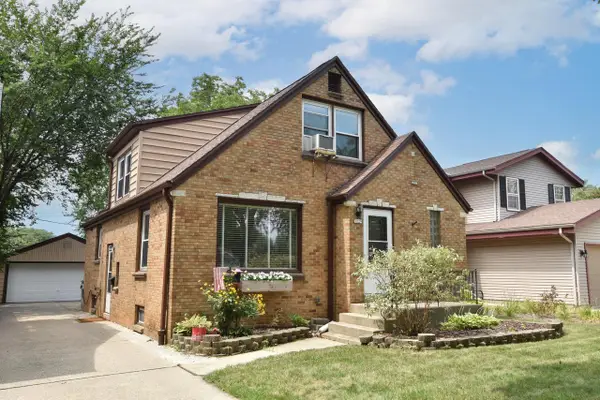 $339,900Active-- beds -- baths1,555 sq. ft.
3229 S 56th STREET #3229A, Milwaukee, WI 53219
MLS# 1980824Listed by: RE/MAX LAKESIDE-CENTRAL - Open Thu, 4:30 to 6pmNew
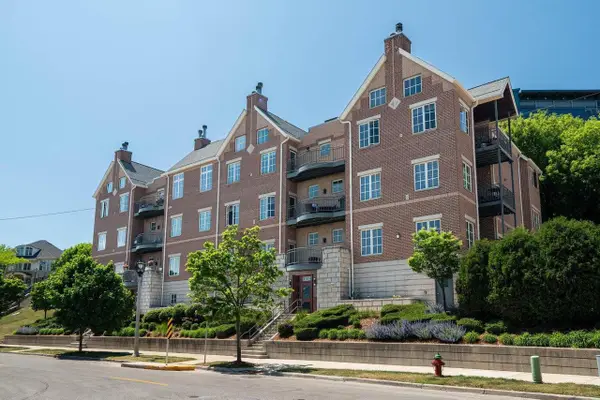 $499,900Active3 beds 3 baths1,830 sq. ft.
1809 N Commerce STREET #302, Milwaukee, WI 53212
MLS# 1980830Listed by: KELLER WILLIAMS-MNS WAUWATOSA - New
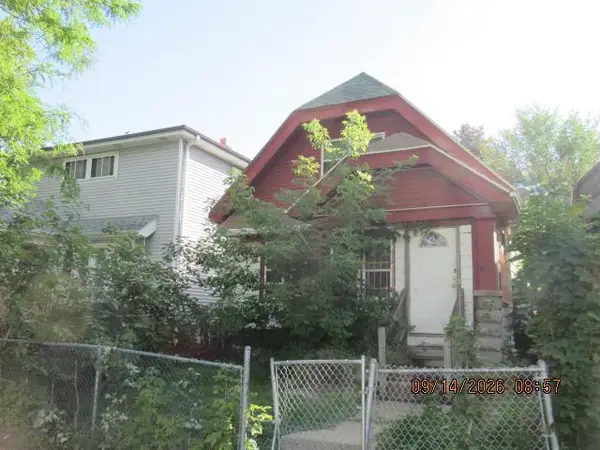 $19,000Active3 beds 2 baths1,258 sq. ft.
3716 N 26th STREET, Milwaukee, WI 53206
MLS# 1980835Listed by: WHITTEN REALTY - New
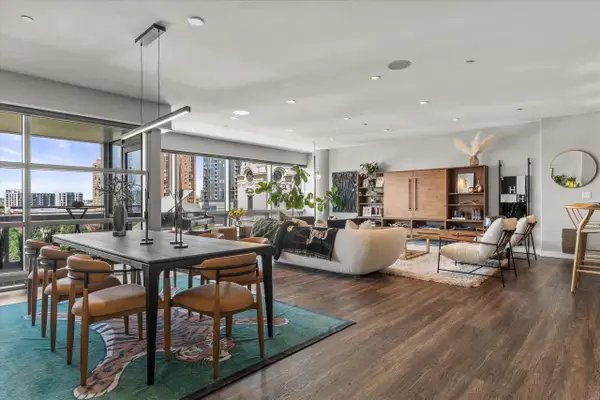 $799,900Active3 beds 3 baths2,495 sq. ft.
545 E Wells STREET #802, Milwaukee, WI 53202
MLS# 1980807Listed by: RE/MAX ELITE - New
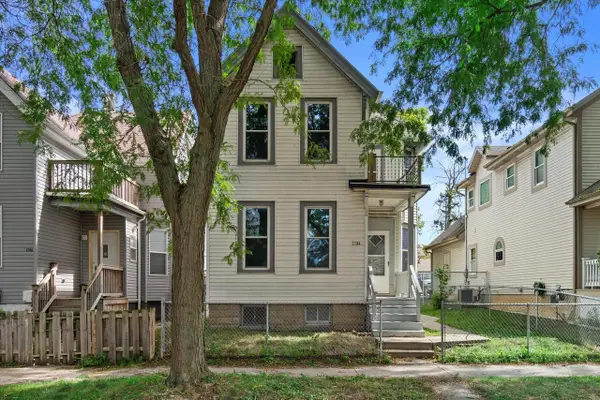 $138,000Active-- beds -- baths2,010 sq. ft.
1744 N 18th STREET, Milwaukee, WI 53205
MLS# 1980798Listed by: REALTY EXECUTIVES INTEGRITY BROOKFIELD - New
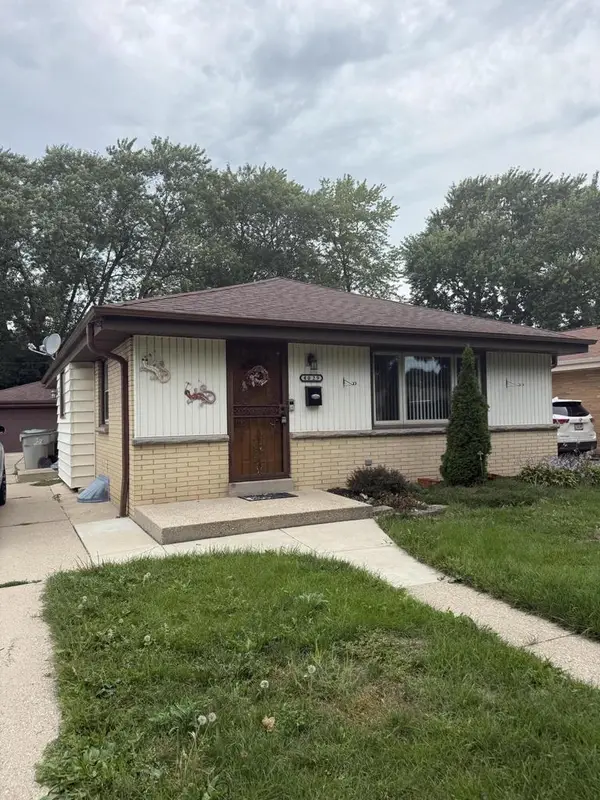 $209,000Active3 beds 2 baths1,111 sq. ft.
4029 N 72nd STREET, Milwaukee, WI 53216
MLS# 1980799Listed by: CLOSING TIME REALTY, LLC


Protect your home and budget from life's surprises with an Assurant Home Warranty, backed by a partner that supports you through every step of homeownership. Explore Plans.
© 2023 - 2026 ERA Franchise Systems LLC. All rights reserved. ERA Franchise Systems LLC fully supports the principles of the Fair Housing Act and the Equal Opportunity Act. ERA, ERA Real Estate powered, and their respective logos are registered service marks of ERA Franchise Systems LLC. Each office is independently owned and operated.