
3523 N 76th STREET, Milwaukee, WI 53222
Local realty services provided by:ERA MyPro Realty
Listed by: carol euringer
Office: first weber inc - delafield
MLS#:1980044
Source:Metro MLS
3523 N 76th STREET,Milwaukee, WI 53222
$199,900
- 4 Beds
- 3 Baths
- 1,900 sq. ft.
- Single family
- Pending
Price summary
- Price:$199,900
- Price per sq. ft.:$105.21
About this home
Welcome home to this this 4Br affordable home located in a convenient location, close to everything, and on the bus line! Spacious Cape Cod offers a good floor plan, w/bonus/sun room & updated kitchen w/stainless steel appliances & oak cabinetry & ceramic tile. 1st flr bedroom. Light & bright great room has closet, 6 panel doors & LVP flooring. Upper level is host to primary suite, walk in closet,1/2 bath & attic access. 2 of the bedrooms are in the lower level & have egress windows. w/closets & full bath. 2.5 baths, all updated recently. Enjoy a fully fenced backyard w/deck, patio, mature trees & plenty of parking. Plenty of storage in LL + W/D, newer windows & mechanicals. Plenty of room for everyone & Home warranty included!! A great way to become a homeowner and stop paying rent!
Contact an agent
Home facts
- Year built:1941
- Listing ID #:1980044
- Added:15 day(s) ago
- Updated:September 26, 2026 at 04:07 PM
Rooms and interior
- Bedrooms:4
- Total bathrooms:3
- Full bathrooms:2
- Dining Description:On Main Level
- Bathrooms Description:Ceramic Tile, Master Bedroom Bath, Shower Over Tub, Shower Stall, Shower on Lower, Tub Only
- Kitchen Description:Dishwasher, On Main Level, Oven, Range, Refrigerator
- Bedroom Description:Master Bedroom On Upper Level, Walk-In Closet(s)
- Basement Description:8'+ Ceiling, Full, Partially Finished, Sump Pump
- Living area:1,900 sq. ft.
Heating and cooling
- Cooling:Central Air, Forced Air
- Heating:Forced Air, Natural Gas
Structure and exterior
- Year built:1941
- Building area:1,900 sq. ft.
- Lot area:0.12 Acres
- Architectural Style:Cape Cod
- Construction Materials:Vinyl
- Exterior Features:Deck, Patio
- Foundation Description:Block
- Levels:2 Story
Utilities
- Water:Municipal Water
- Sewer:Municipal Sewer
Finances and disclosures
- Price:$199,900
- Price per sq. ft.:$105.21
- Tax amount:$3,568 (2025)
Features and amenities
- Appliances:Dishwasher, Oven, Range, Refrigerator, Washer
- Laundry features:Dryer, Washer
- Amenities:Cable/Satellite Available, High Speed Internet, Security System
Parking
- Parking description:1 Space
New listings near 3523 N 76th STREET
- New
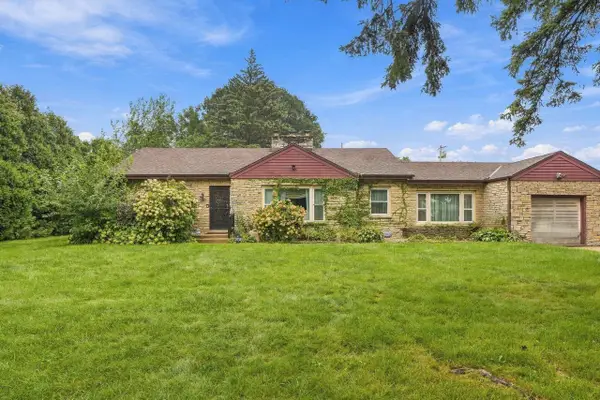 $184,900Active2 beds 2 baths1,614 sq. ft.
5734 N 74th STREET, Milwaukee, WI 53218
MLS# 1982287Listed by: KELLER WILLIAMS-MNS WAUWATOSA - New
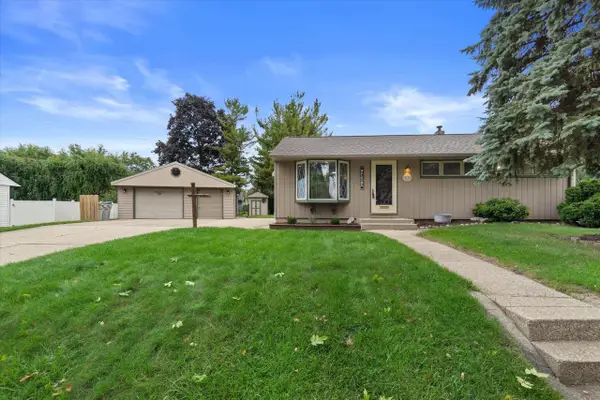 $289,000Active3 beds 2 baths1,379 sq. ft.
6536 W Burdick AVENUE, Franklin, WI 53132
MLS# 1982297Listed by: CENTURY 21 BENEFIT REALTY  $169,900Active3 beds 3 baths1,352 sq. ft.
2880 N 52nd STREET, Milwaukee, WI 53210
MLS# 1982273Listed by: RIVERWEST REALTY MILWAUKEE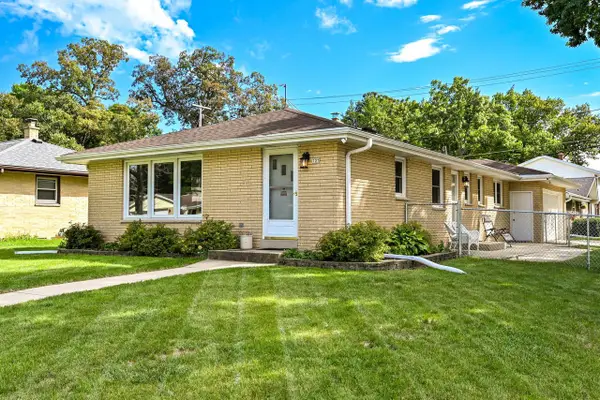 $299,900Active3 beds 2 baths1,848 sq. ft.
727 W Abbott AVENUE, Milwaukee, WI 53221
MLS# 1982228Listed by: SHOREWEST REALTORS, INC.- New
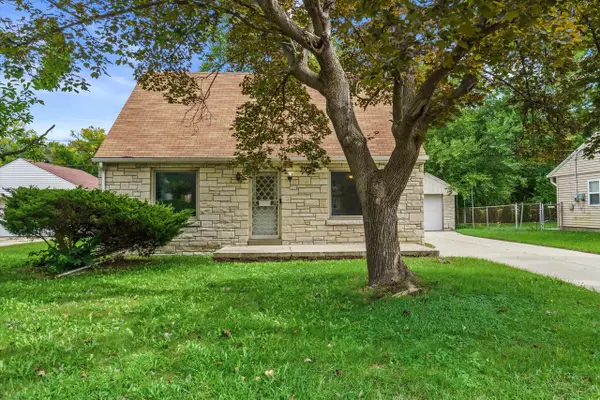 $185,000Active4 beds 2 baths1,354 sq. ft.
5268 N 60th STREET, Milwaukee, WI 53218
MLS# 1982184Listed by: KELLER WILLIAMS REALTY-MILWAUKEE SOUTHWEST - New
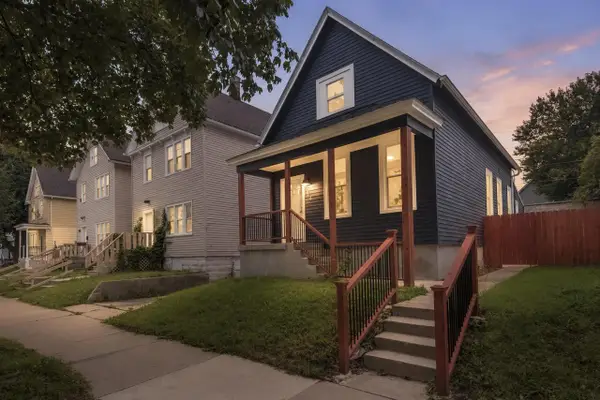 $419,900Active3 beds 2 baths1,833 sq. ft.
316 E Clarence STREET, Milwaukee, WI 53207
MLS# 1982189Listed by: OVERLAND REALTY - New
 $159,900Active4 beds 2 baths1,386 sq. ft.
3406 N 2ND STREET, Milwaukee, WI 53212
MLS# 1982209Listed by: ACTS CDC - New
 $249,000Active3 beds 2 baths1,437 sq. ft.
3449 N 77th STREET, Milwaukee, WI 53222
MLS# 1982213Listed by: THE REAL ESTATE EDGE, LLC - New
 $549,000Active-- beds -- baths3,698 sq. ft.
2912 N Maryland AVENUE, Milwaukee, WI 53211
MLS# 1982239Listed by: MILWAUKEE REALTY, INC. - New
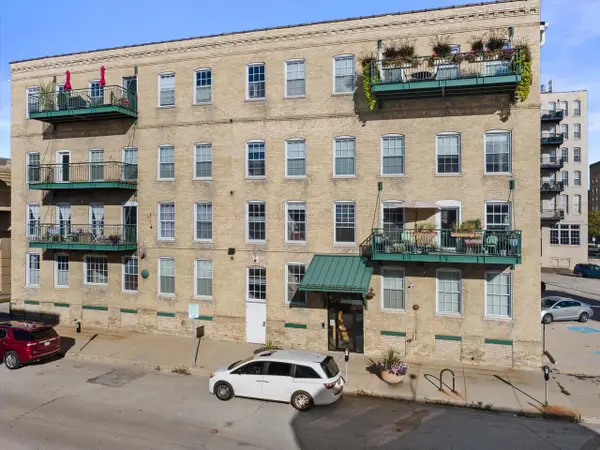 $300,000Active1 beds 1 baths1,142 sq. ft.
418 N 3rd STREET #260, Milwaukee, WI 53203
MLS# 1982190Listed by: REDFIN CORPORATION


Protect your home and budget from life's surprises with an Assurant Home Warranty, backed by a partner that supports you through every step of homeownership. Explore Plans.
© 2023 - 2026 ERA Franchise Systems LLC. All rights reserved. ERA Franchise Systems LLC fully supports the principles of the Fair Housing Act and the Equal Opportunity Act. ERA, ERA Real Estate powered, and their respective logos are registered service marks of ERA Franchise Systems LLC. Each office is independently owned and operated.