
4112 S 2nd STREET, Milwaukee, WI 53207
Local realty services provided by:ERA MyPro Realty
Listed by: linnea marsh
Office: compass re wi-tosa
MLS#:1982245
Source:Metro MLS
4112 S 2nd STREET,Milwaukee, WI 53207
$225,000
- 2 Beds
- 1 Baths
- 983 sq. ft.
- Single family
- Active
Price summary
- Price:$225,000
- Price per sq. ft.:$228.89
About this home
Welcome to this fresh, move-in-ready two-bedroom home that perfectly balances modern updates with low-maintenance living. As soon as you step inside, you'll notice the crisp, new paint that fills the space with a bright and airy energy. The entire home features sleek, durable vinyl flooring--no carpet here--making clean-up a breeze and giving the layout a seamless, contemporary flow.Peace of mind comes standard with this property, as the roof was replaced just five years ago, providing one less thing to worry about for years to come. The attic is already insulated and waiting to be finished, offering the perfect footprint for a third bedroom and a second bathroom. Call for your private tour and see it for yourself and imagine the possibilities.
Contact an agent
Home facts
- Year built:1941
- Listing ID #:1982245
- Added:1 day(s) ago
- Updated:September 27, 2026 at 10:50 AM
Rooms and interior
- Bedrooms:2
- Total bathrooms:1
- Full bathrooms:1
- Kitchen Description:Dishwasher, On Main Level, Oven, Range, Refrigerator
- Bedroom Description:Master Bedroom On Main Level
- Basement Description:Full, Partially Finished
- Living area:983 sq. ft.
Heating and cooling
- Cooling:Central Air, Forced Air
- Heating:Forced Air, Natural Gas
Structure and exterior
- Year built:1941
- Building area:983 sq. ft.
- Lot area:0.11 Acres
- Architectural Style:Cape Cod
- Exterior Features:Fenced Yard
- Foundation Description:Block
- Levels:1 Story
Utilities
- Water:Municipal Water
- Sewer:Municipal Sewer
Finances and disclosures
- Price:$225,000
- Price per sq. ft.:$228.89
- Tax amount:$4,238 (2025)
Features and amenities
- Appliances:Dishwasher, Oven, Range, Refrigerator
- Amenities:Cable/Satellite Available
Parking
- Parking description:1 Car Garage, 1 Space, Garage - Detached, Garage Opener Included
- Garage spaces:1
New listings near 4112 S 2nd STREET
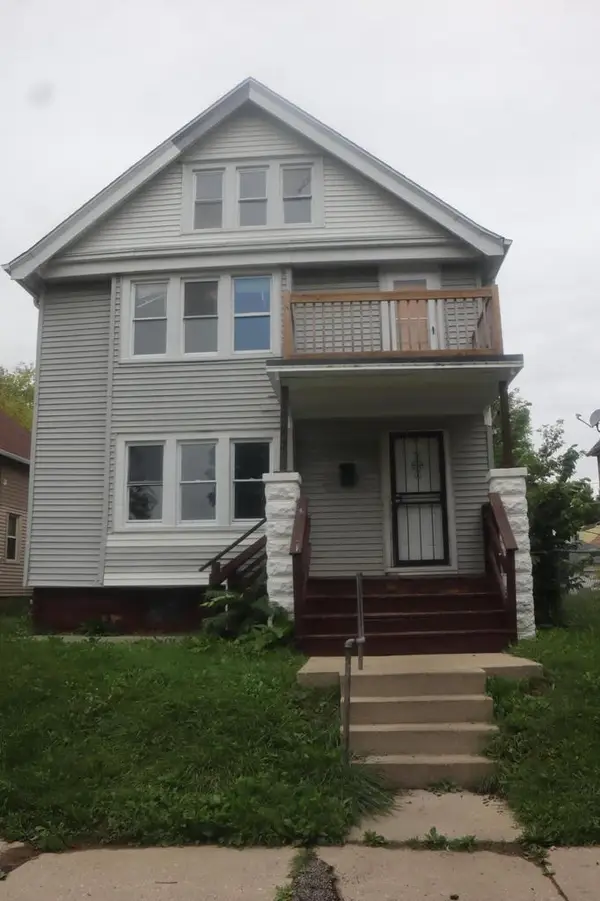 $140,000Active-- beds -- baths1,918 sq. ft.
3723 N 3rd STREET #3723A, Milwaukee, WI 53212
MLS# 1982330Listed by: HOMESTEAD REALTY, INC- New
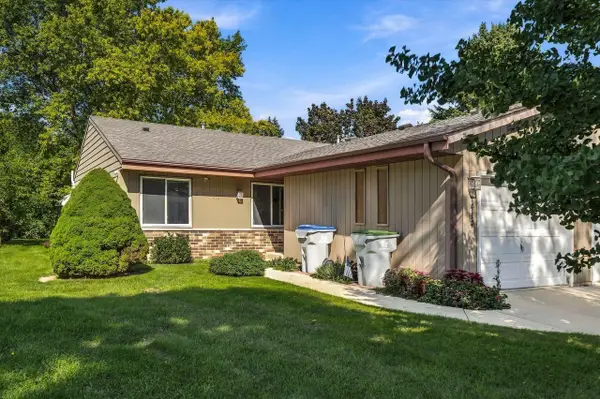 $199,900Active2 beds 1 baths966 sq. ft.
1414 W Plainfield AVENUE, Milwaukee, WI 53221
MLS# 1982326Listed by: LANNON STONE REALTY LLC - New
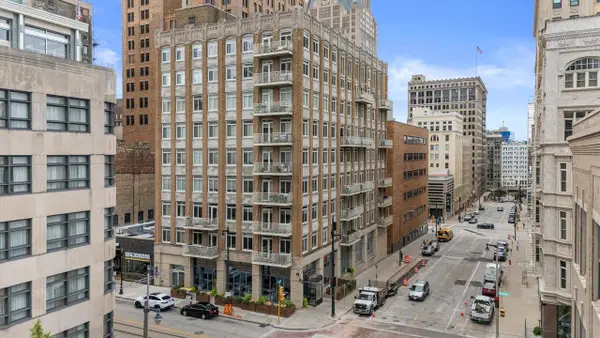 $279,000Active1 beds 1 baths1,015 sq. ft.
741 N Milwaukee STREET #302, Milwaukee, WI 53202
MLS# 1982325Listed by: KELLER WILLIAMS-MNS WAUWATOSA - New
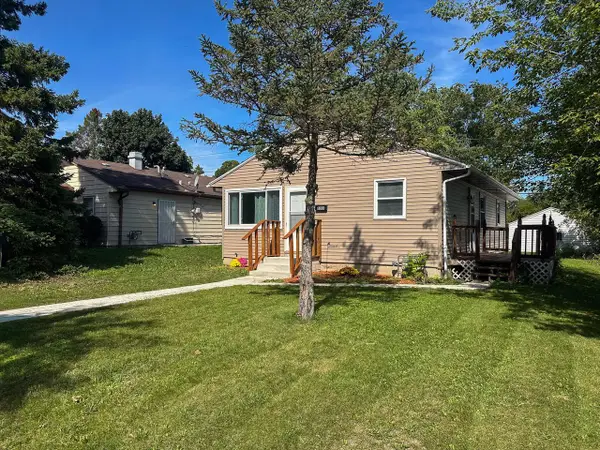 $229,900Active3 beds 1 baths1,362 sq. ft.
8208 W Keefe AVENUE, Milwaukee, WI 53222
MLS# 1982314Listed by: HOMESTEAD REALTY, INC - New
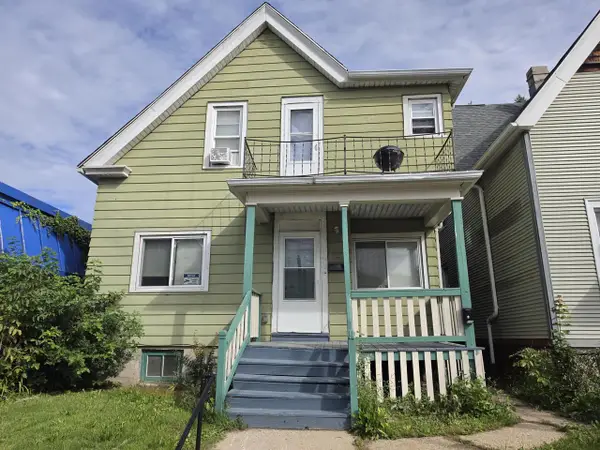 $144,900Active-- beds -- baths1,558 sq. ft.
2856 N Holton STREET, Milwaukee, WI 53212
MLS# 1982315Listed by: RIVERWEST REALTY MILWAUKEE - Open Sun, 1:30 to 3pmNew
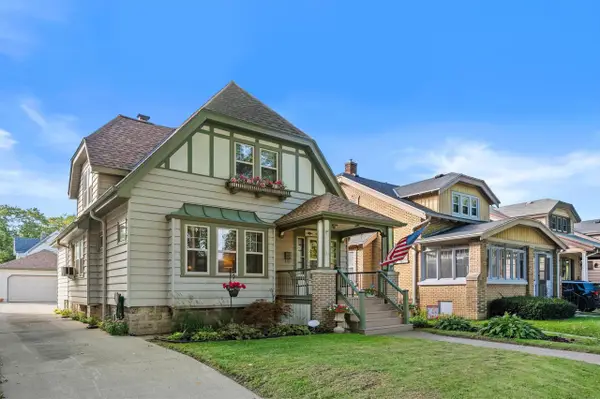 $299,900Active4 beds 3 baths2,563 sq. ft.
837 S 17th STREET, Milwaukee, WI 53204
MLS# 1982307Listed by: KELLER WILLIAMS REALTY-LAKE COUNTRY - New
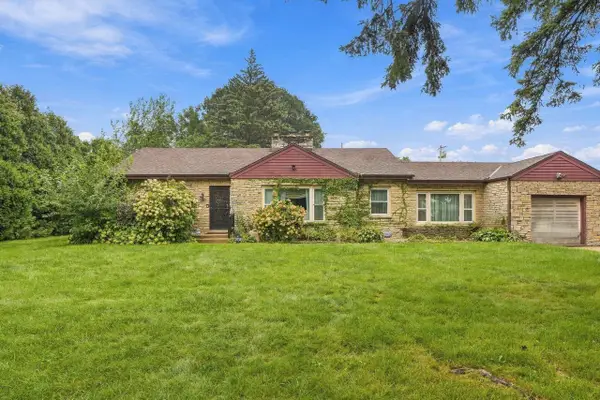 $184,900Active2 beds 2 baths1,614 sq. ft.
5734 N 74th STREET, Milwaukee, WI 53218
MLS# 1982287Listed by: KELLER WILLIAMS-MNS WAUWATOSA - New
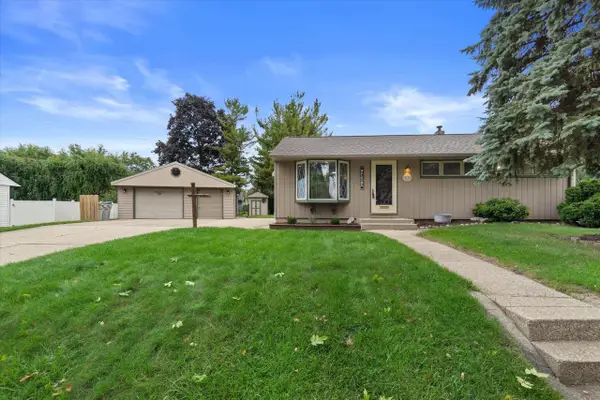 $289,000Active3 beds 2 baths1,379 sq. ft.
6536 W Burdick AVENUE, Milwaukee, WI 53219
MLS# 1982297Listed by: CENTURY 21 BENEFIT REALTY  $169,900Active3 beds 3 baths1,352 sq. ft.
2880 N 52nd STREET, Milwaukee, WI 53210
MLS# 1982273Listed by: RIVERWEST REALTY MILWAUKEE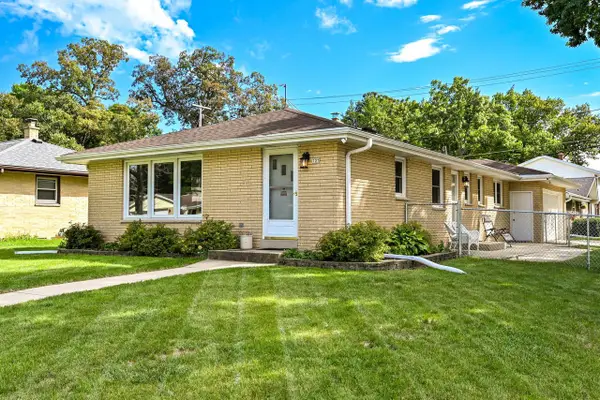 $299,900Active3 beds 2 baths1,848 sq. ft.
727 W Abbott AVENUE, Milwaukee, WI 53221
MLS# 1982228Listed by: SHOREWEST REALTORS, INC.


Protect your home and budget from life's surprises with an Assurant Home Warranty, backed by a partner that supports you through every step of homeownership. Explore Plans.
© 2023 - 2026 ERA Franchise Systems LLC. All rights reserved. ERA Franchise Systems LLC fully supports the principles of the Fair Housing Act and the Equal Opportunity Act. ERA, ERA Real Estate powered, and their respective logos are registered service marks of ERA Franchise Systems LLC. Each office is independently owned and operated.