
4306 N 21st STREET, Milwaukee, WI 53209
Local realty services provided by:ERA MyPro Realty
Listed by: nicole mosley
Office: reign realty
MLS#:1964169
Source:Metro MLS
4306 N 21st STREET,Milwaukee, WI 53209
$319,900
- 5 Beds
- 4 Baths
- 2,218 sq. ft.
- Single family
- Active
Price summary
- Price:$319,900
- Price per sq. ft.:$144.23
About this home
This BEAUTIFULLY remodeled home in the Rufus King neighborhood offers timeless character w/ modern updates throughout. Leaded glass windows adorn the living and dining rooms, connected by a striking arched entryway, while a natural fireplace adds warmth and charm. The main floor features 2 bedrooms; a beautifully remodeled kitchen w/ an island; and a remodeled full bath. Upstairs, you'll find a 4th bedroom; a half bath; and a spacious primary bedroom complete w/an ensuite bathroom and generous walk-in closet. The lower level features a finished rec room w/ a full bath and a 5th bedroom. Updates include new windows, new flooring, and a new water heater. With 5 bedrooms, 3.5 bathroom, and a finished rec room, there is plenty of room for comfortable living. Schedule your showing today!
Contact an agent
Home facts
- Year built:1930
- Listing ID #:1964169
- Added:1 day(s) ago
- Updated:May 27, 2026 at 10:46 AM
Rooms and interior
- Bedrooms:5
- Total bathrooms:4
- Full bathrooms:3
- Dining Description:On Main Level
- Bathrooms Description:Ceramic Tile, Master Bedroom Bath: Walk-In Shower, Shower Over Tub, Shower Stall, Shower on Lower, Tub Only
- Kitchen Description:Dishwasher, On Main Level, Oven, Range, Refrigerator
- Bedroom Description:Master Bedroom On Upper Level, Walk-In Closet(s)
- Basement Description:Finished, Full
- Living area:2,218 sq. ft.
Heating and cooling
- Cooling:Forced Air
- Heating:Forced Air, Natural Gas
Structure and exterior
- Year built:1930
- Building area:2,218 sq. ft.
- Lot area:0.11 Acres
- Lot Features:Sidewalks
- Architectural Style:Tudor/Provincial
- Construction Materials:Brick, Brick/Stone, Vinyl
- Levels:1.5 Story
Utilities
- Water:Municipal Water
- Sewer:Municipal Sewer
Finances and disclosures
- Price:$319,900
- Price per sq. ft.:$144.23
- Tax amount:$3,014 (2025)
Features and amenities
- Appliances:Dishwasher, Oven, Range, Refrigerator
- Amenities:Cable/Satellite Available, High Speed Internet
Parking
- Parking description:2 Car Garage, Garage - Detached, Garage Opener Included
- Garage spaces:2
New listings near 4306 N 21st STREET
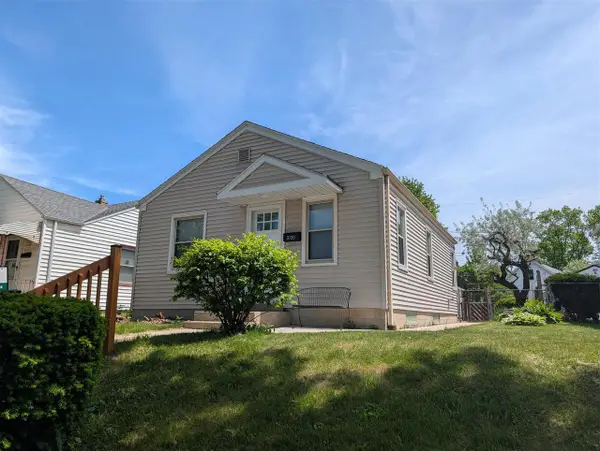 $269,900Active2 beds 1 baths682 sq. ft.
3130 S Clement AVENUE, Milwaukee, WI 53207
MLS# 1964175Listed by: SYNERG REALTY LLC- New
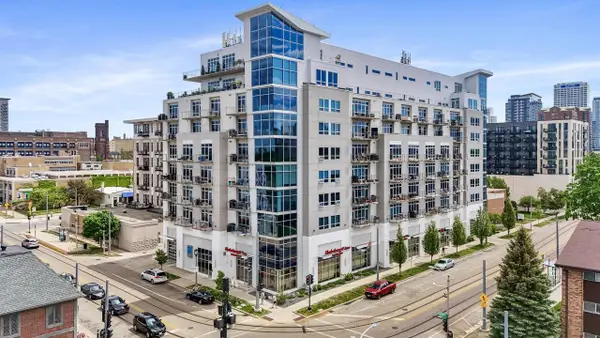 $289,900Active1 beds 1 baths1,172 sq. ft.
601 E Ogden AVENUE #405, Milwaukee, WI 53202
MLS# 1964172Listed by: EXP REALTY, LLC MKE - New
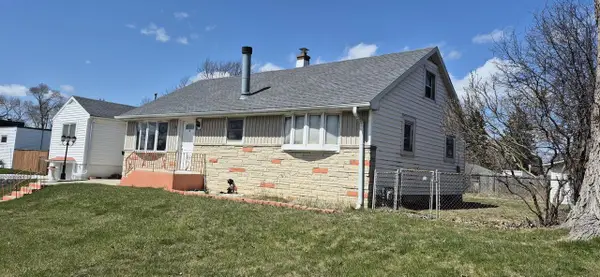 $235,000Active3 beds 2 baths1,832 sq. ft.
2430 W College AVENUE, Milwaukee, WI 53221
MLS# 1964161Listed by: CENTURY 21 BENEFIT REALTY 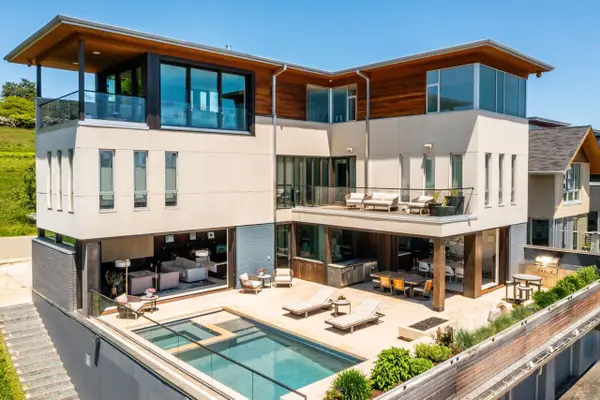 $2,450,000Active4 beds 6 baths5,730 sq. ft.
801 E Reservoir AVENUE, Milwaukee, WI 53212
MLS# 1964147Listed by: MAHLER SOTHEBY'S INTERNATIONAL REALTY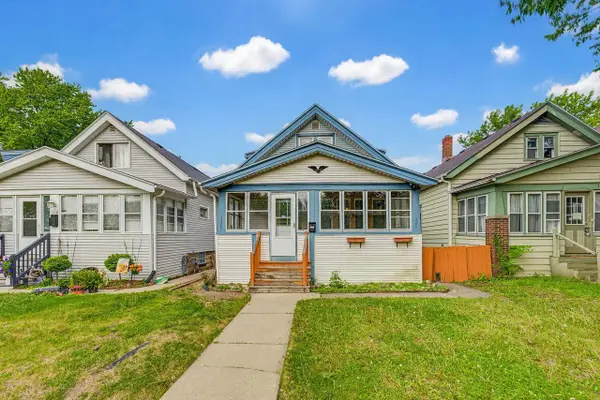 $249,000Active-- beds -- baths1,737 sq. ft.
1320-1322 S 77th STREET, West Allis, WI 53214
MLS# 1964148Listed by: RE/MAX SERVICE FIRST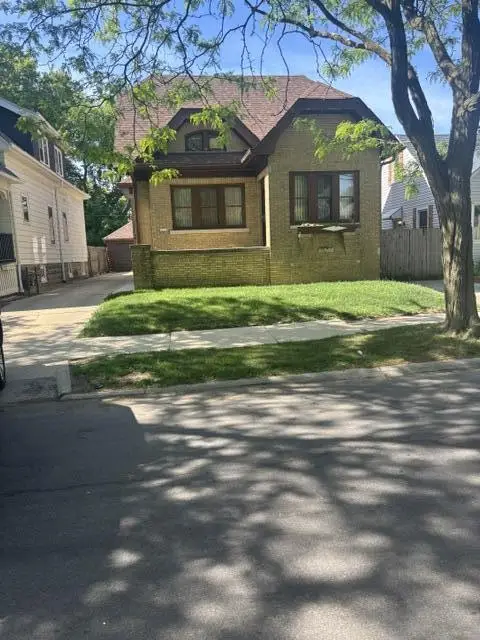 $230,000Active5 beds 2 baths1,399 sq. ft.
4223 W Concordia AVENUE, Milwaukee, WI 53216
MLS# 1964149Listed by: HOMEWIRE REALTY- New
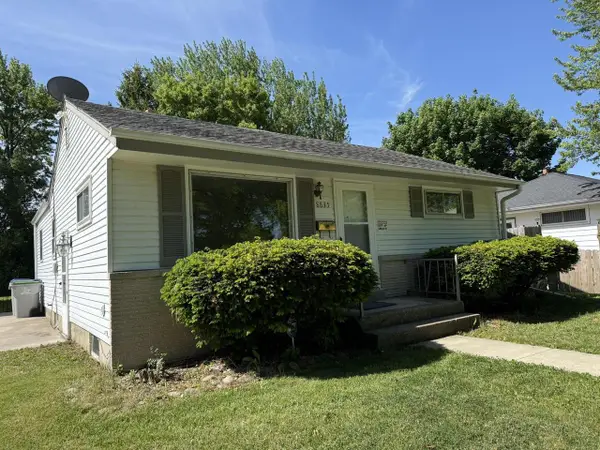 $249,900Active3 beds 1 baths1,185 sq. ft.
8835 W Bender AVENUE, Milwaukee, WI 53225
MLS# 1964145Listed by: REALTY EXECUTIVES INTEGRITY BROOKFIELD - New
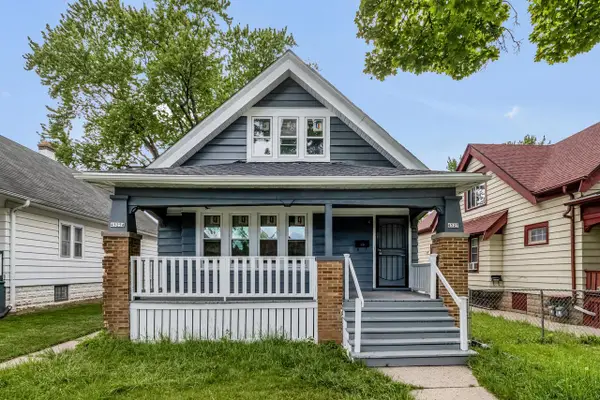 $229,900Active-- beds -- baths1,816 sq. ft.
4525 N 28th STREET, Milwaukee, WI 53209
MLS# 1964154Listed by: KELLER WILLIAMS-MNS WAUWATOSA 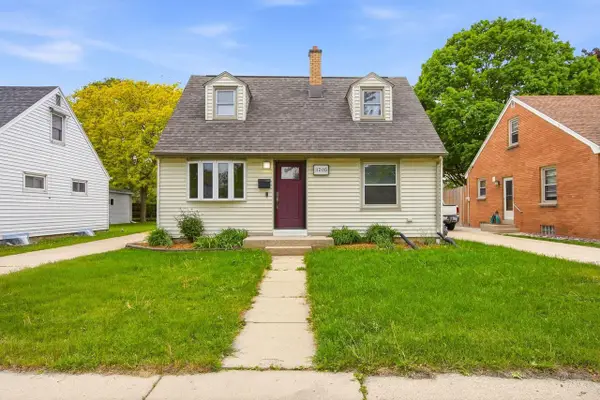 $359,000Active3 beds 2 baths2,037 sq. ft.
3205 S 72nd STREET, Milwaukee, WI 53219
MLS# 1964134Listed by: CLOSING TIME REALTY, LLC


Protect your home and budget from life's surprises with an Assurant Home Warranty, backed by a partner that supports you through every step of homeownership. Explore Plans.
© 2023 - 2026 ERA Franchise Systems LLC. All rights reserved. ERA Franchise Systems LLC fully supports the principles of the Fair Housing Act and the Equal Opportunity Act. ERA, ERA Real Estate powered, and their respective logos are registered service marks of ERA Franchise Systems LLC. Each office is independently owned and operated.