
432 W Capitol DRIVE, Milwaukee, WI 53209
Local realty services provided by:ERA MyPro Realty
Listed by: susan fellows
Office: the real estate edge, llc.
MLS#:1981455
Source:Metro MLS
432 W Capitol DRIVE,Milwaukee, WI 53209
$375,000
- 4 Beds
- 2 Baths
- 1,688 sq. ft.
- Single family
- Active
Price summary
- Price:$375,000
- Price per sq. ft.:$222.16
About this home
FARMHOUSE WITH ENDLESS POSSIBILITIES! Nestled on a spacious 1-acre lot, this 4-bdrm, 2-bath farmhouse is ready for your vision! Advanced renovations give you a head start on transforming this home into a beautiful country retreat. Move in & continue the updates at your own pace, or complete the renovation and capitalize on the opportunity to flip! Outside, a large pole barn offers incredible versatility for a garage, workshop, hobbies, storage, or additional workspace. Enjoy country living while remaining just minutes from downtown Hartland, with its charming shops, restaurants, parks, and everyday conveniences. Whether you're an investor, renovator, or homeowner looking to create something special, this property is full of potential! SQFT and room measurements have not been verified
Contact an agent
Home facts
- Year built:1890
- Listing ID #:1981455
- Added:1 day(s) ago
- Updated:September 21, 2026 at 01:37 PM
Rooms and interior
- Bedrooms:4
- Total bathrooms:2
- Full bathrooms:2
- Flooring:Wood Floors
- Dining Description:On Main Level
- Bathrooms Description:Ceramic Tile, Shower Over Tub, Stubbed For Bathroom on Lower, Tub Only
- Kitchen Description:On Main Level
- Bedroom Description:Master Bedroom On Main Level
- Basement Description:Partial, Sump Pump
- Living area:1,688 sq. ft.
Heating and cooling
- Heating:Natural Gas, Radiant/Hot Water
Structure and exterior
- Year built:1890
- Building area:1,688 sq. ft.
- Lot area:0.98 Acres
- Lot Features:Sidewalks, Wooded
- Architectural Style:Farmhouse/National Folk
- Construction Materials:Wood
- Foundation Description:Block, Stone
- Levels:1.5 Story
Schools
- High school:Arrowhead
Utilities
- Water:Municipal Water
- Sewer:Municipal Sewer
Finances and disclosures
- Price:$375,000
- Price per sq. ft.:$222.16
- Tax amount:$3,666 (2025)
Features and amenities
- Amenities:Pantry
Parking
- Parking description:4 Car Garage, Garage - Detached
- Garage spaces:4
New listings near 432 W Capitol DRIVE
- New
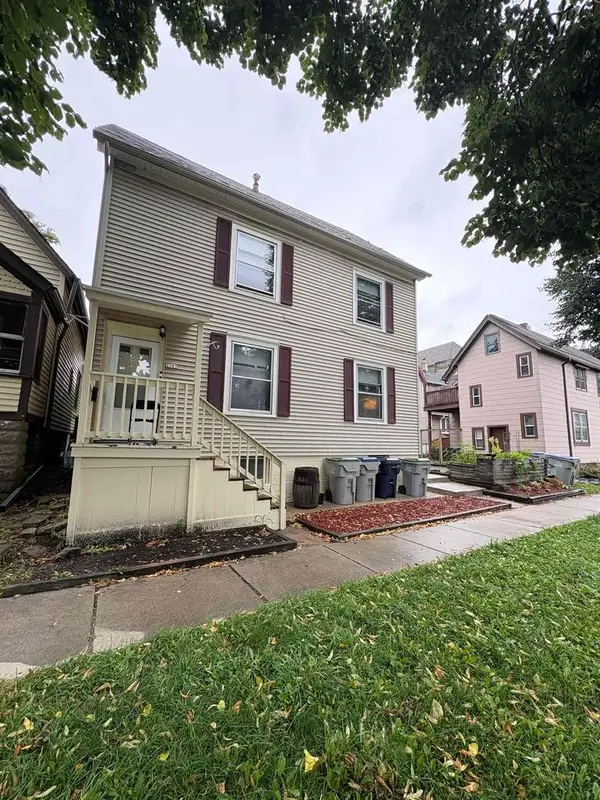 $275,000Active-- beds -- baths
2565 N Weil Street, Milwaukee, WI 53212
MLS# 2033089Listed by: THE HUB REALTY - New
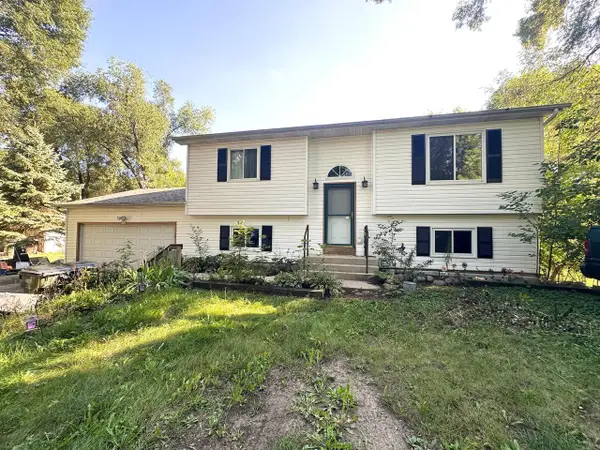 $286,000Active3 beds 2 baths1,720 sq. ft.
W101 Tombeau BOULEVARD, Milwaukee, WI 53218
MLS# 1981454Listed by: LEGENDARY REAL ESTATE SERVICES - New
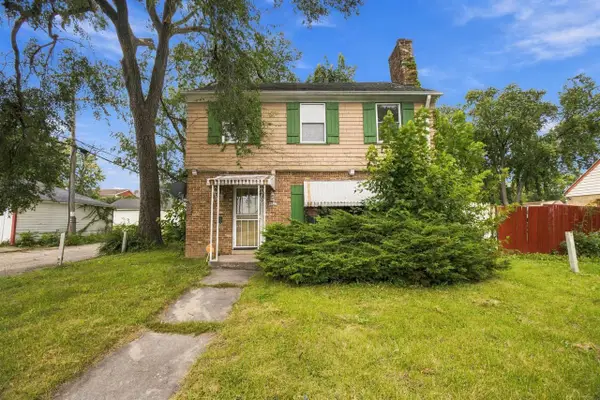 $169,900Active3 beds 2 baths1,484 sq. ft.
4023 N 46th STREET, Milwaukee, WI 53216
MLS# 1981451Listed by: BOARDWALK REALTY LLC - New
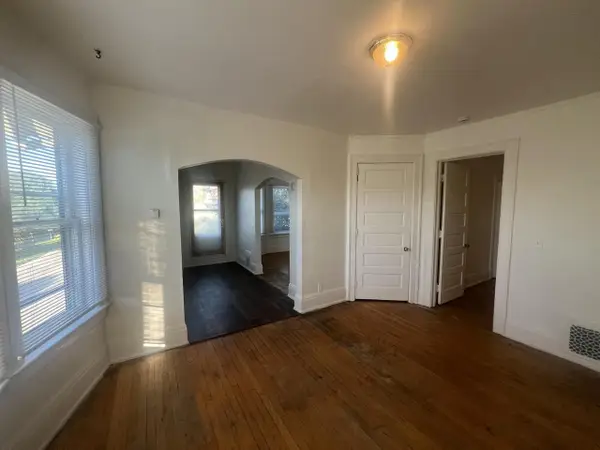 $225,000Active-- beds -- baths2,516 sq. ft.
1253-1255 N 34th STREET, Milwaukee, WI 53208
MLS# 1981443Listed by: ABUNDANCE REAL ESTATE - New
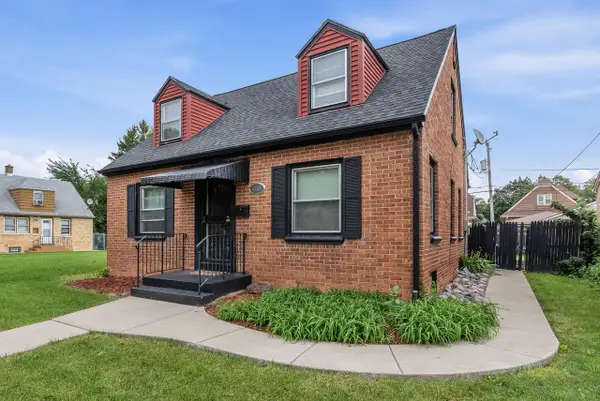 $185,000Active3 beds 1 baths1,163 sq. ft.
4530 N 42nd STREET, Milwaukee, WI 53209
MLS# 1981436Listed by: STANDARD REAL ESTATE SERVICES, LLC - New
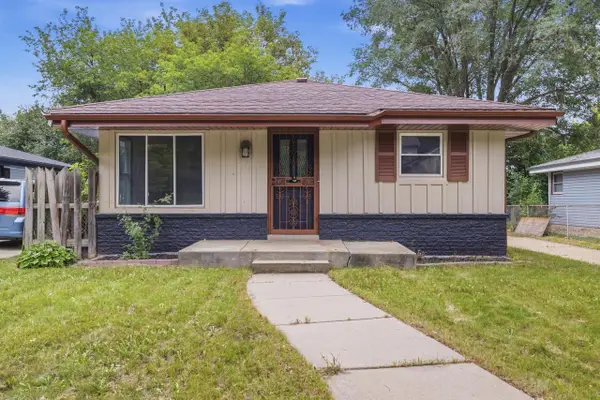 $279,999Active4 beds 3 baths2,700 sq. ft.
6500 N 52nd STREET, Milwaukee, WI 53223
MLS# 1981429Listed by: BERKSHIRE HATHAWAY HOMESERVICES METRO REALTY - New
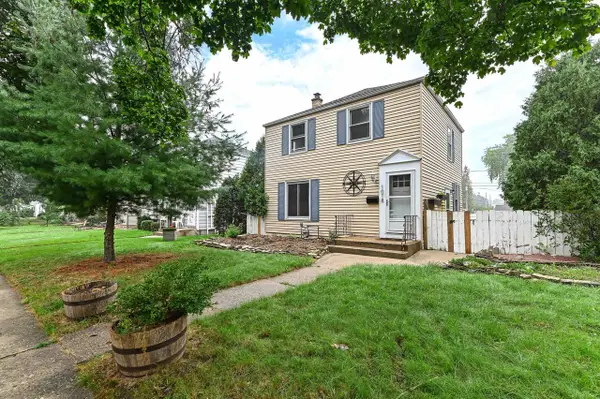 $279,900Active2 beds 2 baths1,042 sq. ft.
1018 E Wilbur AVENUE, Milwaukee, WI 53207
MLS# 1981428Listed by: SMART ASSET REALTY INC - New
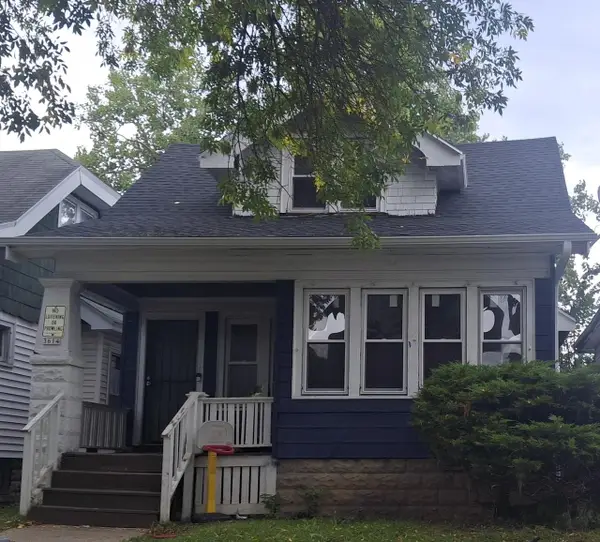 $110,000Active3 beds 1 baths1,124 sq. ft.
3614 N 11th STREET, Milwaukee, WI 53206
MLS# 1981423Listed by: RE/MAX LAKESIDE-SOUTH - New
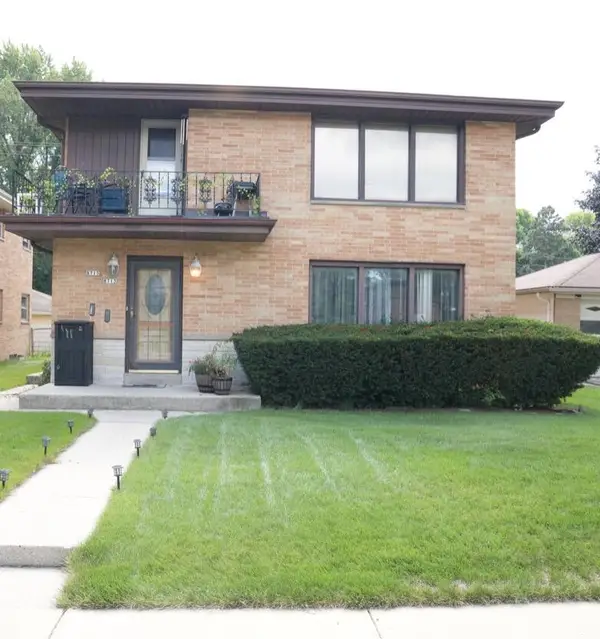 $326,900Active-- beds -- baths2,676 sq. ft.
8713-8715 W Appleton AVENUE, Milwaukee, WI 53225
MLS# 1981426Listed by: HOMESTEAD REALTY, INC


Protect your home and budget from life's surprises with an Assurant Home Warranty, backed by a partner that supports you through every step of homeownership. Explore Plans.
© 2023 - 2026 ERA Franchise Systems LLC. All rights reserved. ERA Franchise Systems LLC fully supports the principles of the Fair Housing Act and the Equal Opportunity Act. ERA, ERA Real Estate powered, and their respective logos are registered service marks of ERA Franchise Systems LLC. Each office is independently owned and operated.