
4530 N 42nd STREET, Milwaukee, WI 53209
Local realty services provided by:ERA MyPro Realty
Listed by: christopher michala
Office: standard real estate services, llc.
MLS#:1981436
Source:Metro MLS
4530 N 42nd STREET,Milwaukee, WI 53209
$185,000
- 3 Beds
- 1 Baths
- 1,163 sq. ft.
- Single family
- Active
Price summary
- Price:$185,000
- Price per sq. ft.:$159.07
About this home
Welcome to this charming brick Milwaukee home filled with original character and valuable recent updates! Major mechanicals are covered with a brand-new furnace, central air, and water heater, plus newer stainless refrigerator and stove. The updated kitchen features brand-new flooring, countertops, sink, backsplash and more. Enjoy beautiful hardwood floors, brand-new flooring in the upstairs bedrooms, fresh paint throughout, and a roof in good condition. The bathroom is a blank canvas ready for your vision, while the basement offers flexible space for a rec room, home gym, hobby area, storage, or whatever fits your lifestyle. A 1-car garage plus two additional parking slabs complete the property. Bring your ideas, make it your own, and enjoy the opportunity to build equity over time!
Contact an agent
Home facts
- Year built:1947
- Listing ID #:1981436
- Added:1 day(s) ago
- Updated:September 21, 2026 at 11:04 AM
Rooms and interior
- Bedrooms:3
- Total bathrooms:1
- Full bathrooms:1
- Bathrooms Description:Shower Over Tub, Tub Only
- Kitchen Description:Microwave, On Main Level, Oven, Range, Refrigerator
- Bedroom Description:Master Bedroom On Main Level
- Basement Description:Full
- Living area:1,163 sq. ft.
Heating and cooling
- Cooling:Forced Air
- Heating:Forced Air, Natural Gas
Structure and exterior
- Year built:1947
- Building area:1,163 sq. ft.
- Lot area:0.11 Acres
- Lot Features:Sidewalks
- Architectural Style:Cape Cod
- Construction Materials:Brick, Brick/Stone
- Exterior Features:Fenced Yard
- Levels:1.5 Story
Utilities
- Water:Municipal Water
Finances and disclosures
- Price:$185,000
- Price per sq. ft.:$159.07
- Tax amount:$3,537 (2025)
Features and amenities
- Appliances:Microwave, Oven, Range, Refrigerator, Washer
- Laundry features:Dryer, Washer
Parking
- Parking description:1 Car Garage, 1 Space, Garage - Attached, Garage Opener Included
- Garage spaces:1
New listings near 4530 N 42nd STREET
- New
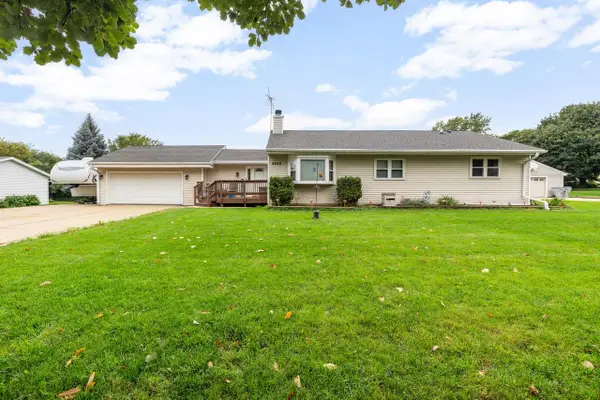 $399,900Active3 beds 3 baths2,650 sq. ft.
5845 N 119th STREET, Milwaukee, WI 53225
MLS# 1981474Listed by: HOMESTEAD ADVISORS - New
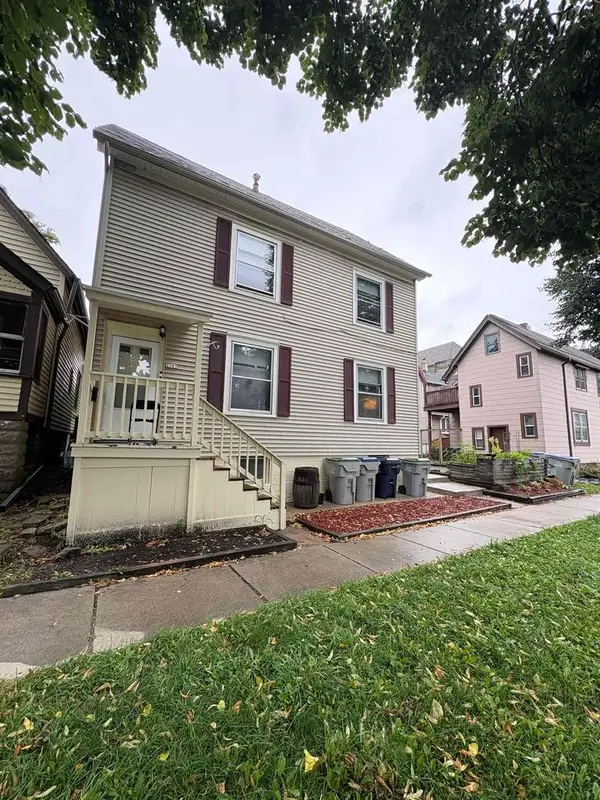 $275,000Active-- beds -- baths
2565 N Weil Street, Milwaukee, WI 53212
MLS# 2033089Listed by: THE HUB REALTY 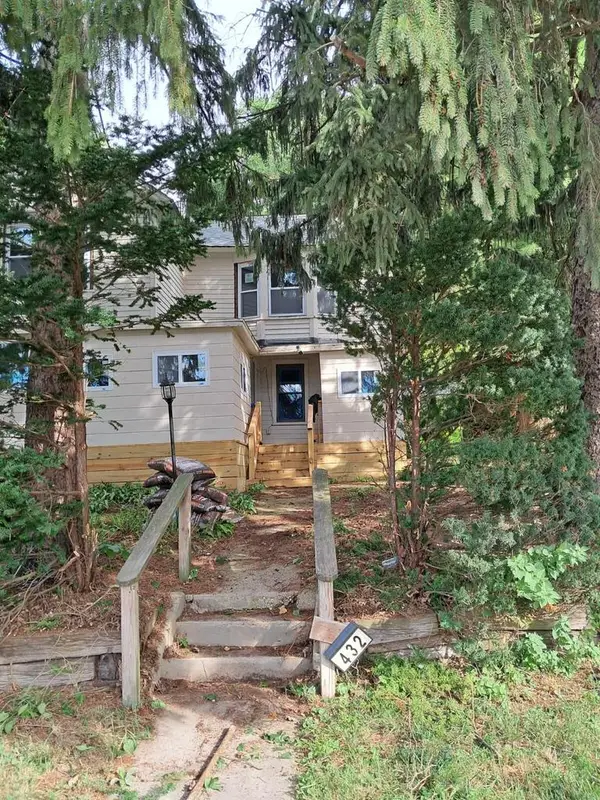 $375,000Active4 beds 2 baths1,688 sq. ft.
432 W Capitol DRIVE, Milwaukee, WI 53209
MLS# 1981455Listed by: THE REAL ESTATE EDGE, LLC- New
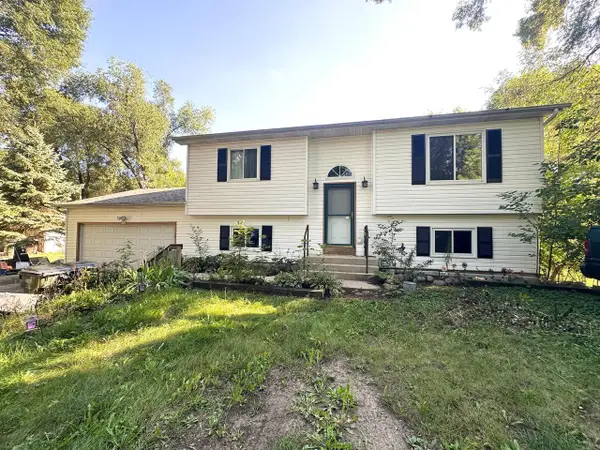 $286,000Active3 beds 2 baths1,720 sq. ft.
W101 Tombeau BOULEVARD, Milwaukee, WI 53218
MLS# 1981454Listed by: LEGENDARY REAL ESTATE SERVICES - New
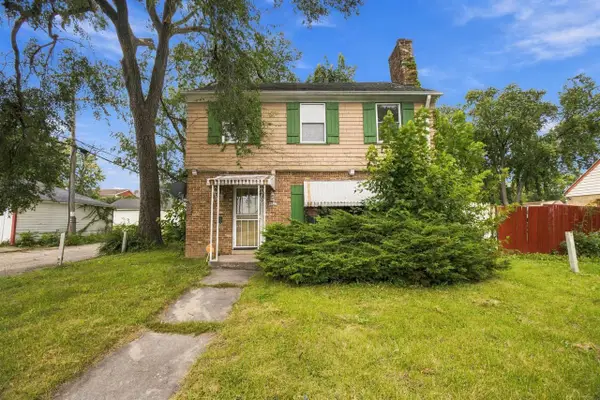 $169,900Active3 beds 2 baths1,484 sq. ft.
4023 N 46th STREET, Milwaukee, WI 53216
MLS# 1981451Listed by: BOARDWALK REALTY LLC - New
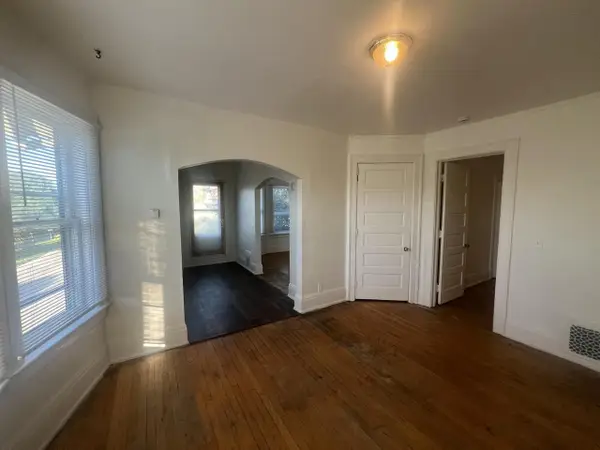 $225,000Active-- beds -- baths2,516 sq. ft.
1253-1255 N 34th STREET, Milwaukee, WI 53208
MLS# 1981443Listed by: ABUNDANCE REAL ESTATE - New
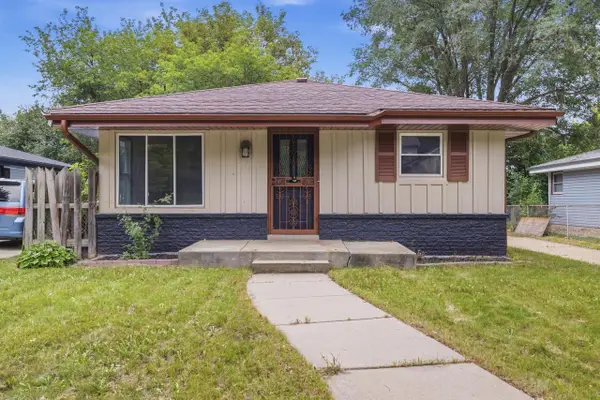 $279,999Active4 beds 3 baths2,700 sq. ft.
6500 N 52nd STREET, Milwaukee, WI 53223
MLS# 1981429Listed by: BERKSHIRE HATHAWAY HOMESERVICES METRO REALTY - New
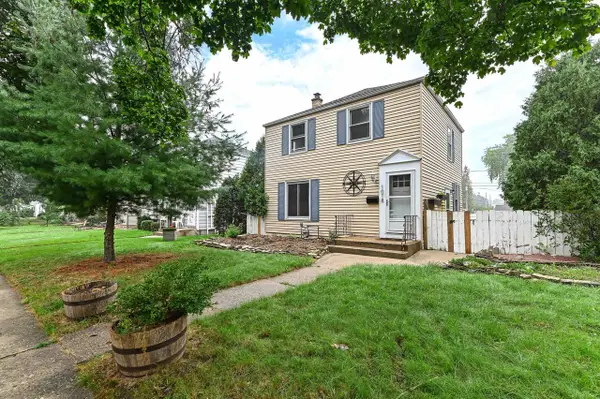 $279,900Active2 beds 2 baths1,042 sq. ft.
1018 E Wilbur AVENUE, Milwaukee, WI 53207
MLS# 1981428Listed by: SMART ASSET REALTY INC - New
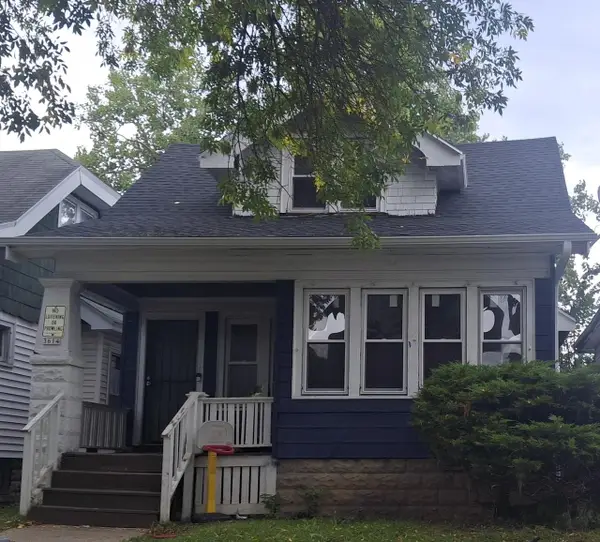 $110,000Active3 beds 1 baths1,124 sq. ft.
3614 N 11th STREET, Milwaukee, WI 53206
MLS# 1981423Listed by: RE/MAX LAKESIDE-SOUTH


Protect your home and budget from life's surprises with an Assurant Home Warranty, backed by a partner that supports you through every step of homeownership. Explore Plans.
© 2023 - 2026 ERA Franchise Systems LLC. All rights reserved. ERA Franchise Systems LLC fully supports the principles of the Fair Housing Act and the Equal Opportunity Act. ERA, ERA Real Estate powered, and their respective logos are registered service marks of ERA Franchise Systems LLC. Each office is independently owned and operated.