
4430 W Manitoba STREET, Milwaukee, WI 53219
Local realty services provided by:ERA MyPro Realty
Listed by: jaime bouvette
Office: re/max forward
MLS#:1984021
Source:Metro MLS
4430 W Manitoba STREET,Milwaukee, WI 53219
$319,900
- 3 Beds
- 2 Baths
- 1,586 sq. ft.
- Single family
- Active
Price summary
- Price:$319,900
- Price per sq. ft.:$201.7
About this home
You'll feel like royalty in this spectacular brick Colonial that oozes vintage charm. Walk in the front door to a spectacular large living room filled with natural light on your left and warmed by a gas fireplace and a formal dining room to your right. The dramatic staircase in the middle takes you upstairs to three large bedrooms and a stunning, fully-updated bathroom. Need some fresh air to help you sleep? The front bedroom has a beautifully rebuilt balcony for your star-gazing delight. The incredibly-charming, eat-in kitchen is the perfect place for your family to gather. Need more room to entertain? Head downstairs to the partially finished basement with bar. The other side has all the storage you'll need! A spacious garage and beautiful yard round out this truly wonderful property.
Contact an agent
Home facts
- Year built:1939
- Listing ID #:1984021
- Added:1 day(s) ago
- Updated:October 09, 2026 at 03:10 AM
Rooms and interior
- Bedrooms:3
- Total bathrooms:2
- Full bathrooms:1
- Dining Description:On Main Level
- Bathrooms Description:Shower Over Tub
- Kitchen Description:On Main Level, Oven, Refrigerator
- Bedroom Description:Master Bedroom On Upper Level
- Basement Description:Full, Partially Finished
- Living area:1,586 sq. ft.
Heating and cooling
- Cooling:Central Air, Forced Air
- Heating:Forced Air, Natural Gas
Structure and exterior
- Year built:1939
- Building area:1,586 sq. ft.
- Lot area:0.13 Acres
- Lot Features:Sidewalks
- Architectural Style:Colonial
- Construction Materials:Brick, Brick/Stone
- Exterior Features:Fenced Yard
- Levels:2 Story
Utilities
- Water:Municipal Water
- Sewer:Municipal Sewer
Finances and disclosures
- Price:$319,900
- Price per sq. ft.:$201.7
- Tax amount:$5,016 (2025)
Features and amenities
- Appliances:Oven, Refrigerator, Washer
- Laundry features:Dryer, Washer
Parking
- Parking description:2 Car Garage, Garage - Detached, Garage Opener Included
- Garage spaces:2
New listings near 4430 W Manitoba STREET
- Open Sat, 3 to 4:30pm
 $399,000Active-- beds -- baths1,665 sq. ft.
2129 E Holt AVENUE #2129A, Milwaukee, WI 53207
MLS# 1984049Listed by: KELLER WILLIAMS MILWAUKEE NORTH SHORE - New
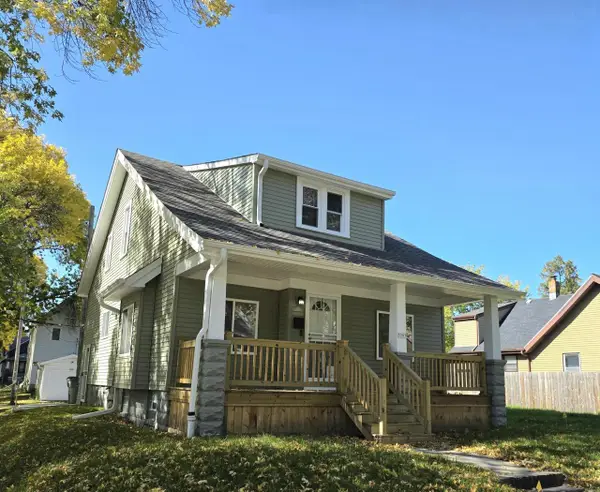 $199,900Active4 beds 2 baths1,737 sq. ft.
3203 N 33rd STREET, Milwaukee, WI 53216
MLS# 1984057Listed by: RE/MAX LAKESIDE-NORTH 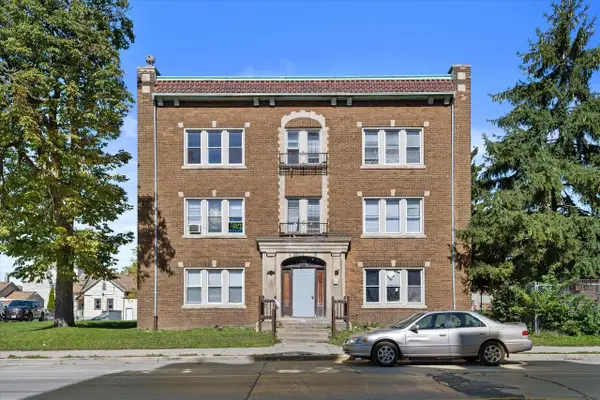 $1,200,000Active-- beds 1 baths13,029 sq. ft.
816 W Greenfield AVENUE, Milwaukee, WI 53204
MLS# 1984038Listed by: HOMEWIRE REALTY- New
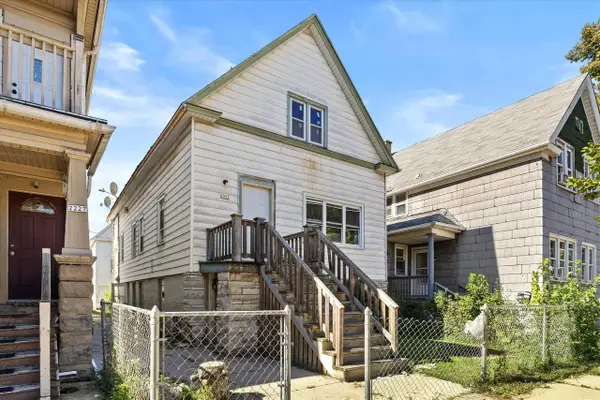 $200,000Active-- beds -- baths3,222 sq. ft.
2223 S 19th STREET #2225, Milwaukee, WI 53215
MLS# 1984044Listed by: HOMEWIRE REALTY 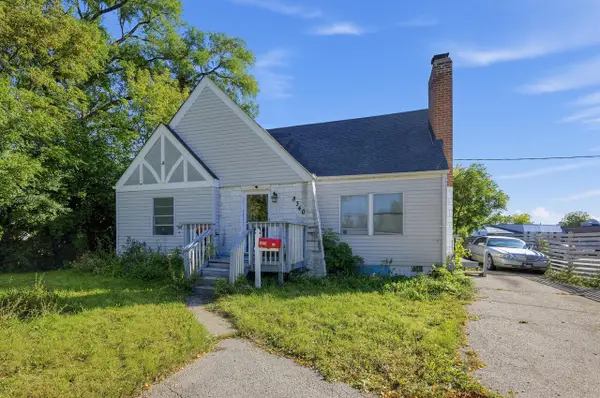 $164,900Active3 beds 1 baths1,409 sq. ft.
8340 W Fond Du Lac AVENUE, Milwaukee, WI 53218
MLS# 1984034Listed by: ROYAL BROKERS LLC- New
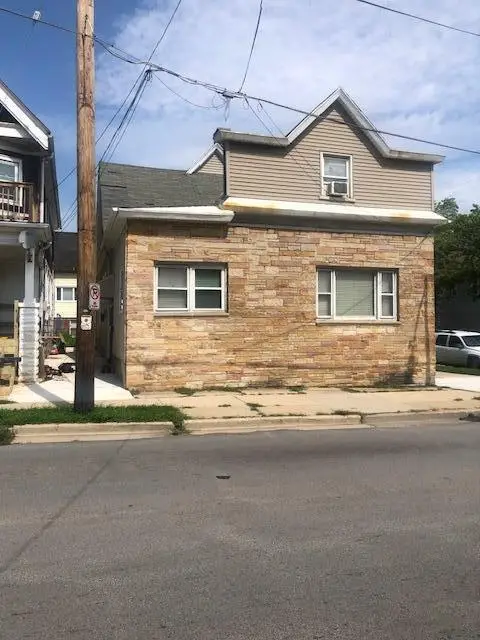 $325,000Active-- beds 3 baths2,797 sq. ft.
930 E Locust STREET, Milwaukee, WI 53212
MLS# 1984029Listed by: DOPERALSKI REALTY & ASSOCIATES, LLC - Open Sat, 10am to 12pm
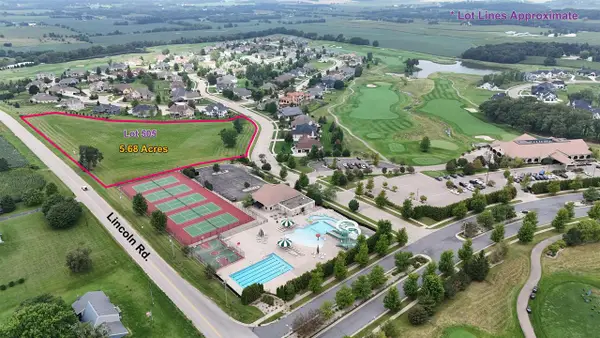 $349,900Active3 beds 2 baths2,021 sq. ft.
4758 S 22nd street STREET S, Milwaukee, WI 53221
MLS# 1984000Listed by: TOP TIER REALTY - New
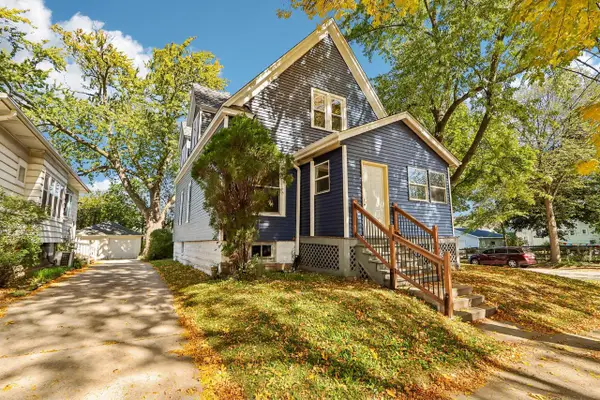 $350,000Active-- beds -- baths1,554 sq. ft.
5902 W Park Hill AVENUE, Milwaukee, WI 53213
MLS# 1983989Listed by: FIRST WEBER INC - BROOKFIELD - Open Sat, 11am to 1pm
 $299,000Active2 beds 2 baths1,010 sq. ft.
1660 N Prospect AVENUE #411, Milwaukee, WI 53202
MLS# 1983960Listed by: COLDWELL BANKER REALTY


Protect your home and budget from life's surprises with an Assurant Home Warranty, backed by a partner that supports you through every step of homeownership. Explore Plans.
© 2023 - 2026 ERA Franchise Systems LLC. All rights reserved. ERA Franchise Systems LLC fully supports the principles of the Fair Housing Act and the Equal Opportunity Act. ERA, ERA Real Estate powered, and their respective logos are registered service marks of ERA Franchise Systems LLC. Each office is independently owned and operated.