
8340 W Fond Du Lac AVENUE, Milwaukee, WI 53218
Local realty services provided by:ERA MyPro Realty
Listed by: patrick komperda
Office: royal brokers llc.
MLS#:1984034
Source:Metro MLS
8340 W Fond Du Lac AVENUE,Milwaukee, WI 53218
$164,900
- 3 Beds
- 1 Baths
- 1,409 sq. ft.
- Single family
- Active
Price summary
- Price:$164,900
- Price per sq. ft.:$117.03
About this home
Charming Cape Cod on a deep, tree-lined lot! This home has an updated kitchen with stainless steel appliances, a breakfast bar, and plenty of cabinet space. It flows into a bright dining room with French doors. Relax in the sunroom, which opens to a huge deck overlooking a spacious backyard that's ideal for entertaining, gardening, or play. Comfortable bedrooms, a stylish full bath with a marble-look vanity, and a partially finished lower level give you room to grow, plus a separate laundry area. A long private driveway offers ample parking. Add your finishing touches and build equity. Close to shopping, dining, and major roads.
Contact an agent
Home facts
- Year built:1946
- Listing ID #:1984034
- Added:1 day(s) ago
- Updated:October 09, 2026 at 03:10 AM
Rooms and interior
- Bedrooms:3
- Total bathrooms:1
- Full bathrooms:1
- Flooring:Wood Floors
- Bathrooms Description:Shower Over Tub
- Kitchen Description:Microwave, On Main Level, Oven, Range, Refrigerator
- Bedroom Description:Master Bedroom On Upper Level
- Basement Description:Finished, Full, Sump Pump
- Living area:1,409 sq. ft.
Heating and cooling
- Cooling:Central Air, Forced Air
- Heating:Forced Air, Natural Gas
Structure and exterior
- Year built:1946
- Building area:1,409 sq. ft.
- Lot area:0.51 Acres
- Lot Features:Sidewalks
- Architectural Style:Cape Cod
- Construction Materials:Brick, Brick/Stone, Wood
- Exterior Features:Patio
- Levels:1.5 Story
Utilities
- Water:Municipal Water
- Sewer:Municipal Sewer
Finances and disclosures
- Price:$164,900
- Price per sq. ft.:$117.03
- Tax amount:$3,995 (2025)
Features and amenities
- Appliances:Microwave, Oven, Range, Refrigerator, Washer
- Laundry features:Dryer, Washer
New listings near 8340 W Fond Du Lac AVENUE
- Open Sat, 3 to 4:30pm
 $399,000Active-- beds -- baths1,665 sq. ft.
2129 E Holt AVENUE #2129A, Milwaukee, WI 53207
MLS# 1984049Listed by: KELLER WILLIAMS MILWAUKEE NORTH SHORE - New
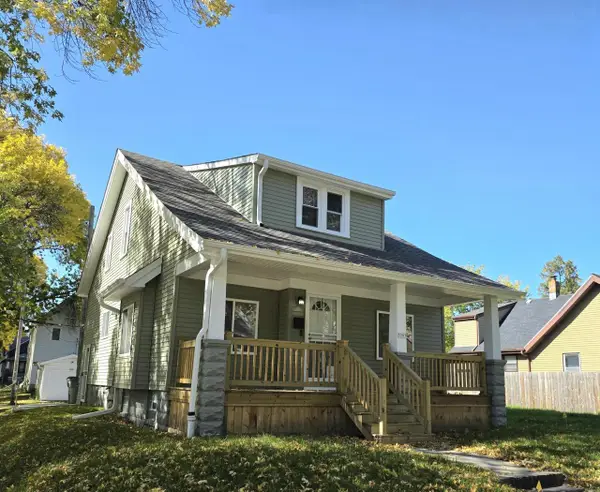 $199,900Active4 beds 2 baths1,737 sq. ft.
3203 N 33rd STREET, Milwaukee, WI 53216
MLS# 1984057Listed by: RE/MAX LAKESIDE-NORTH 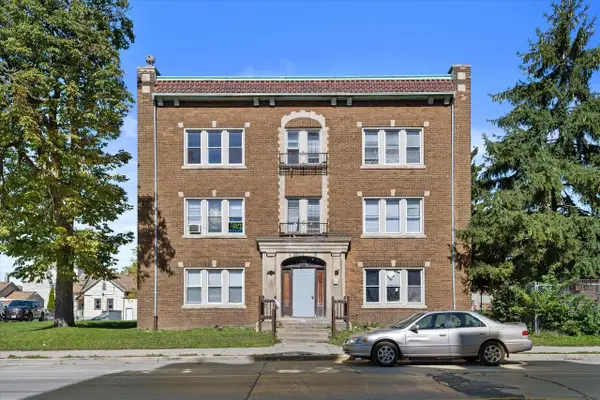 $1,200,000Active-- beds 1 baths13,029 sq. ft.
816 W Greenfield AVENUE, Milwaukee, WI 53204
MLS# 1984038Listed by: HOMEWIRE REALTY- New
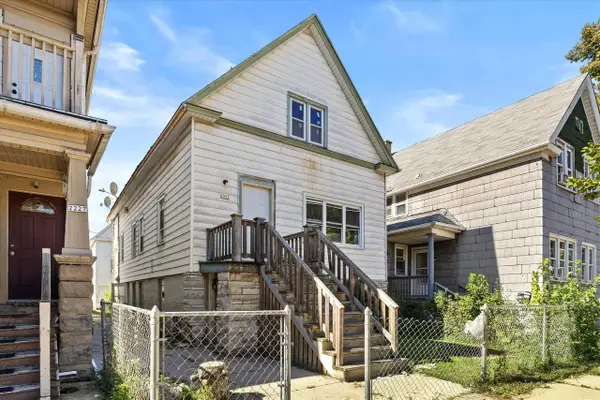 $200,000Active-- beds -- baths3,222 sq. ft.
2223 S 19th STREET #2225, Milwaukee, WI 53215
MLS# 1984044Listed by: HOMEWIRE REALTY - New
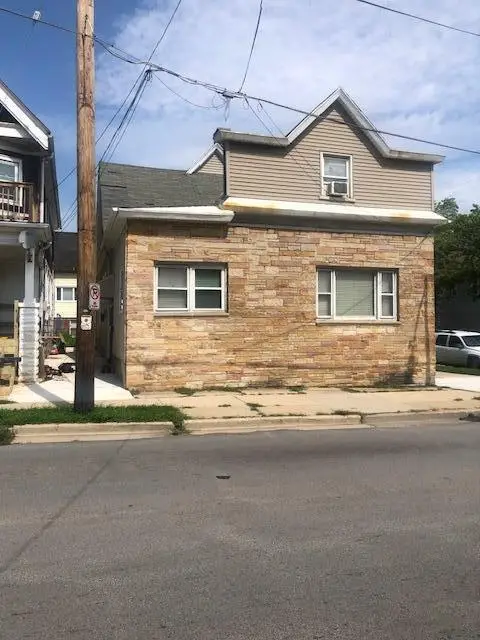 $325,000Active-- beds 3 baths2,797 sq. ft.
930 E Locust STREET, Milwaukee, WI 53212
MLS# 1984029Listed by: DOPERALSKI REALTY & ASSOCIATES, LLC - Open Sat, 10am to 12pm
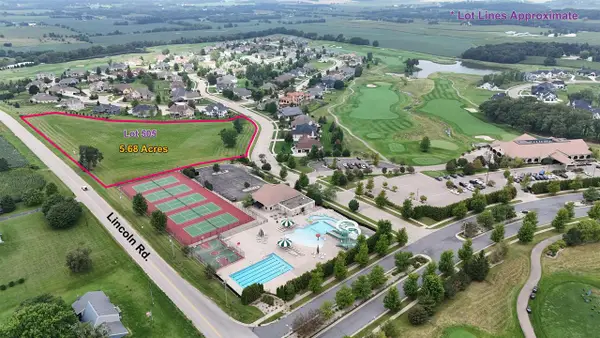 $349,900Active3 beds 2 baths2,021 sq. ft.
4758 S 22nd street STREET S, Milwaukee, WI 53221
MLS# 1984000Listed by: TOP TIER REALTY 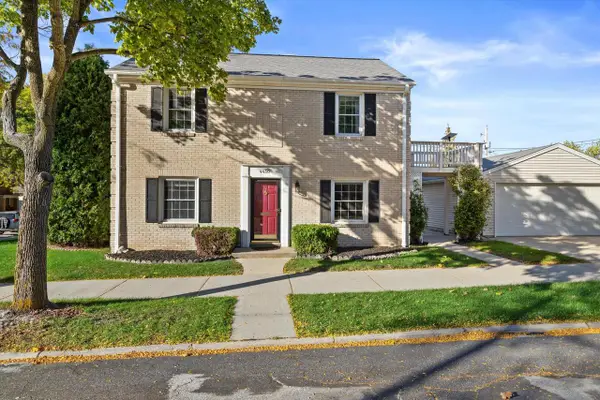 $319,900Active3 beds 2 baths1,586 sq. ft.
4430 W Manitoba STREET, Milwaukee, WI 53219
MLS# 1984021Listed by: RE/MAX FORWARD- New
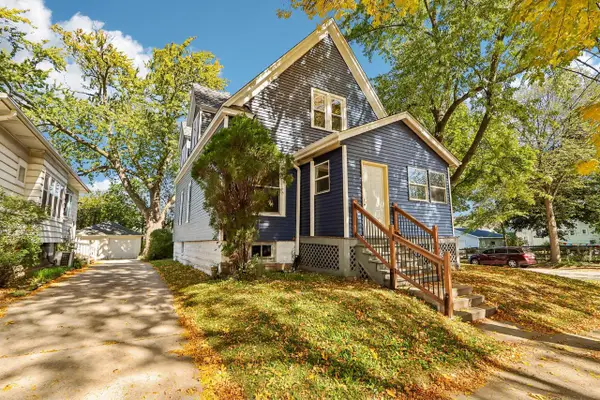 $350,000Active-- beds -- baths1,554 sq. ft.
5902 W Park Hill AVENUE, Milwaukee, WI 53213
MLS# 1983989Listed by: FIRST WEBER INC - BROOKFIELD - Open Sat, 11am to 1pm
 $299,000Active2 beds 2 baths1,010 sq. ft.
1660 N Prospect AVENUE #411, Milwaukee, WI 53202
MLS# 1983960Listed by: COLDWELL BANKER REALTY


Protect your home and budget from life's surprises with an Assurant Home Warranty, backed by a partner that supports you through every step of homeownership. Explore Plans.
© 2023 - 2026 ERA Franchise Systems LLC. All rights reserved. ERA Franchise Systems LLC fully supports the principles of the Fair Housing Act and the Equal Opportunity Act. ERA, ERA Real Estate powered, and their respective logos are registered service marks of ERA Franchise Systems LLC. Each office is independently owned and operated.