
4548 N 24th STREET, Milwaukee, WI 53209
Local realty services provided by:ERA MyPro Realty
Listed by: corliss jones
Office: infinity realty
MLS#:1987481
Source:WIREX via South Central Wisconsin MLS
4548 N 24th STREET,Milwaukee, WI 53209
$219,000
- 3 Beds
- 2 Baths
- 1,247 sq. ft.
- Single family
- Active
Price summary
- Price:$219,000
- Price per sq. ft.:$175.62
About this home
Welcome home to this beautifully maintained move in ready home! Includes a 1.5 car garage and convenient front driveway. Featuring three generously sized bedrooms, with spacious closets, and a partially finished basement with two storage rooms and a separate laundry area. Enjoy cozy evenings by the indoor wood-burning fireplace. Step outside to discover an exceptionally spacious backyard featuring a dedicated patio, a charming outdoor brick fireplace, and a welcoming seating area complete with ambient string lighting. Whether hosting summer gatherings, enjoying crisp fall evenings around the fire, or simply relaxing outdoors, this backyard offers a unique entertaining experience rarely found in a city home. This is a well-loved home. Come experience all this property has to offer!
Contact an agent
Home facts
- Year built:1937
- Listing ID #:1987481
- Added:12 day(s) ago
- Updated:November 17, 2026 at 04:47 PM
Rooms and interior
- Bedrooms:3
- Total bathrooms:2
- Full bathrooms:1
- Dining Description:On Main Level
- Bathrooms Description:Shower Over Tub, Tub Only
- Kitchen Description:Cooktop, Dishwasher, Microwave, On Main Level, Oven, Refrigerator
- Bedroom Description:Master Bedroom On Upper Level
- Basement Description:Full, Partially Finished
- Living area:1,247 sq. ft.
Heating and cooling
- Cooling:Central Air, Forced Air
- Heating:Forced Air, Natural Gas
Structure and exterior
- Year built:1937
- Building area:1,247 sq. ft.
- Lot area:0.17 Acres
- Architectural Style:Cape Cod
- Construction Materials:Brick, Brick/Stone, Wood
- Exterior Features:Patio
- Levels:1.5 Story
Utilities
- Water:Municipal Water
- Sewer:Municipal Sewer
Finances and disclosures
- Price:$219,000
- Price per sq. ft.:$175.62
- Tax amount:$2,155 (2025)
Features and amenities
- Appliances:Dishwasher, Microwave, Oven, Refrigerator, Washer
- Laundry features:Dryer, Washer
- Amenities:Cable/Satellite Available
Parking
- Parking description:1 Car Garage, Garage - Detached, Garage Opener Included
- Garage spaces:1
New listings near 4548 N 24th STREET
- New
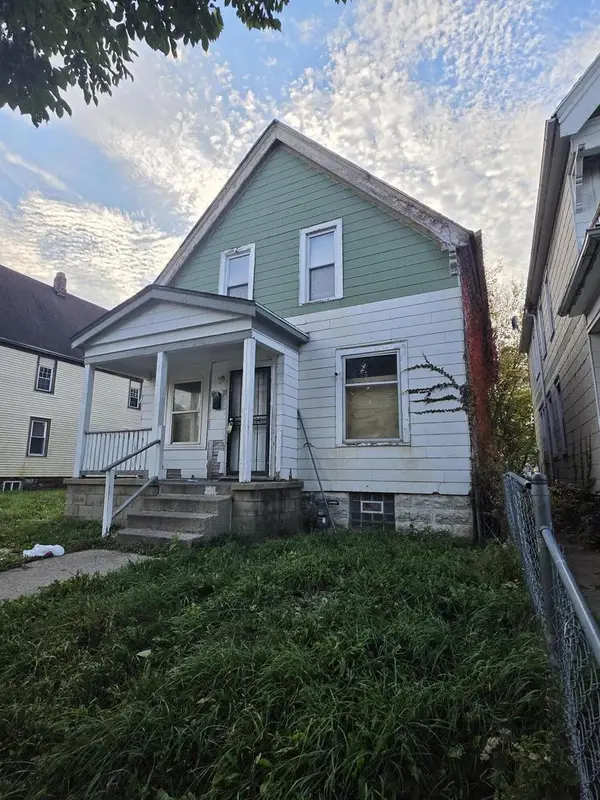 $49,500Active4 beds 1 baths1,210 sq. ft.
2629 N 23rd STREET, Milwaukee, WI 53206
MLS# 1988759Listed by: XCEL REALTY, LLC - New
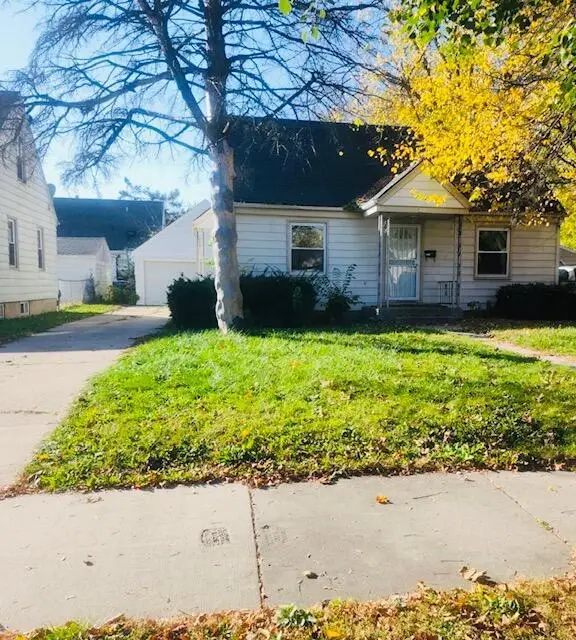 $159,900Active3 beds 1 baths944 sq. ft.
5311 N 49th STREET, Milwaukee, WI 53218
MLS# 1988724Listed by: GUARDIAN INVESTMENT REAL ESTATE CO., INC. - New
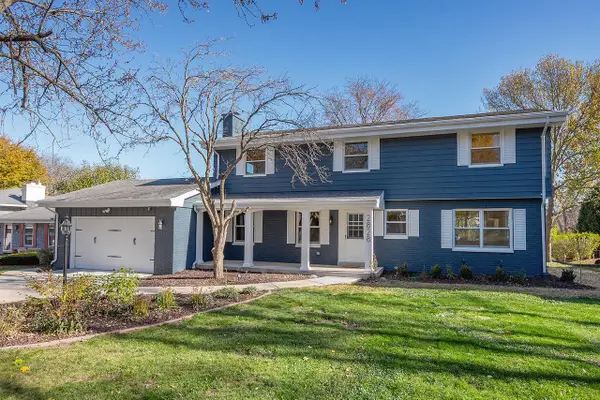 $589,999Active4 beds 3 baths3,034 sq. ft.
2828 N 122nd STREET, Milwaukee, WI 53222
MLS# 1988718Listed by: COLDWELL BANKER HOMESALE REALTY - WAUWATOSA - New
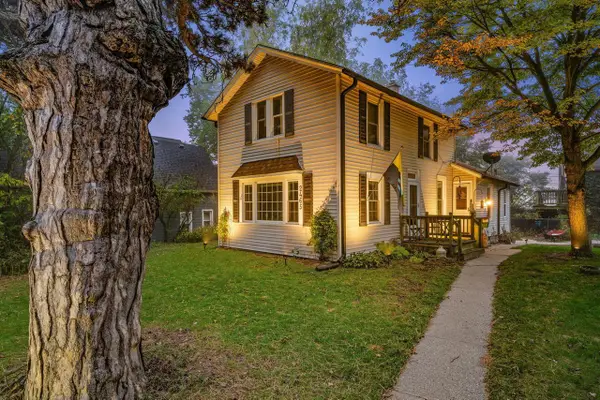 $269,900Active4 beds 1 baths1,492 sq. ft.
2465 S Wentworth AVENUE, Milwaukee, WI 53207
MLS# 1988713Listed by: REALTY EXECUTIVES INTEGRITY BROOKFIELD - New
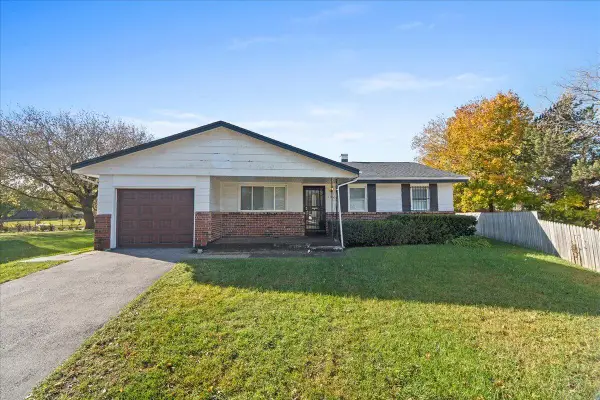 $169,900Active4 beds 2 baths1,204 sq. ft.
1925 W Kneeland STREET, Milwaukee, WI 53205
MLS# 1988710Listed by: REALTY EXECUTIVES INTEGRITY CEDARBURG - New
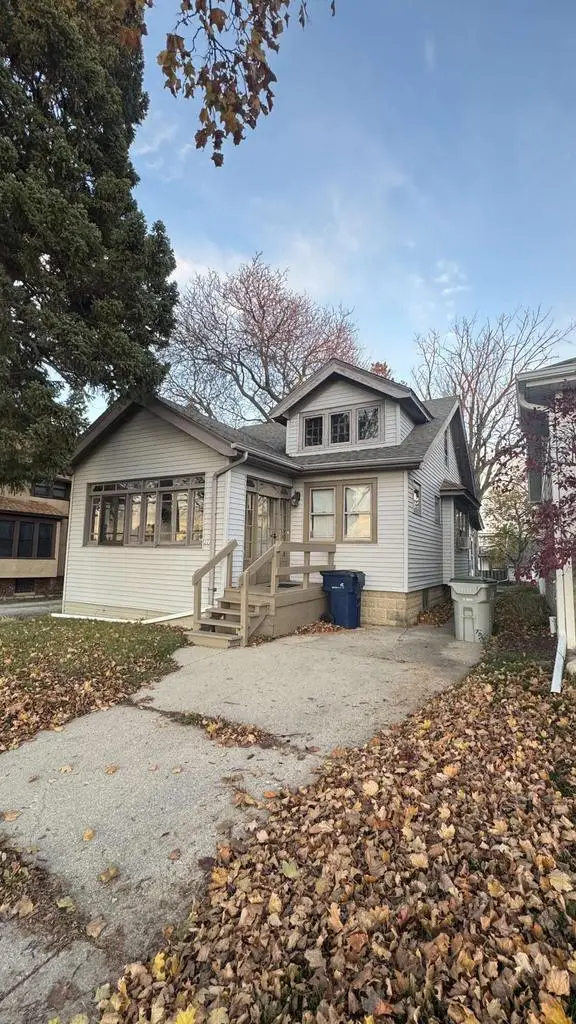 $199,000Active2 beds 1 baths915 sq. ft.
322 N 64th STREET, Milwaukee, WI 53213
MLS# 1988702Listed by: BYOWNER.COM - New
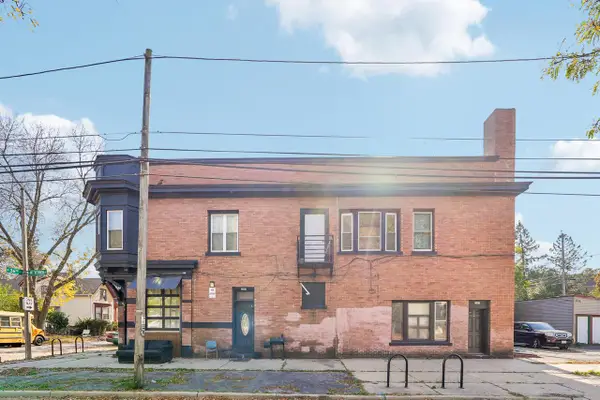 $499,900Active-- beds -- baths6,614 sq. ft.
3607 W Mt Vernon AVENUE, Milwaukee, WI 53208
MLS# 1988705Listed by: COMPASS RE WI-NORTHSHORE 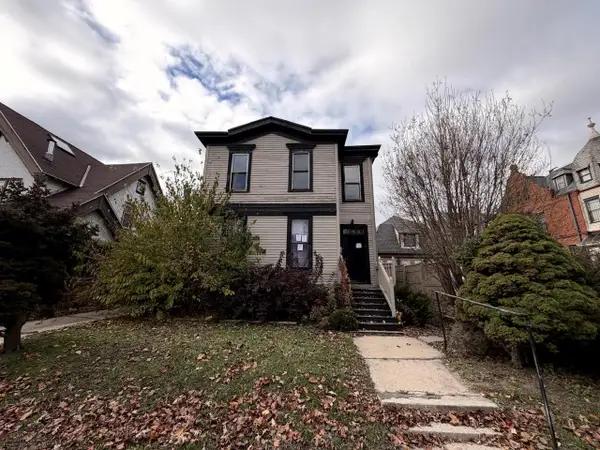 $189,900Active6 beds 3 baths3,968 sq. ft.
743 N 32nd STREET, Milwaukee, WI 53208
MLS# 1988686Listed by: MKE REALTY GROUP LLC- New
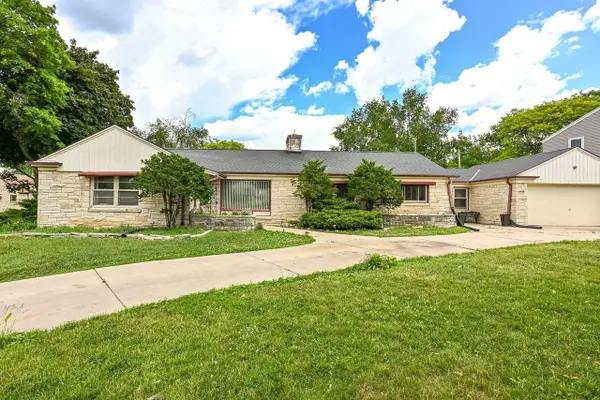 $345,000Active3 beds 3 baths2,318 sq. ft.
5340 W Melvina STREET, Milwaukee, WI 53216
MLS# 1988687Listed by: SHOREWEST REALTORS, INC. - New
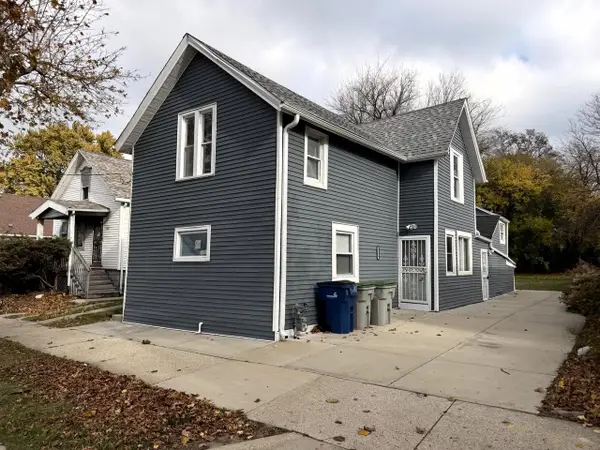 $189,900Active4 beds 2 baths1,907 sq. ft.
2338 N 7th STREET, Milwaukee, WI 53212
MLS# 1988690Listed by: MKE REALTY GROUP LLC


Protect your home and budget from life's surprises with an Assurant Home Warranty, backed by a partner that supports you through every step of homeownership. Explore Plans.
© 2023 - 2026 ERA Franchise Systems LLC. All rights reserved. ERA Franchise Systems LLC fully supports the principles of the Fair Housing Act and the Equal Opportunity Act. ERA, ERA Real Estate powered, and their respective logos are registered service marks of ERA Franchise Systems LLC. Each office is independently owned and operated.