
4646 N 66th STREET, Milwaukee, WI 53218
Local realty services provided by:ERA MyPro Realty
Listed by: holly speranza
Office: keller williams-mns wauwatosa
MLS#:1970699
Source:Metro MLS
4646 N 66th STREET,Milwaukee, WI 53218
$149,900
- 3 Beds
- 2 Baths
- 1,165 sq. ft.
- Single family
- Active
Price summary
- Price:$149,900
- Price per sq. ft.:$128.67
About this home
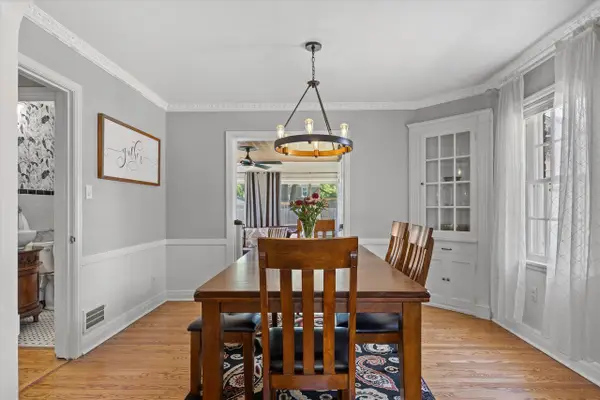
Charming single family home on Milwaukee's northwest side, offering 3 bedrooms and 1.5 bathrooms with plenty of potential to make it your own. A 2 car detached garage and side driveway provide convenient off street parking. Currently tenant occupied at $1,275 per month with a $975 security deposit, lease in place through 11/1/26. Close to Harriet Tubman Park and Dineen Park, plus everyday shopping and groceries at Foodtown and the Midtown Center along Capitol Drive.
Contact an agent
Home facts
- Year built:1960
- Listing ID #:1970699
- Added:1 day(s) ago
- Updated:July 09, 2026 at 05:01 AM
Rooms and interior
- Bedrooms:3
- Total bathrooms:2
- Full bathrooms:1
- Kitchen Description:On Main Level
- Bedroom Description:Master Bedroom On Main Level
- Basement Description:Full
- Living area:1,165 sq. ft.
Heating and cooling
- Cooling:Forced Air
- Heating:Forced Air, Natural Gas
Structure and exterior
- Year built:1960
- Building area:1,165 sq. ft.
- Lot area:0.12 Acres
- Lot Features:Sidewalks
- Architectural Style:Ranch
- Construction Materials:Brick, Brick/Stone
- Levels:1 Story
Utilities
- Water:Municipal Water
- Sewer:Municipal Sewer
Finances and disclosures
- Price:$149,900
- Price per sq. ft.:$128.67
- Tax amount:$3,913 (2025)
Parking
- Parking description:2 Car Garage, Garage - Detached
- Garage spaces:2
New listings near 4646 N 66th STREET
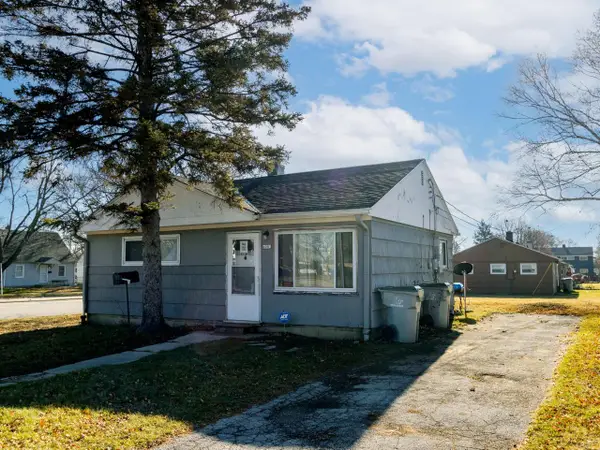 $75,900Active2 beds 1 baths672 sq. ft.
6001 W Carmen AVENUE, Milwaukee, WI 53218
MLS# 1970710Listed by: KELLER WILLIAMS-MNS WAUWATOSA- New
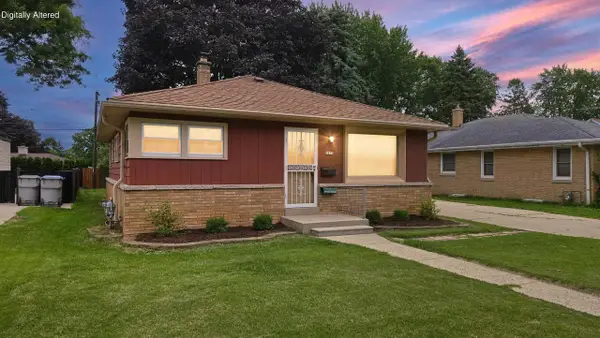 $259,000Active3 beds 2 baths1,051 sq. ft.
3870 N 86th STREET, Milwaukee, WI 53222
MLS# 1970725Listed by: PORCH LIGHT PROPERTY MANAGEMENT & REAL ESTATE 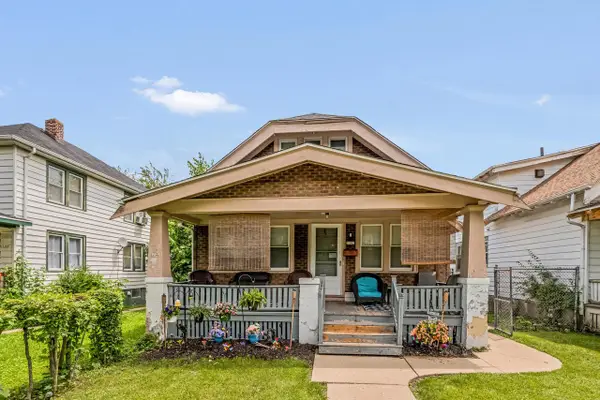 $129,900Active3 beds 1 baths1,249 sq. ft.
5342 N 34th STREET, Milwaukee, WI 53209
MLS# 1970700Listed by: KELLER WILLIAMS-MNS WAUWATOSA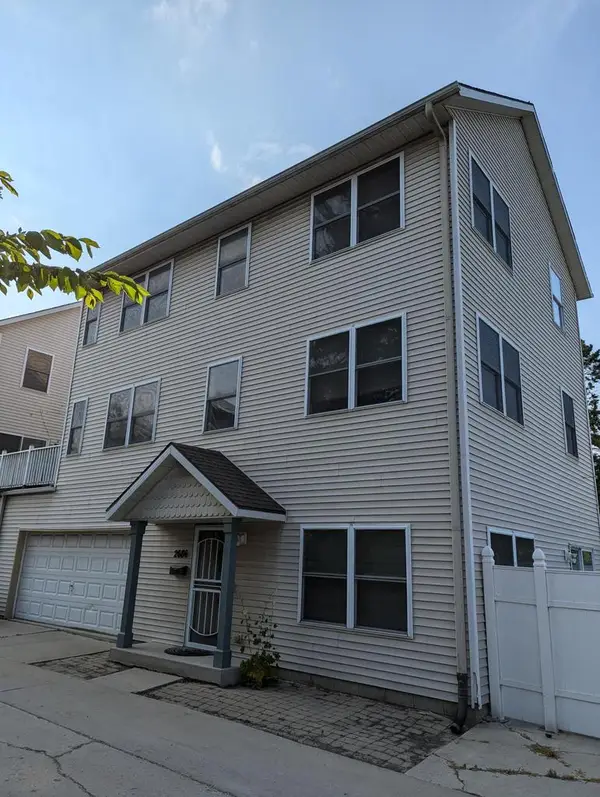 $365,000Active3 beds 4 baths2,136 sq. ft.
2686 N Humboldt BOULEVARD, Milwaukee, WI 53212
MLS# 1970702Listed by: HOMESTEAD REALTY, INC- New
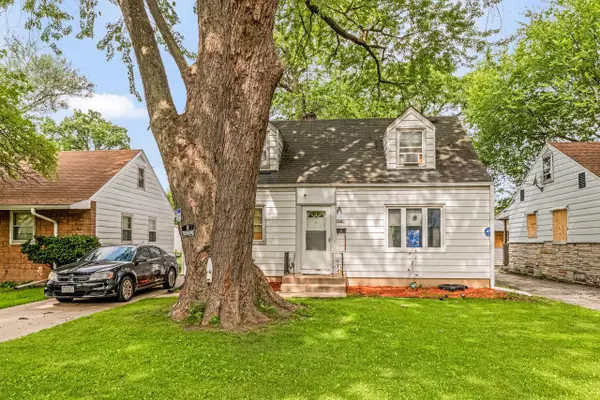 $129,900Active4 beds 1 baths1,164 sq. ft.
5021 N 58th STREET, Milwaukee, WI 53218
MLS# 1970703Listed by: KELLER WILLIAMS-MNS WAUWATOSA 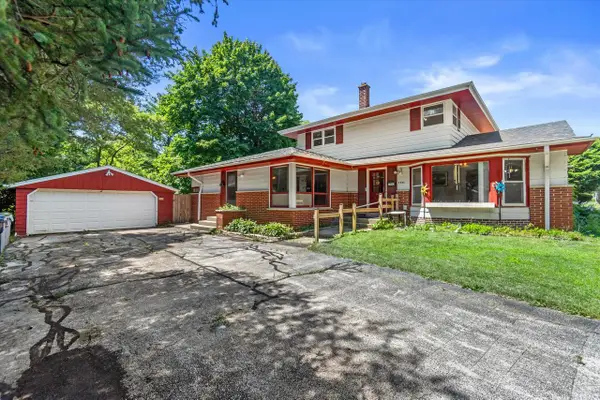 $199,900Active-- beds -- baths2,545 sq. ft.
3903 W Kiley AVENUE, Milwaukee, WI 53209
MLS# 1970695Listed by: PREMIER POINT REALTY LLC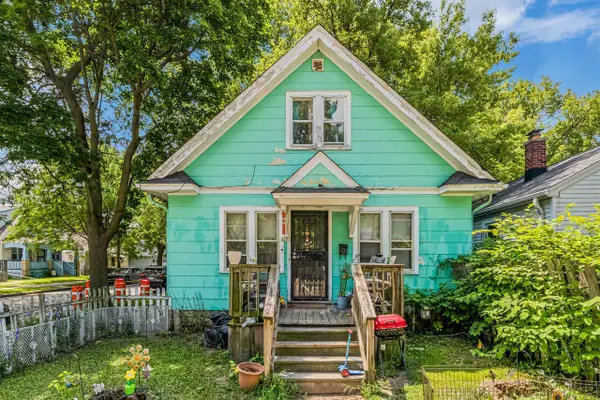 $99,900Active3 beds 1 baths1,034 sq. ft.
4201 W Sieben PLACE, Milwaukee, WI 53216
MLS# 1970697Listed by: KELLER WILLIAMS-MNS WAUWATOSA- New
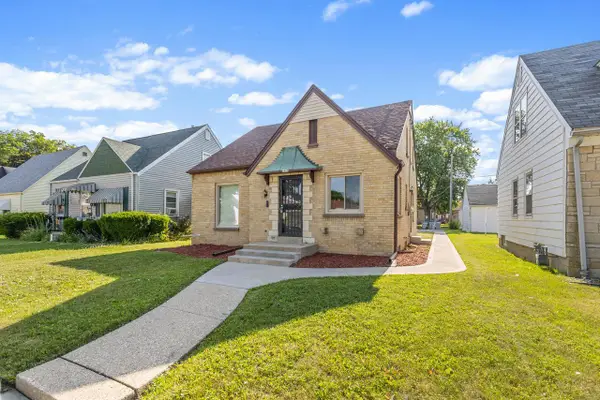 $199,000Active3 beds 2 baths1,139 sq. ft.
4460 N 42nd STREET, Milwaukee, WI 53209
MLS# 1970651Listed by: THE REAL ESTATE EDGE, LLC - Open Fri, 4 to 5:30pmNew
 $624,900Active3 beds 3 baths2,312 sq. ft.
2537 N 84th STREET, Milwaukee, WI 53226
MLS# 1970652Listed by: REDFIN CORPORATION


Protect your home and budget from life's surprises with an Assurant Home Warranty, backed by a partner that supports you through every step of homeownership. Explore Plans.
© 2023 - 2026 ERA Franchise Systems LLC. All rights reserved. ERA Franchise Systems LLC fully supports the principles of the Fair Housing Act and the Equal Opportunity Act. ERA, ERA Real Estate powered, and their respective logos are registered service marks of ERA Franchise Systems LLC. Each office is independently owned and operated.