
4752 N 89th STREET, Milwaukee, WI 53225
Local realty services provided by:ERA MyPro Realty
Listed by: kinyata hendriex
Office: reign realty
MLS#:1979884
Source:Metro MLS
4752 N 89th STREET,Milwaukee, WI 53225
$299,999
- 4 Beds
- 2 Baths
- 2,094 sq. ft.
- Single family
- Active
Price summary
- Price:$299,999
- Price per sq. ft.:$143.27
About this home
Welcome to this beautifully updated four-bedroom, two-full-bath home, where modern elegance meets comfortable living. The stunning new kitchen features soft-close cabinetry, stylish glass-front doors, luxurious quartz countertops, and brand-new stainless-steel appliances. The finished lower level offers a spacious entertainment area, perfect for gatherings, movie nights, or relaxing with family and friends. Outside, enjoy a large, fully fenced backyard ideal for entertaining, pets, and outdoor enjoyment. A two-car garage adds convenience and storage. This exceptional home combines thoughtful updates, stylish finishes, and generous living space in a truly inviting setting.
Contact an agent
Home facts
- Year built:1940
- Listing ID #:1979884
- Added:18 day(s) ago
- Updated:September 23, 2026 at 03:58 PM
Rooms and interior
- Bedrooms:4
- Total bathrooms:2
- Full bathrooms:2
- Bathrooms Description:Ceramic Tile, Shower Over Tub, Shower Stall, Shower on Lower, Tub Only
- Kitchen Description:Dishwasher, Microwave, On Main Level, Range, Refrigerator
- Bedroom Description:Master Bedroom On Main Level
- Basement Description:Finished, Full, Sump Pump
- Living area:2,094 sq. ft.
Heating and cooling
- Heating:Natural Gas, Radiant/Hot Water
Structure and exterior
- Year built:1940
- Building area:2,094 sq. ft.
- Lot area:0.13 Acres
- Lot Features:Sidewalks
- Architectural Style:Cape Cod
- Construction Materials:Aluminum, Aluminum/Steel, Brick, Brick/Stone
- Exterior Features:Fenced Yard
- Levels:1.5 Story
Utilities
- Water:Municipal Water
- Sewer:Municipal Sewer
Finances and disclosures
- Price:$299,999
- Price per sq. ft.:$143.27
- Tax amount:$3,422 (2025)
Features and amenities
- Appliances:Dishwasher, Microwave, Range, Refrigerator
- Amenities:Cable/Satellite Available
Parking
- Parking description:2 Car Garage, Garage - Detached, Garage Opener Included
- Garage spaces:2
New listings near 4752 N 89th STREET
- New
 $199,900Active3 beds 1 baths1,071 sq. ft.
4858 N 71st St STREET, Milwaukee, WI 53218
MLS# 1982408Listed by: REALTY EXECUTIVES INTEGRITY BROOKFIELD - New
 $259,000Active2 beds 2 baths800 sq. ft.
216 S 62nd STREET, Milwaukee, WI 53214
MLS# 1982418Listed by: NEXTHOME MY WAY 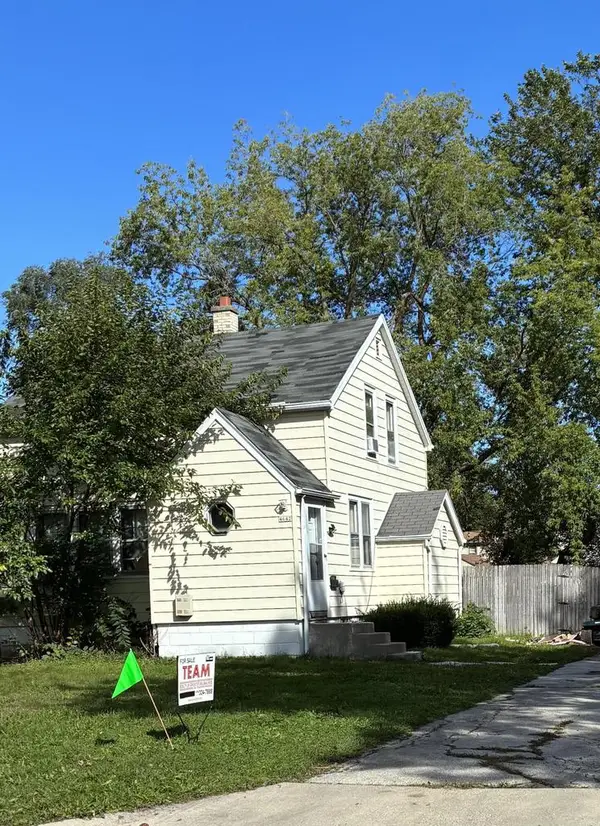 $110,000Active2 beds 1 baths1,072 sq. ft.
4642 N 57 STREET, Milwaukee, WI 53218
MLS# 1982372Listed by: TEAM REALTY OF GREATER MILWAUKEE $245,000Active2 beds 2 baths975 sq. ft.
1108 N Milwaukee STREET #233, Milwaukee, WI 53202
MLS# 1982375Listed by: M3 REALTY- New
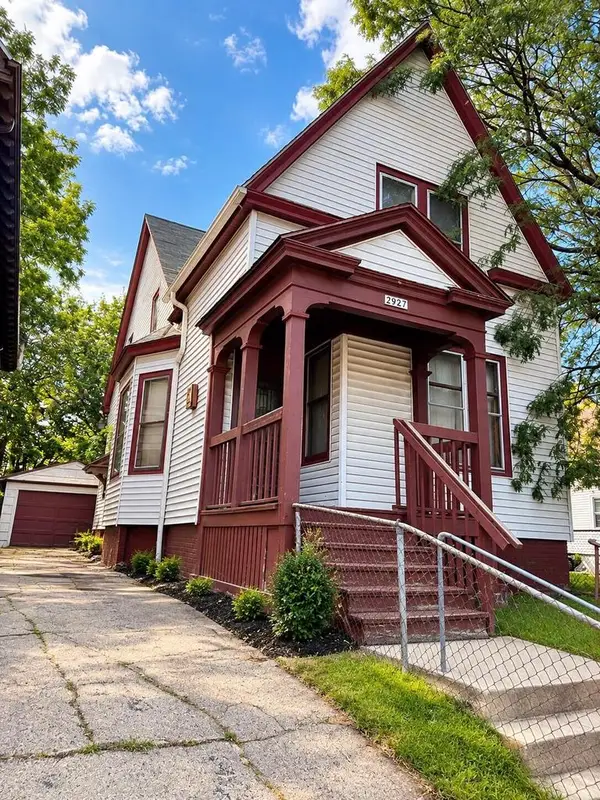 $85,000Active5 beds 1 baths1,725 sq. ft.
2927 N 12th STREET, Milwaukee, WI 53208
MLS# 1982397Listed by: EMPOWERMENT REALTY GROUP LLC - New
 $139,900Active-- beds -- baths1,812 sq. ft.
2543 N 37th STREET, Milwaukee, WI 53210
MLS# 1982378Listed by: SHOREWEST REALTORS - SOUTH METRO - New
 $575,000Active-- beds 2 baths3,200 sq. ft.
3041 N Oakland AVENUE #3043, Milwaukee, WI 53211
MLS# 1982381Listed by: BERKSHIRE HATHAWAY HOMESERVICES SOPHIA BARRY REALTY GROUP - New
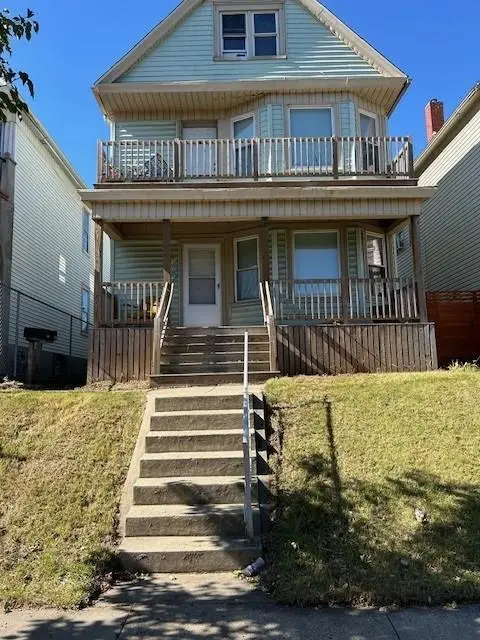 $299,000Active-- beds -- baths
2929 S 9th Place, Milwaukee, WI 53215
MLS# 2033569Listed by: THE HUB REALTY  $480,000Active2 beds 2 baths1,537 sq. ft.
1112 E Lyon STREET #1112, Milwaukee, WI 53202
MLS# 1982367Listed by: CENTURY 21 AFFILIATED- New
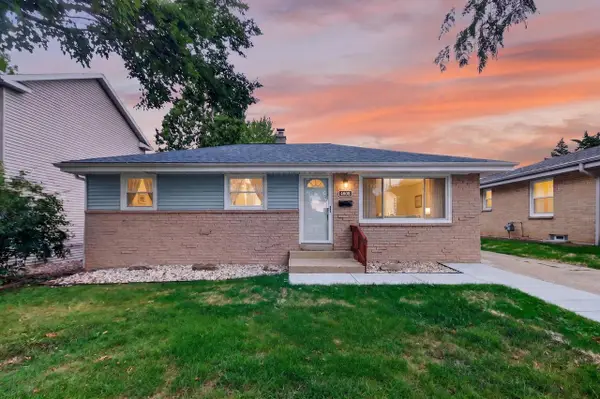 $349,900Active4 beds 2 baths1,476 sq. ft.
4808 S 24th STREET, Milwaukee, WI 53221
MLS# 1982368Listed by: PREMIER POINT REALTY LLC


Protect your home and budget from life's surprises with an Assurant Home Warranty, backed by a partner that supports you through every step of homeownership. Explore Plans.
© 2023 - 2026 ERA Franchise Systems LLC. All rights reserved. ERA Franchise Systems LLC fully supports the principles of the Fair Housing Act and the Equal Opportunity Act. ERA, ERA Real Estate powered, and their respective logos are registered service marks of ERA Franchise Systems LLC. Each office is independently owned and operated.