
4947 W Jackson Park DRIVE, Milwaukee, WI 53219
Local realty services provided by:ERA MyPro Realty
Listed by: yoo realty group*
Office: real broker llc.
MLS#:1975798
Source:Metro MLS
4947 W Jackson Park DRIVE,Milwaukee, WI 53219
$475,000
- 4 Beds
- 3 Baths
- - sq. ft.
- Single family
- Sold
Sorry, we are unable to map this address
Price summary
- Price:$475,000
About this home
Welcome to this stunning contemporary home in desirable Jackson Park! Soaring vaulted ceilings, expansive windows, skylights, and abundant natural light create an inviting atmosphere. The spacious living room features a beautiful stone fireplace, while the kitchen offers granite countertops, a large island, modern cabinetry, and plenty of prep space. Entertain in the game room with a pool/ping-pong table and electronic dart board, or unwind year-round in the four-season sunroom featuring a private indoor hot tub and backyard access. Outside, enjoy a private, tree-lined yard and patio perfect for relaxing or entertaining. An attached 2-car garage, generous living spaces, and unique architectural details make this home truly one of a kind!
Contact an agent
Home facts
- Year built:1955
- Subdivision & Development:Mitchell Forest
- Listing ID #:1975798
- Added:54 day(s) ago
- Updated:October 06, 2026 at 08:46 AM
Rooms and interior
- Bedrooms:4
- Total bathrooms:3
- Full bathrooms:2
- Flooring:Wood Floors
- Dining Description:On Main Level
- Bathrooms Description:Ceramic Tile, Master Bedroom Bath, Master Bedroom Bath: Tub/Shower Combo, Shower Over Tub
- Kitchen Description:Dishwasher, Disposal, On Main Level, Oven, Range, Refrigerator
- Bedroom Description:Master Bedroom On Main Level
- Basement Description:Full, Radon Mitigation System, Sump Pump
Heating and cooling
- Cooling:Central Air, Forced Air, Multiple Units
- Heating:Forced Air, Multiple Units, Natural Gas
Structure and exterior
- Year built:1955
- Architectural Style:Cape Cod, Contemporary
- Construction Materials:Aluminum, Aluminum Trim, Aluminum/Steel, Brick/Stone, Stone, Stucco, Stucco/Slate
- Exterior Features:Patio
- Foundation Description:Block
- Levels:1.5 Story
Schools
- High school:Hamilton
- Middle school:Wedgewood Park
- Elementary school:Alba
Utilities
- Water:Municipal Water
- Sewer:Municipal Sewer
Finances and disclosures
- Price:$475,000
- Tax amount:$7,223 (2025)
Features and amenities
- Appliances:Dishwasher, Disposal, Oven, Range, Refrigerator, Washer
- Laundry features:Dryer, Washer
- Amenities:Cable/Satellite Available, Cathedral/Vaulted Ceiling, High Speed Internet, Pantry, Skylight(s), Wet Bar
Parking
- Parking description:2 Car Garage, Garage - Attached, Garage Opener Included
- Garage spaces:2
New listings near 4947 W Jackson Park DRIVE
- New
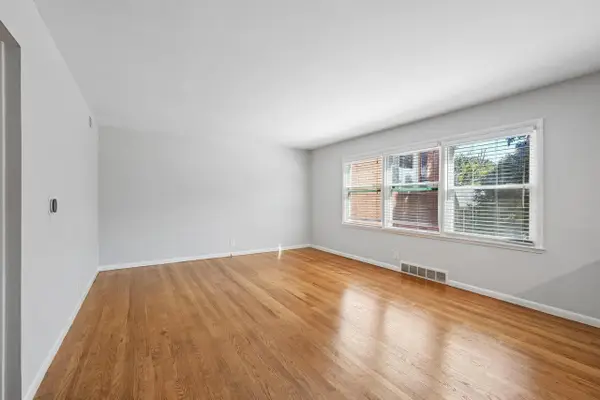 $130,000Active2 beds 1 baths767 sq. ft.
1335 E Randolph COURT #B, Milwaukee, WI 53212
MLS# 1983479Listed by: FIRST WEBER INC- GREENFIELD - New
 $135,000Active-- beds -- baths1,904 sq. ft.
4607 N 49th STREET #4609, Milwaukee, WI 53218
MLS# 1983483Listed by: THE REAL ESTATE EDGE, LLC  $10,100Active0.04 Acres
3212 W VINE STREET, Milwaukee, WI 53208
MLS# 1983395Listed by: CITY OF MILWAUKEE-DCD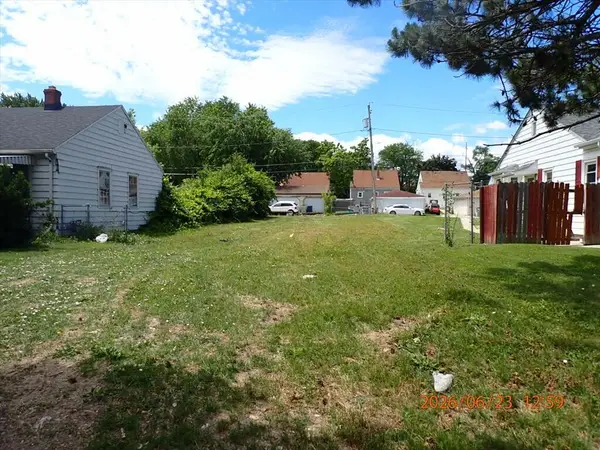 $3,300Active0.07 Acres
5259 N TEUTONIA AVENUE, Milwaukee, WI 53209
MLS# 1983396Listed by: CITY OF MILWAUKEE-DCD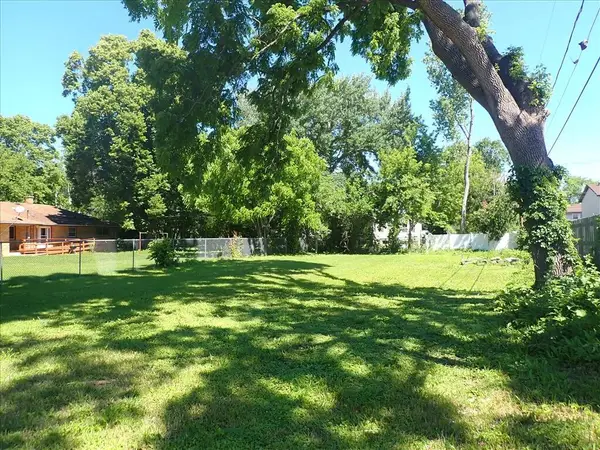 $9,300Active0.19 Acres
4330 W KILEY AVENUE, Milwaukee, WI 53223
MLS# 1983405Listed by: CITY OF MILWAUKEE-DCD $1,300Active0.08 Acres
1400 W BURLEIGH STREET #1402, Milwaukee, WI 53206
MLS# 1983422Listed by: CITY OF MILWAUKEE-DCD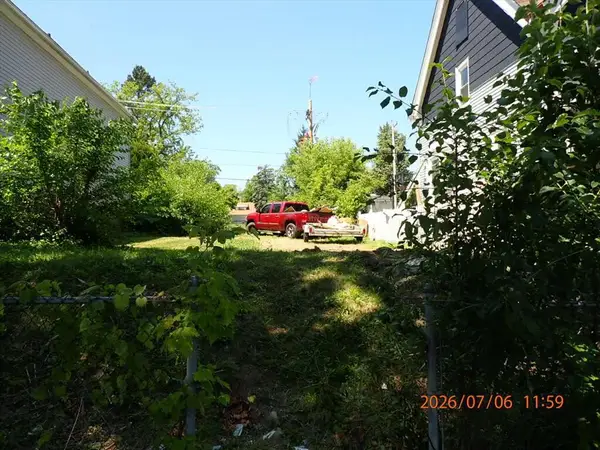 $10,800Active0.08 Acres
3344 N 23RD STREET, Milwaukee, WI 53202
MLS# 1983456Listed by: CITY OF MILWAUKEE-DCD $7,200Active0.09 Acres
2449 N 14TH STREET, Milwaukee, WI 53206
MLS# 1983465Listed by: CITY OF MILWAUKEE-DCD- New
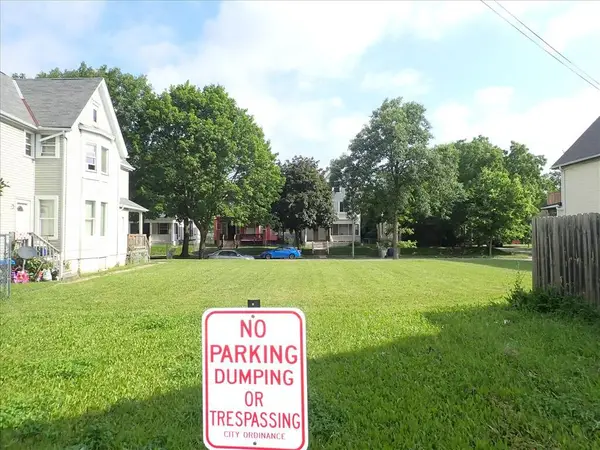 $5,600Active0.11 Acres
3313 W ST. PAUL AVENUE, Milwaukee, WI 53208
MLS# 1983400Listed by: CITY OF MILWAUKEE-DCD - New
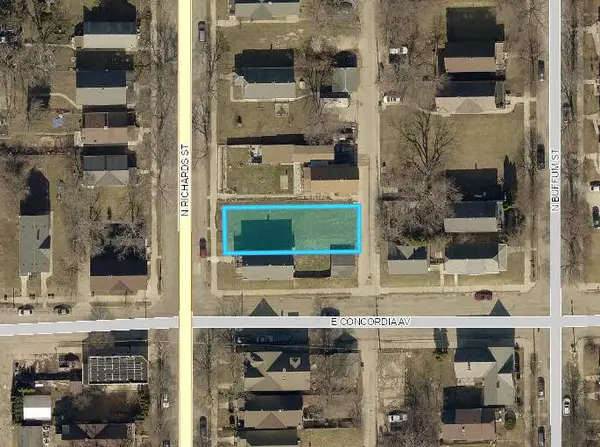 $8,400Active0.11 Acres
3306 N RICHARDS STREET #3308, Milwaukee, WI 53212
MLS# 1983401Listed by: CITY OF MILWAUKEE-DCD


Protect your home and budget from life's surprises with an Assurant Home Warranty, backed by a partner that supports you through every step of homeownership. Explore Plans.
© 2023 - 2026 ERA Franchise Systems LLC. All rights reserved. ERA Franchise Systems LLC fully supports the principles of the Fair Housing Act and the Equal Opportunity Act. ERA, ERA Real Estate powered, and their respective logos are registered service marks of ERA Franchise Systems LLC. Each office is independently owned and operated.