
5461 N 106th STREET, Milwaukee, WI 53225
Local realty services provided by:ERA MyPro Realty
Listed by: mindy wittig
Office: coldwell banker realty
MLS#:1983725
Source:Metro MLS
Price summary
- Price:$219,900
- Price per sq. ft.:$220.78
About this home
Solid brick ranch looking for its next chapter! Tucked into Milwaukee's peaceful and friendly Timmerman West neighborhood, this home offers peace of mind with its roof replaced in 2016, and furnace + AC in 2012. Vinyl replacement windows + basement beaming and drain tile work completed prior to current 10-yr ownership. Inside you'll find a welcoming blank canvas ready for your decorating ideas & instant sweat equity including hardwood floors and a spacious kitchen w/ lots of cabinets, SS appliances and granite countertops. Bonus potential awaits in the LL which is already plumbed with a half-bath. Outside features a nice sized, flat yard perfect for pets and play, plus a long driveway for ample off-street parking. Seller prefers an As-Is sale. Bring your ideas and make it yours!
Contact an agent
Home facts
- Year built:1956
- Listing ID #:1983725
- Added:1 day(s) ago
- Updated:October 07, 2026 at 10:11 PM
Rooms and interior
- Bedrooms:3
- Total bathrooms:2
- Full bathrooms:1
- Flooring:Wood Floors
- Kitchen Description:On Main Level, Oven, Range, Refrigerator
- Bedroom Description:Master Bedroom On Main Level
- Basement Description:Full, Sump Pump
- Living area:996 sq. ft.
Heating and cooling
- Cooling:Central Air, Forced Air
- Heating:Forced Air, Natural Gas
Structure and exterior
- Year built:1956
- Building area:996 sq. ft.
- Lot area:0.16 Acres
- Lot Features:Sidewalks
- Architectural Style:Ranch
- Construction Materials:Aluminum, Aluminum Trim, Aluminum/Steel, Brick, Brick/Stone, Wood
- Levels:1 Story
Utilities
- Water:Municipal Shared Well, Shared Well
- Sewer:Municipal Sewer
Finances and disclosures
- Price:$219,900
- Price per sq. ft.:$220.78
- Tax amount:$4,869 (2025)
Features and amenities
- Appliances:Oven, Range, Refrigerator, Washer
- Laundry features:Dryer, Washer
- Amenities:Cable/Satellite Available, High Speed Internet
New listings near 5461 N 106th STREET
- New
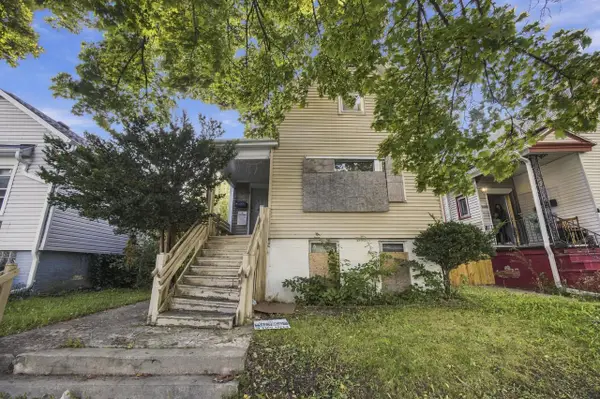 $35,000Active3 beds 1 baths1,269 sq. ft.
3521 N 8th STREET, Milwaukee, WI 53206
MLS# 1983771Listed by: BOARDWALK REALTY LLC - New
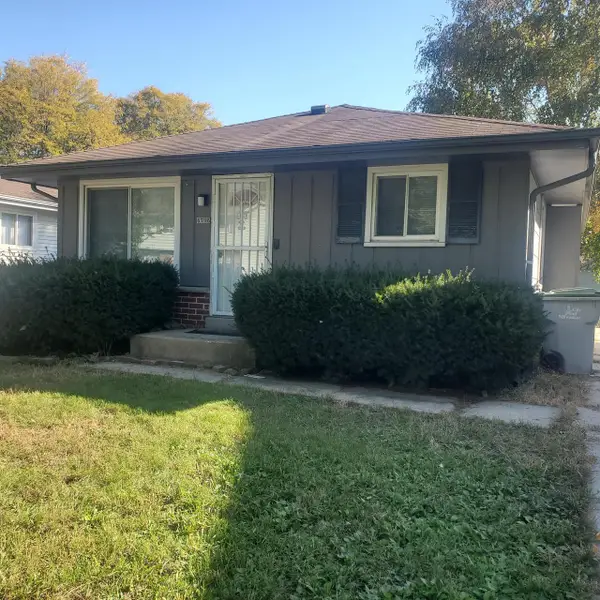 $184,900Active3 beds 2 baths912 sq. ft.
6716 N 55th STREET, Milwaukee, WI 53223
MLS# 1983777Listed by: RENOSY BY RENTERS WAREHOUSE MILWAUKEE - New
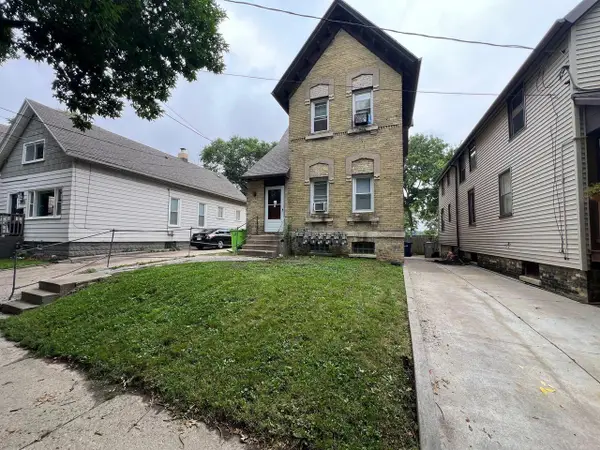 $499,900Active-- beds 3 baths
2467 S Burrell STREET, Milwaukee, WI 53207
MLS# 1983772Listed by: SMART ASSET REALTY INC - New
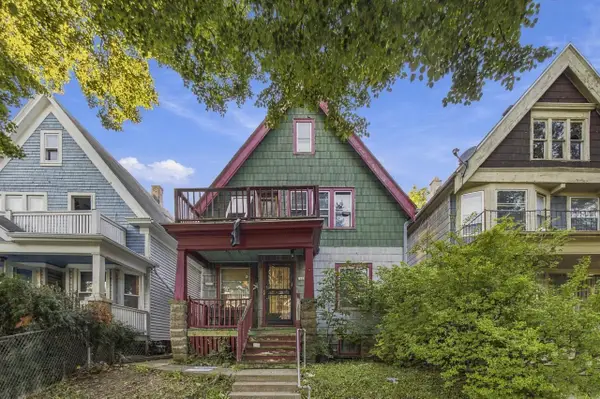 $60,000Active-- beds -- baths1,740 sq. ft.
2625 N 37th STREET, Milwaukee, WI 53210
MLS# 1983779Listed by: BOARDWALK REALTY LLC - New
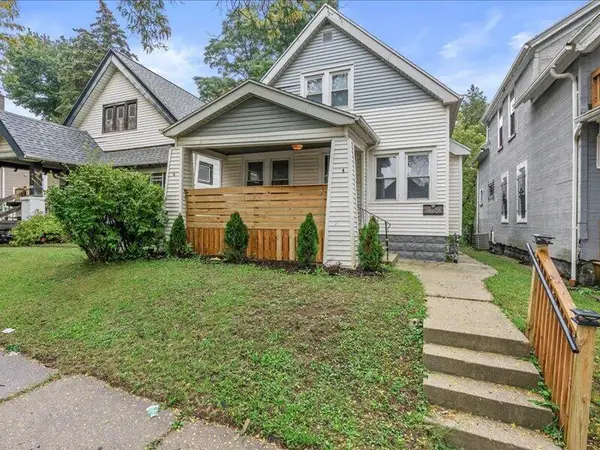 $149,900Active3 beds 1 baths1,100 sq. ft.
3408 N 11th STREET, Milwaukee, WI 53206
MLS# 1983764Listed by: REALTY DYNAMICS - New
 $70,000Active3 beds 1 baths1,214 sq. ft.
4452 N 55th STREET, Milwaukee, WI 53218
MLS# 1983767Listed by: BOARDWALK REALTY LLC - New
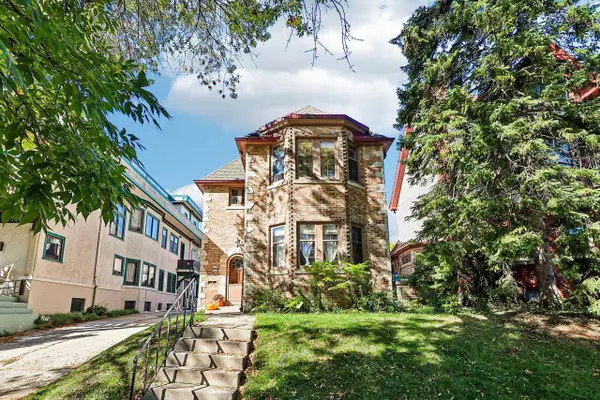 $650,000Active-- beds -- baths3,046 sq. ft.
3247 N Summit AVENUE, Milwaukee, WI 53211
MLS# 1983755Listed by: MILWAUKEE REALTY, INC. - New
 $179,900Active4 beds 2 baths1,637 sq. ft.
2874 N 59th STREET, Milwaukee, WI 53210
MLS# 1983730Listed by: SHOREWEST REALTORS, INC. - New
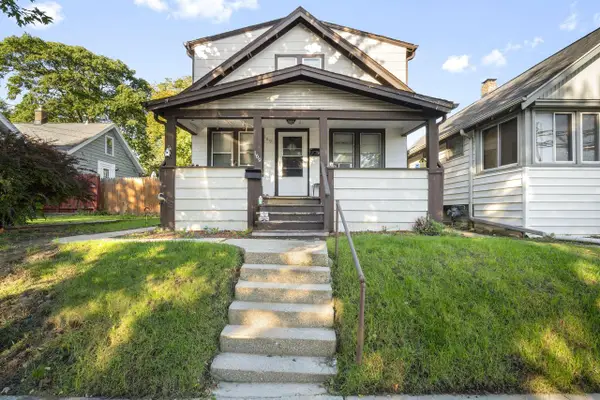 $224,500Active-- beds -- baths1,408 sq. ft.
169 S 65th STREET, Milwaukee, WI 53214
MLS# 1983732Listed by: RE/MAX LAKESIDE-CENTRAL - New
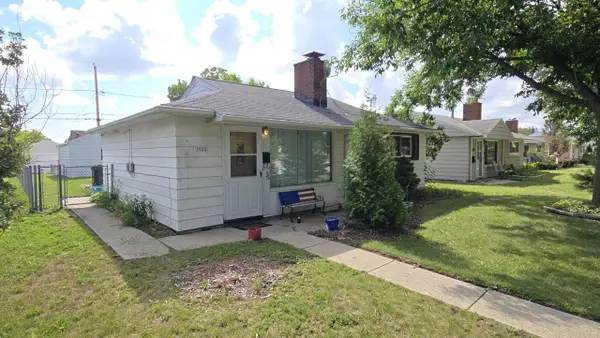 $175,000Active2 beds 1 baths706 sq. ft.
3022 S 51st STREET, Milwaukee, WI 53219
MLS# 1983738Listed by: SHOREWEST REALTORS, INC.


Protect your home and budget from life's surprises with an Assurant Home Warranty, backed by a partner that supports you through every step of homeownership. Explore Plans.
© 2023 - 2026 ERA Franchise Systems LLC. All rights reserved. ERA Franchise Systems LLC fully supports the principles of the Fair Housing Act and the Equal Opportunity Act. ERA, ERA Real Estate powered, and their respective logos are registered service marks of ERA Franchise Systems LLC. Each office is independently owned and operated.