
5731 N 62nd STREET, Milwaukee, WI 53218
Local realty services provided by:ERA MyPro Realty
Listed by: britney ortiz
Office: berkshire hathaway homeservices metro realty
MLS#:1988448
Source:WIREX via South Central Wisconsin MLS
5731 N 62nd STREET,Milwaukee, WI 53218
$135,000
- 1 Beds
- 1 Baths
- 672 sq. ft.
- Single family
- Active
Price summary
- Price:$135,000
- Price per sq. ft.:$200.89
About this home
Well-maintained 2-bedroom home situated on a quiet block. Features include an eat-in kitchen, spacious bedrooms and living room, hardwood floors, and a furnace replaced in 2022. Enjoy a large yard and 1-car garage. Currently tenant-occupied at $1,350/month with a month-to-month lease. Great investment opportunity offering immediate rental income! The property is available for purchase individually or as part of a package deal with the following MLS-listed properties: 1988447, 1988445, 1988442, and 1988429.
Contact an agent
Home facts
- Year built:1955
- Listing ID #:1988448
- Added:1 day(s) ago
- Updated:November 14, 2026 at 04:43 PM
Rooms and interior
- Bedrooms:1
- Total bathrooms:1
- Full bathrooms:1
- Bathrooms Description:Shower Over Tub
- Kitchen Description:On Main Level, Oven, Range, Refrigerator
- Bedroom Description:Master Bedroom On Main Level
- Basement Description:Full, Sump Pump
- Living area:672 sq. ft.
Heating and cooling
- Cooling:Forced Air
- Heating:Forced Air, Natural Gas
Structure and exterior
- Year built:1955
- Building area:672 sq. ft.
- Lot area:0.19 Acres
- Architectural Style:Ranch
- Construction Materials:Aluminum Trim, Vinyl, Wood
- Foundation Description:Block
- Levels:1 Story
Utilities
- Water:Municipal Water
- Sewer:Municipal Sewer
Finances and disclosures
- Price:$135,000
- Price per sq. ft.:$200.89
- Tax amount:$2,172 (2025)
Features and amenities
- Appliances:Oven, Range, Refrigerator
Parking
- Parking description:1 Car Garage, Garage - Detached
- Garage spaces:1
New listings near 5731 N 62nd STREET
- New
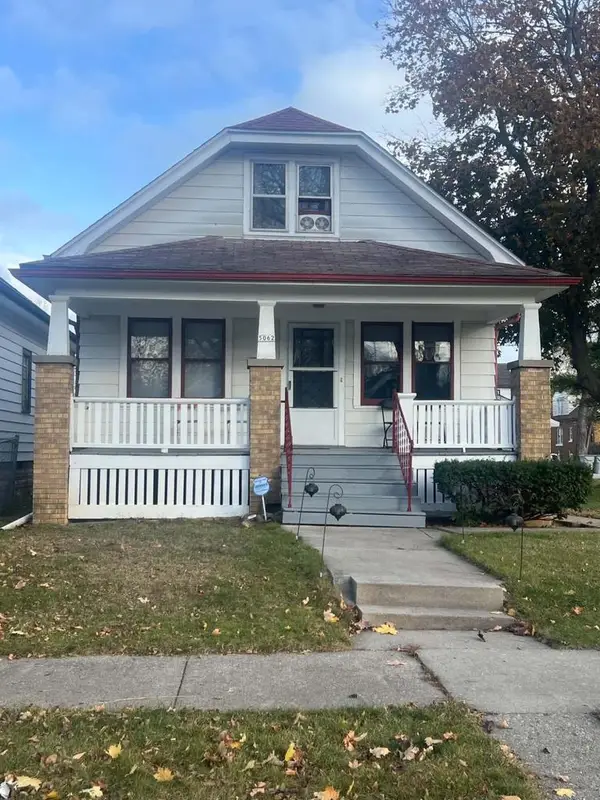 $150,000Active3 beds 1 baths1,197 sq. ft.
5062 N 38th STREET, Milwaukee, WI 53209
MLS# 1988462Listed by: CENTURY 21 AFFILIATED - New
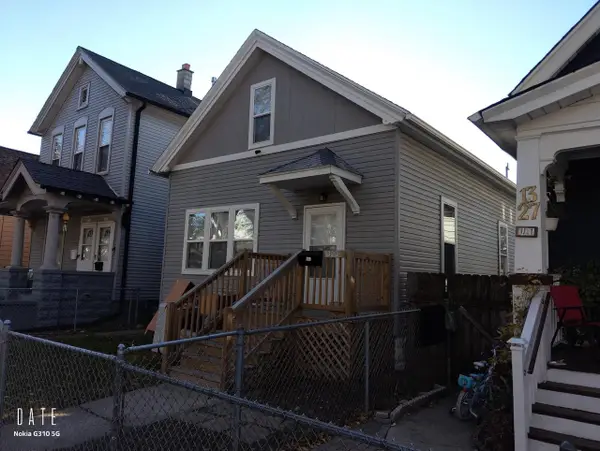 $220,000Active4 beds 2 baths1,790 sq. ft.
1323 W Washington STREET, Milwaukee, WI 53204
MLS# 1988465Listed by: BAYSIDE REAL ESTATE, LLC - New
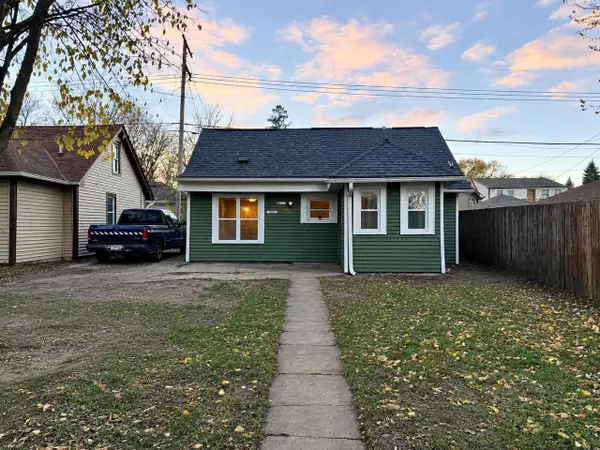 $138,900Active2 beds 1 baths766 sq. ft.
4113 N 47th STREET, Milwaukee, WI 53216
MLS# 1988451Listed by: PREMIER POINT REALTY LLC - New
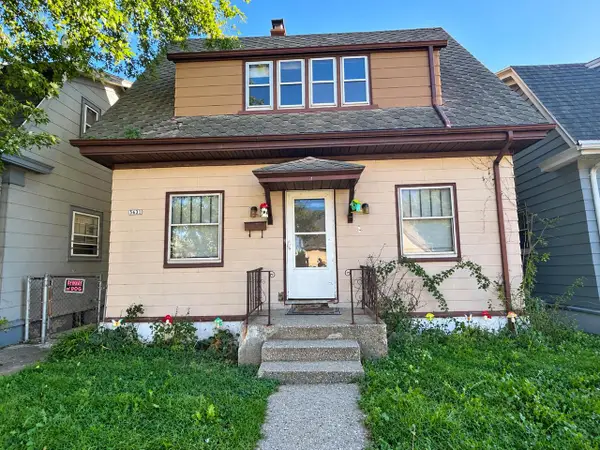 $130,000Active3 beds 1 baths971 sq. ft.
3631 W Greenfield AVENUE, Milwaukee, WI 53215
MLS# 1988452Listed by: REMAX LAKESIDE-CENTRAL - New
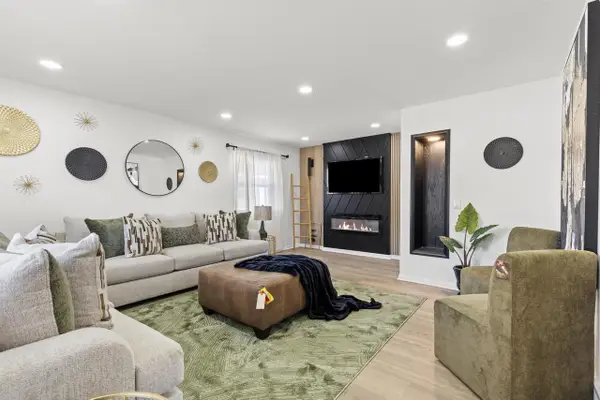 $339,999Active4 beds 2 baths2,072 sq. ft.
5760 N 93rd STREET, Milwaukee, WI 53225
MLS# 1988453Listed by: REIGN REALTY - New
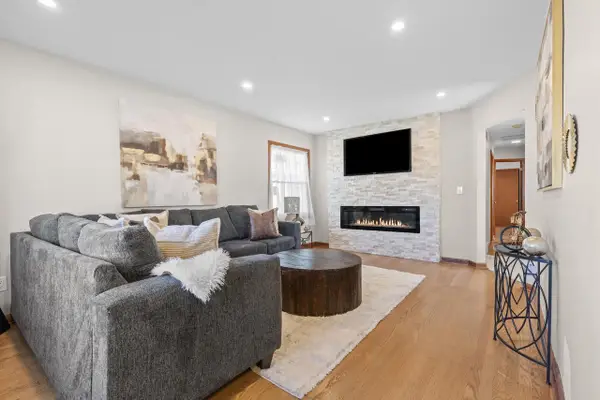 $339,999Active4 beds 3 baths2,148 sq. ft.
4842 N 104th STREET, Milwaukee, WI 53225
MLS# 1988455Listed by: REIGN REALTY - New
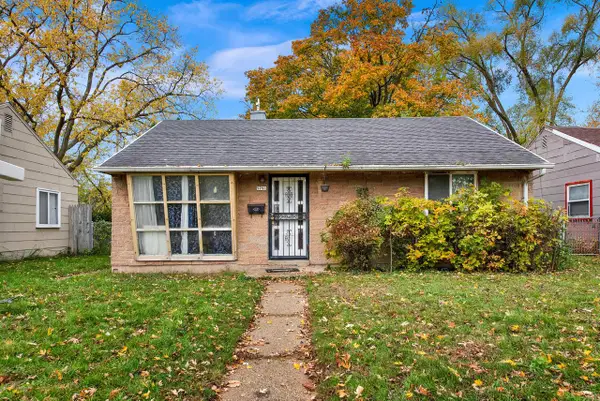 $119,000Active3 beds 1 baths882 sq. ft.
5791 N Teutonia AVENUE, Milwaukee, WI 53209
MLS# 1988445Listed by: BERKSHIRE HATHAWAY HOMESERVICES METRO REALTY - New
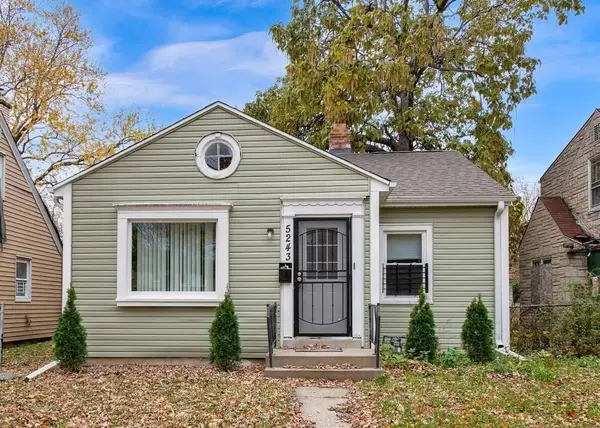 $145,000Active2 beds 1 baths809 sq. ft.
5243 N Teutonia AVENUE, Milwaukee, WI 53209
MLS# 1988447Listed by: BERKSHIRE HATHAWAY HOMESERVICES METRO REALTY 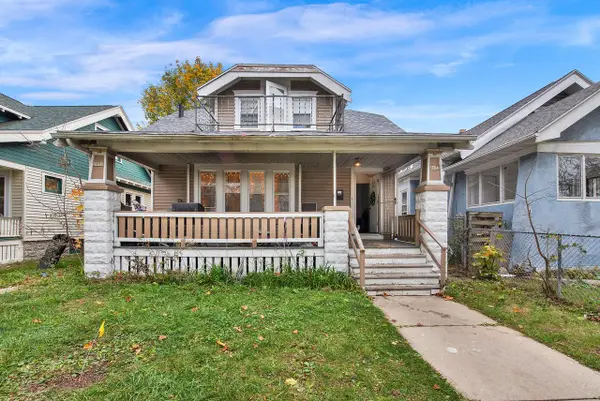 $189,000Active5 beds 2 baths2,062 sq. ft.
2873 N 41st STREET, Milwaukee, WI 53210
MLS# 1988429Listed by: BERKSHIRE HATHAWAY HOMESERVICES METRO REALTY


Protect your home and budget from life's surprises with an Assurant Home Warranty, backed by a partner that supports you through every step of homeownership. Explore Plans.
© 2023 - 2026 ERA Franchise Systems LLC. All rights reserved. ERA Franchise Systems LLC fully supports the principles of the Fair Housing Act and the Equal Opportunity Act. ERA, ERA Real Estate powered, and their respective logos are registered service marks of ERA Franchise Systems LLC. Each office is independently owned and operated.