
6436 W Ohio AVENUE, Milwaukee, WI 53219
Local realty services provided by:ERA MyPro Realty
Listed by: the krickeberg group*
Office: keller williams realty-milwaukee southwest
MLS#:1986455
Source:Metro MLS
Price summary
- Price:$274,900
- Price per sq. ft.:$210.81
About this home
This home is perfect starter or for the growing family. Three bedrooms with 1.5 baths on main level. Kitchen is open to bright living room w/southern exposure for our winter sun! Three season room and wonderful rec room w/dry bar are bonus. Laundry is bright and loads of storage space. Glass block windows keep it bright! Large fenced yard, patio, shed and extra parking slot! WH 2025, house & GA siding 2024, AC 2024, fence 2020, furnace 2015, gutters 2019, ceiling fans w/lights LR window 2025 balance 2014.
Contact an agent
Home facts
- Year built:1953
- Listing ID #:1986455
- Added:1 day(s) ago
- Updated:October 29, 2026 at 03:07 AM
Rooms and interior
- Bedrooms:3
- Total bathrooms:2
- Full bathrooms:1
- Bathrooms Description:Shower Over Tub
- Kitchen Description:Cooktop, Microwave, On Main Level, Oven, Range, Refrigerator
- Bedroom Description:Master Bedroom On Main Level
- Basement Description:Full
- Living area:1,304 sq. ft.
Heating and cooling
- Cooling:Central Air, Forced Air
- Heating:Forced Air, Natural Gas
Structure and exterior
- Year built:1953
- Building area:1,304 sq. ft.
- Lot area:0.18 Acres
- Lot Features:Sidewalks
- Architectural Style:Ranch
- Construction Materials:Aluminum Trim, Vinyl
- Exterior Features:Fenced Yard, Patio
- Foundation Description:Block
- Levels:1 Story
Utilities
- Water:Municipal Water
- Sewer:Municipal Sewer
Finances and disclosures
- Price:$274,900
- Price per sq. ft.:$210.81
- Tax amount:$3,593 (2025)
Features and amenities
- Appliances:Microwave, Oven, Range, Refrigerator
- Amenities:Cable/Satellite Available, High Speed Internet
Parking
- Parking description:1 Car Garage, Garage - Attached, Garage Opener Included
- Garage spaces:1
New listings near 6436 W Ohio AVENUE
- New
 $180,000Active3 beds 1 baths1,019 sq. ft.
4229 W Luscher AVENUE, Milwaukee, WI 53209
MLS# 1986474Listed by: T MCNEAL REAL ESTATE SERVICES - New
 $25,500Active0.21 Acres
428 N 42ND STREET #430, Milwaukee, WI 53208
MLS# 1986463Listed by: CITY OF MILWAUKEE-DCD - New
 $326,000Active3 beds 2 baths1,700 sq. ft.
7823 53rd St STREET N, Milwaukee, WI 53223
MLS# 1986468Listed by: JOSEPH SCOTT REAL ESTATE LLC - New
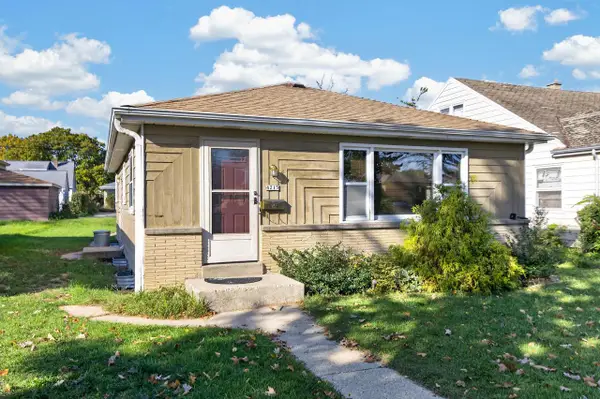 $194,800Active3 beds 1 baths1,049 sq. ft.
4215 N 73rd STREET, Milwaukee, WI 53216
MLS# 1986451Listed by: SHOREWEST REALTORS, INC. - New
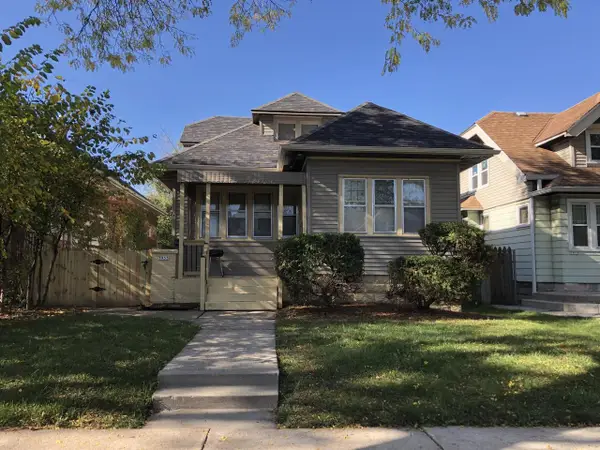 $199,900Active-- beds -- baths2,045 sq. ft.
3955 N 26TH STREET N #3955A, Milwaukee, WI 53206
MLS# 1986448Listed by: SANDY ERTEL REAL ESTATE LLC  $325,000Active-- beds 3 baths
6214 W Thurston COURT, Milwaukee, WI 53218
MLS# 1986430Listed by: MODERN REALTY PARTNERS LLC- New
 $195,000Active3 beds 2 baths1,637 sq. ft.
4323 N 53rd STREET, Milwaukee, WI 53216
MLS# 1986432Listed by: PREMIER POINT REALTY LLC - New
 $289,900Active-- beds -- baths1,651 sq. ft.
6828 W Dickinson STREET #6830, Milwaukee, WI 53214
MLS# 1986410Listed by: REMAX LAKESIDE-WEST - New
 $249,900Active-- beds -- baths2,058 sq. ft.
2354 N 54th STREET #2356, Milwaukee, WI 53210
MLS# 1986404Listed by: RENOSY BY RENTERS WAREHOUSE MILWAUKEE


Protect your home and budget from life's surprises with an Assurant Home Warranty, backed by a partner that supports you through every step of homeownership. Explore Plans.
© 2023 - 2026 ERA Franchise Systems LLC. All rights reserved. ERA Franchise Systems LLC fully supports the principles of the Fair Housing Act and the Equal Opportunity Act. ERA, ERA Real Estate powered, and their respective logos are registered service marks of ERA Franchise Systems LLC. Each office is independently owned and operated.