
8651 W Crossfield AVENUE, Milwaukee, WI 53225
Local realty services provided by:ERA MyPro Realty
Listed by: erica petri
Office: realty executives integrity cedarburg
MLS#:1974536
Source:Metro MLS
8651 W Crossfield AVENUE,Milwaukee, WI 53225
$167,000
- 3 Beds
- 2 Baths
- - sq. ft.
- Single family
- Sold
Sorry, we are unable to map this address
Price summary
- Price:$167,000
About this home
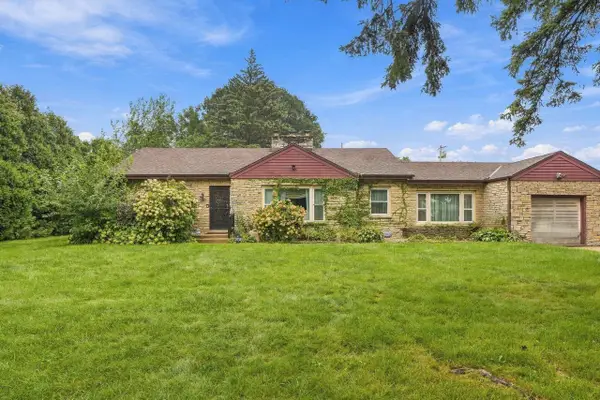
Nestled on a desirable corner lot, this solid home is full of potential and ready for your personal touch! Imagine uncovering beautiful hardwood floors throughout the home (excluding the kitchen) and creating the space you've always envisioned. The sun-filled living room and bright kitchen provide a warm, inviting atmosphere. Major updates offer peace of mind, including a new shower (2020), EverDry basement work with a transferable lifetime warranty, roof (2017), newer gutter guards, new garage door (2026), and furnace and A/C (2014). Whether you're a first-time buyer or looking for your next project, this home is a fantastic opportunity to build equity and make it your own!
Contact an agent
Home facts
- Year built:1957
- Listing ID #:1974536
- Added:55 day(s) ago
- Updated:September 28, 2026 at 07:49 AM
Rooms and interior
- Bedrooms:3
- Total bathrooms:2
- Full bathrooms:1
- Bathrooms Description:Shower Stall
- Kitchen Description:Dishwasher, Disposal, On Main Level, Oven, Range, Refrigerator
- Bedroom Description:Master Bedroom On Main Level
- Basement Description:Full
Heating and cooling
- Cooling:Central Air, Forced Air
- Heating:Forced Air, Natural Gas
Structure and exterior
- Year built:1957
- Architectural Style:Ranch
- Construction Materials:Brick, Brick/Stone, Vinyl, Wood
- Levels:1 Story
Utilities
- Water:Municipal Water
- Sewer:Municipal Sewer
Finances and disclosures
- Price:$167,000
- Tax amount:$3,688 (2025)
Features and amenities
- Appliances:Dishwasher, Disposal, Oven, Range, Refrigerator, Washer
- Laundry features:Dryer, Washer
Parking
- Parking description:2 Car Garage, Garage - Detached, Garage Opener Included
- Garage spaces:2
New listings near 8651 W Crossfield AVENUE
- Coming Soon
 $275,000Coming Soon3 beds 2 baths1,450 sq. ft.
10404 W Darnel AVENUE, Milwaukee, WI 53224
MLS# 1982082Listed by: COLDWELL BANKER REALTY - New
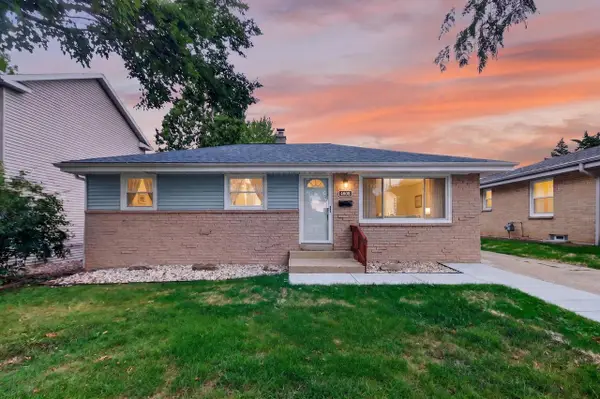 $349,900Active4 beds 2 baths1,476 sq. ft.
4808 S 24th STREET, Milwaukee, WI 53221
MLS# 1982368Listed by: PREMIER POINT REALTY LLC - New
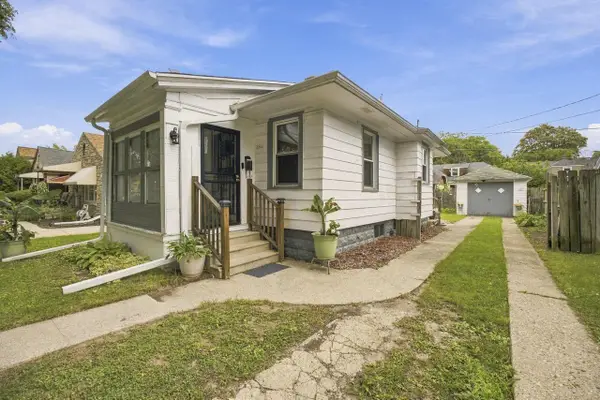 $95,000Active2 beds 1 baths605 sq. ft.
4044 N 40th STREET, Milwaukee, WI 53216
MLS# 1982344Listed by: PREMIER POINT REALTY LLC 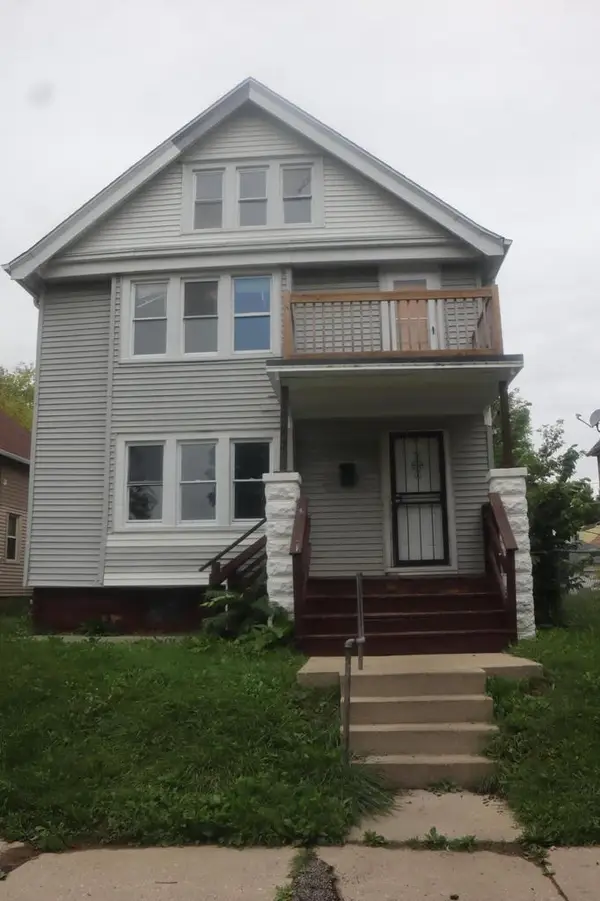 $140,000Active-- beds -- baths1,918 sq. ft.
3723 N 3rd STREET #3723A, Milwaukee, WI 53212
MLS# 1982330Listed by: HOMESTEAD REALTY, INC- New
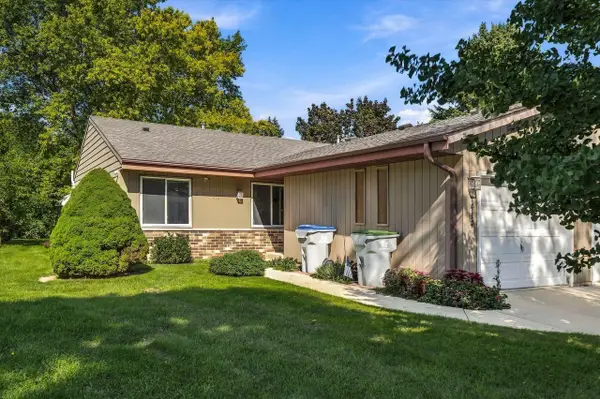 $199,900Active2 beds 1 baths966 sq. ft.
1414 W Plainfield AVENUE, Milwaukee, WI 53221
MLS# 1982326Listed by: LANNON STONE REALTY LLC - New
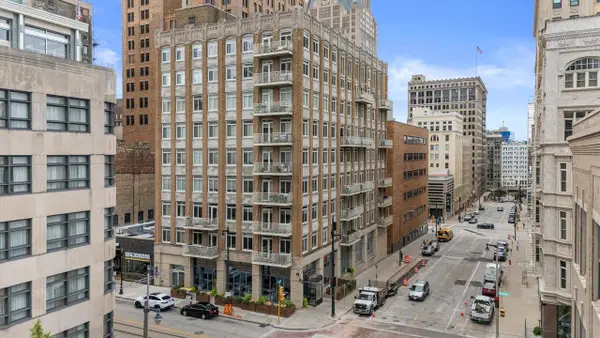 $279,000Active1 beds 1 baths1,015 sq. ft.
741 N Milwaukee STREET #302, Milwaukee, WI 53202
MLS# 1982325Listed by: KELLER WILLIAMS-MNS WAUWATOSA - New
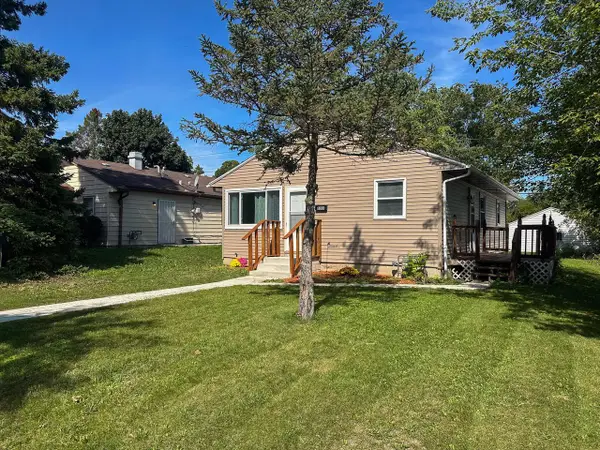 $229,900Active3 beds 1 baths1,362 sq. ft.
8208 W Keefe AVENUE, Milwaukee, WI 53222
MLS# 1982314Listed by: HOMESTEAD REALTY, INC - New
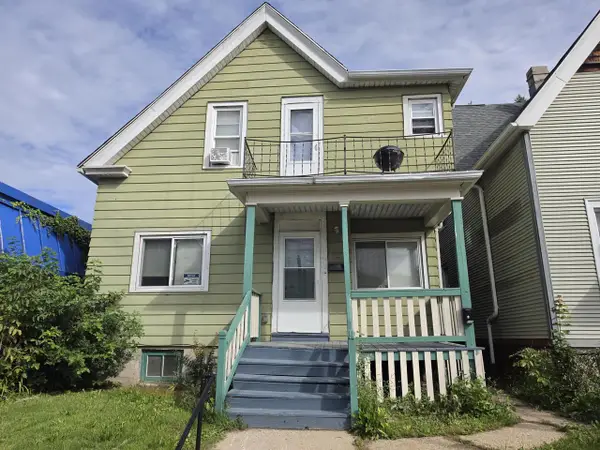 $144,900Active-- beds -- baths1,558 sq. ft.
2856 N Holton STREET, Milwaukee, WI 53212
MLS# 1982315Listed by: RIVERWEST REALTY MILWAUKEE - Open Mon, 6 to 7pmNew
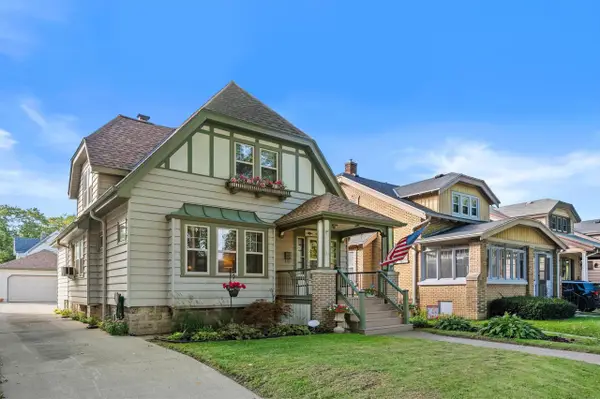 $299,900Active4 beds 3 baths2,563 sq. ft.
837 S 17th STREET, Milwaukee, WI 53204
MLS# 1982307Listed by: KELLER WILLIAMS REALTY-LAKE COUNTRY - New
 $184,900Active2 beds 2 baths1,614 sq. ft.
5734 N 74th STREET, Milwaukee, WI 53218
MLS# 1982287Listed by: KELLER WILLIAMS-MNS WAUWATOSA


Protect your home and budget from life's surprises with an Assurant Home Warranty, backed by a partner that supports you through every step of homeownership. Explore Plans.
© 2023 - 2026 ERA Franchise Systems LLC. All rights reserved. ERA Franchise Systems LLC fully supports the principles of the Fair Housing Act and the Equal Opportunity Act. ERA, ERA Real Estate powered, and their respective logos are registered service marks of ERA Franchise Systems LLC. Each office is independently owned and operated.