
9211 S 54th STREET, Milwaukee, WI 53218
Local realty services provided by:ERA MyPro Realty
Listed by: bendell lee
Office: residual acres realty
MLS#:1985549
Source:Metro MLS
9211 S 54th STREET,Milwaukee, WI 53218
$285,000
- 2 Beds
- 2 Baths
- 1,332 sq. ft.
- Condominium
- Active
Price summary
- Price:$285,000
- Price per sq. ft.:$213.96
- Monthly HOA dues:$415
About this home
Enjoy comfortable, easy living in Franklin, with convenient access to shopping, dining, parks, and everyday essentials. This inviting 2-bedroom, 2-bath condo features an open floor plan, large windows that fill the living space with natural light, and a cozy fireplace. The spacious kitchen offers ample counter space and a large walk-in pantry, while the primary suite includes a private full bathroom. A second bedroom and full bath provide flexibility for guests or additional living space. Relax on your private patio or screened porch overlooking a peaceful wooded setting. With convenient first-floor living and a no-step front entrance, this condo is ready to welcome you home.
Contact an agent
Home facts
- Year built:2003
- Listing ID #:1985549
- Added:1 day(s) ago
- Updated:October 21, 2026 at 03:03 AM
Rooms and interior
- Bedrooms:2
- Total bathrooms:2
- Full bathrooms:2
- Dining Description:On Main Level
- Kitchen Description:Dishwasher, Microwave, On Main Level, Oven, Refrigerator
- Bedroom Description:Master Bedroom On Main Level
- Living area:1,332 sq. ft.
Heating and cooling
- Cooling:Central Air, Forced Air
- Heating:Forced Air, Natural Gas
Structure and exterior
- Year built:2003
- Building area:1,332 sq. ft.
- Construction Materials:Brick, Brick/Stone
- Levels:1 Story
Schools
- High school:Franklin
- Middle school:Forest Park
Utilities
- Water:Municipal Water
- Sewer:Municipal Sewer
Finances and disclosures
- Price:$285,000
- Price per sq. ft.:$213.96
- Tax amount:$4,613 (2025)
Features and amenities
- Appliances:Dishwasher, Microwave, Oven, Refrigerator
Parking
- Parking description:2 Car Garage, Assigned, Garage - Attached, Garage Opener Included, Surface
- Garage spaces:2
New listings near 9211 S 54th STREET
- New
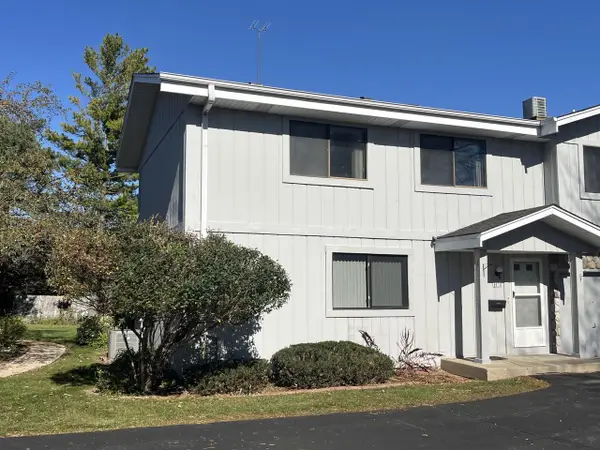 $119,900Active2 beds 2 baths1,182 sq. ft.
8018 W Manor CIRCLE, Milwaukee, WI 53223
MLS# 1985551Listed by: REALTY EXECUTIVES INTEGRITY CEDARBURG - New
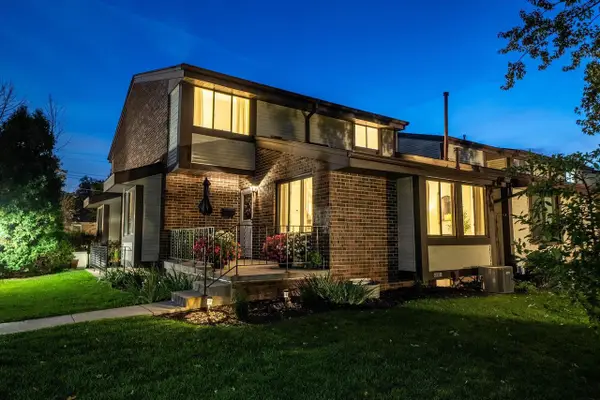 $229,000Active2 beds 2 baths1,164 sq. ft.
4920 S 19th STREET #D, Milwaukee, WI 53221
MLS# 1985546Listed by: REALTY EXPERTS - New
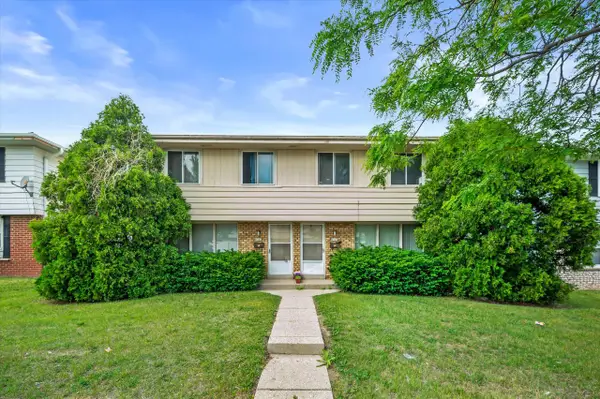 $237,300Active-- beds -- baths2,318 sq. ft.
6540 W Mill ROAD #6542, Milwaukee, WI 53218
MLS# 1985543Listed by: RE/MAX FORWARD - New
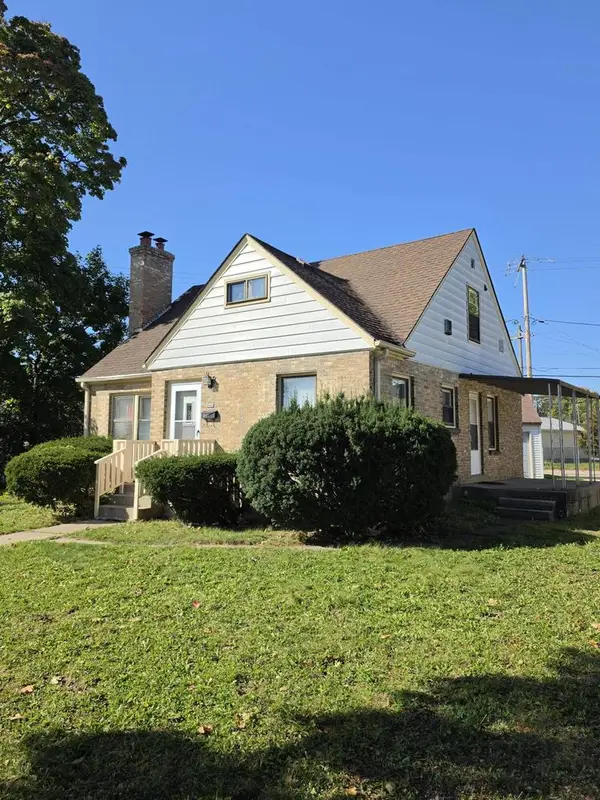 $179,900Active3 beds 2 baths1,365 sq. ft.
4841 N 67th STREET, Milwaukee, WI 53218
MLS# 1985544Listed by: XCEL REALTY, LLC - New
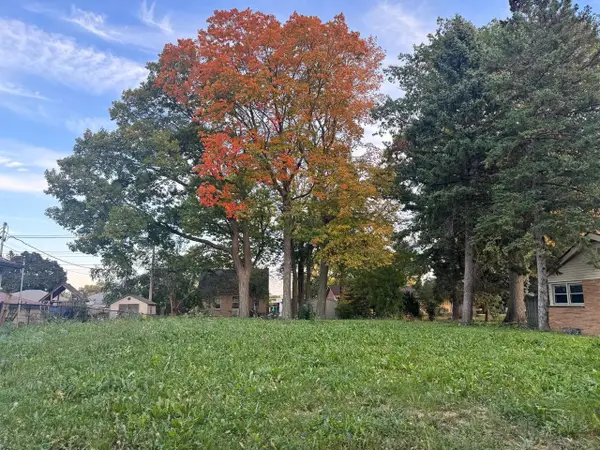 $24,900Active0.2 Acres
3772 N 83RD STREET, Milwaukee, WI 53222
MLS# 1985523Listed by: CITY OF MILWAUKEE-DCD - New
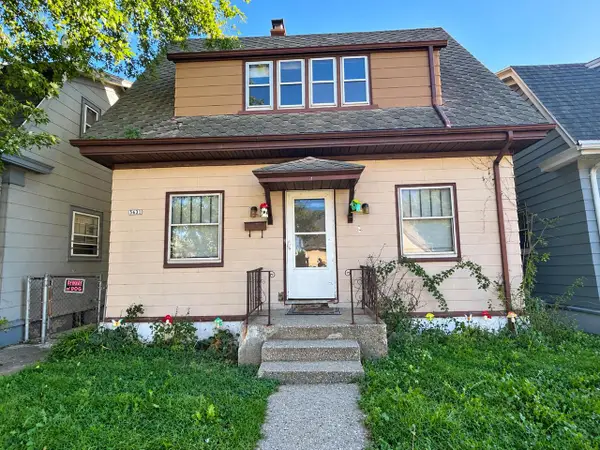 $144,900Active3 beds 1 baths971 sq. ft.
3631 W Greenfield AVENUE, Milwaukee, WI 53215
MLS# 1985492Listed by: RE/MAX LAKESIDE-CENTRAL - New
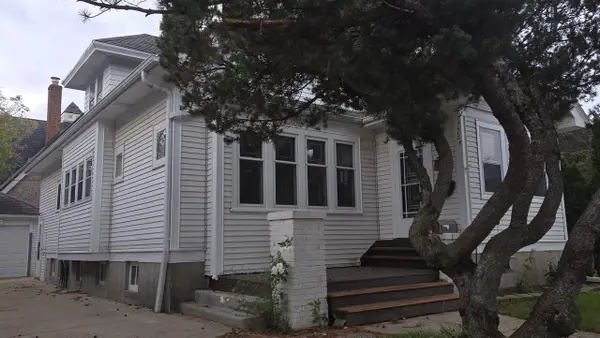 $325,000Active4 beds 1 baths1,859 sq. ft.
5925 W Lloyd STREET, Milwaukee, WI 53208
MLS# 1985491Listed by: SHOREWEST REALTORS, INC. - New
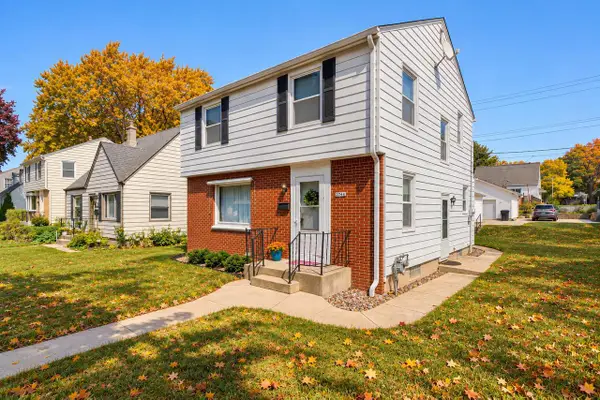 $299,900Active3 beds 2 baths1,853 sq. ft.
3744 N 100th STREET, Milwaukee, WI 53222
MLS# 1985451Listed by: RE/MAX LAKESIDE-WEST - New
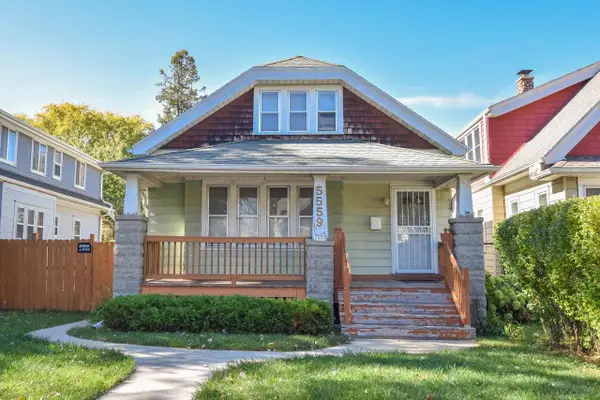 $125,900Active4 beds 1 baths1,340 sq. ft.
5559 N 34th STREET, Milwaukee, WI 53209
MLS# 1985459Listed by: SHOREWEST REALTORS, INC.


Protect your home and budget from life's surprises with an Assurant Home Warranty, backed by a partner that supports you through every step of homeownership. Explore Plans.
© 2023 - 2026 ERA Franchise Systems LLC. All rights reserved. ERA Franchise Systems LLC fully supports the principles of the Fair Housing Act and the Equal Opportunity Act. ERA, ERA Real Estate powered, and their respective logos are registered service marks of ERA Franchise Systems LLC. Each office is independently owned and operated.