
212 N Chestnut Street, Mineral Point, WI 53565
Local realty services provided by:ERA MyPro Realty
Listed by: daniel lloyd
Office: potterton rule real estate llc.
MLS#:2036495
Source:WIREX via South Central Wisconsin MLS
212 N Chestnut Street,Mineral Point, WI 53565
$395,000
- 4 Beds
- 2 Baths
- 2,740 sq. ft.
- Single family
- Active
Price summary
- Price:$395,000
- Price per sq. ft.:$144.16
About this home
Built in 1905, this stately Victorian is just a short walk from Mineral Point's downtown historic district. A wrap-around porch leads into a spacious foyer featuring an elegant staircase and columns. Original woodwork and pocket doors have been beautifully preserved, and newer, large windows provide ample light throughout. The kitchen, bathrooms, and main floor laundry area have been upgraded. The beautifully finished walk-up attic features large windows and skylights with unlimited possibilities. An oversized attached two-car garage with plenty of room for storage makes for easy access. If you are in the market for a move-in ready home in a highly desirable location, don't miss this incredible opportunity! All room dimensions are approximate; buyers should verify if important.
Contact an agent
Home facts
- Year built:1905
- Listing ID #:2036495
- Added:3 day(s) ago
- Updated:November 20, 2026 at 05:13 PM
Rooms and interior
- Bedrooms:4
- Total bathrooms:2
- Full bathrooms:1
- Dining Description:On Main Level
- Bathrooms Description:At least 1 Tub, No Master Bedroom Bath
- Kitchen Description:Dishwasher, Microwave, On Main Level, Range/Oven, Refrigerator
- Bedroom Description:Master Bedroom On Upper Level
- Basement Description:Full
- Living area:2,740 sq. ft.
Heating and cooling
- Heating:Natural Gas, Radiant
Structure and exterior
- Year built:1905
- Building area:2,740 sq. ft.
- Lot area:0.19 Acres
- Lot Features:Sidewalks
- Architectural Style:Victorian/Federal
- Construction Materials:Wood
- Foundation Description:Block
- Levels:2 Story
Schools
- High school:Mineral Point
- Middle school:Mineral Point
- Elementary school:Mineral Point
Utilities
- Water:Municipal Water
- Sewer:Municipal Sewer
Finances and disclosures
- Price:$395,000
- Price per sq. ft.:$144.16
- Tax amount:$5,058 (2025)
Features and amenities
- Appliances:Dishwasher, Microwave, Refrigerator
- Amenities:High Speed Internet, High Speed Internet Available, Skylight(s), Walk-Up Attic, Water Softener
Parking
- Parking description:2 Car Garage, Garage - Attached
- Garage spaces:2
New listings near 212 N Chestnut Street
- New
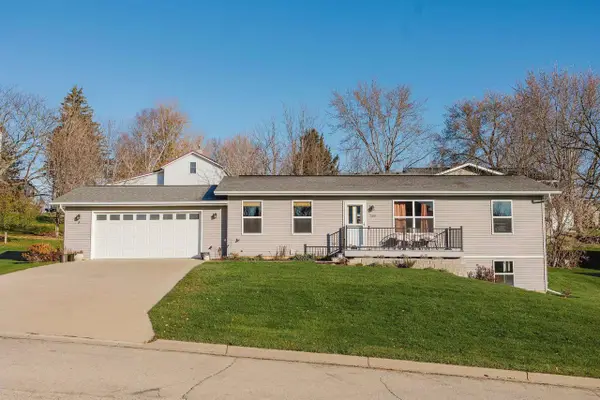 $314,900Active3 beds 2 baths1,104 sq. ft.
310 Filardo Court, Mineral Point, WI 53565
MLS# 2036496Listed by: RE/MAX PREFERRED 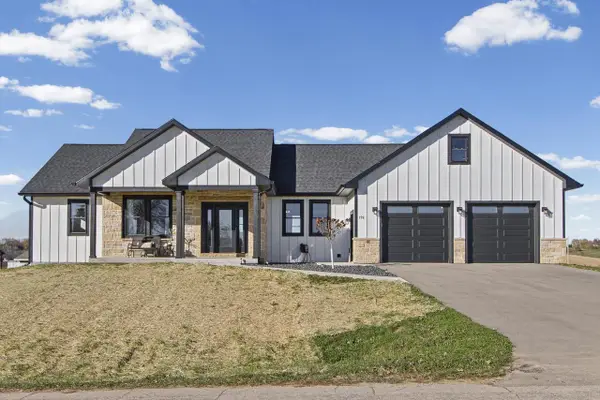 $500,000Pending3 beds 2 baths1,725 sq. ft.
192 Antoine Street, Mineral Point, WI 53565
MLS# 2036060Listed by: BETTER HOMES AND GARDENS REAL ESTATE DREAM PARTNERS $289,000Active3 beds 1 baths1,335 sq. ft.
1712 County Hwy W Road, Mineral Point, WI 53565
MLS# 2035279Listed by: FIRST WEBER INC $1Active67.5 Acres
5543 E Pleasant View Road, Mineral Point, WI 53565
MLS# 2035138Listed by: PEOPLES COMPANY $1Active80 Acres
80 Acres County Road D, Mineral Point, WI 53565
MLS# 2035141Listed by: PEOPLES COMPANY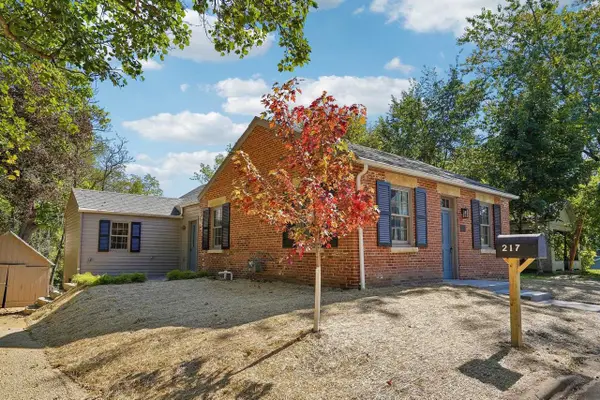 $378,000Pending2 beds 2 baths1,019 sq. ft.
217 N Chestnut Street, Mineral Point, WI 53565
MLS# 2033650Listed by: FIRST WEBER INC $690,000Pending5 beds 4 baths3,807 sq. ft.
936 Lawinger Road, Mineral Point, WI 53565
MLS# 2031965Listed by: FIRST WEBER INC $430,000Pending3 beds 3 baths1,668 sq. ft.
16490 Deery Road, Mineral Point, WI 53565
MLS# 2031711Listed by: EXP REALTY, LLC $180,000Active4 beds 1 baths1,217 sq. ft.
52 8th Street, Mineral Point, WI 53565
MLS# 2031843Listed by: ALL AMERICAN REAL ESTATE, LLC


Protect your home and budget from life's surprises with an Assurant Home Warranty, backed by a partner that supports you through every step of homeownership. Explore Plans.
© 2023 - 2026 ERA Franchise Systems LLC. All rights reserved. ERA Franchise Systems LLC fully supports the principles of the Fair Housing Act and the Equal Opportunity Act. ERA, ERA Real Estate powered, and their respective logos are registered service marks of ERA Franchise Systems LLC. Each office is independently owned and operated.