
513 Randolph STREET, Mishicot, WI 54228
Local realty services provided by:ERA MyPro Realty
Listed by: jolene funk
Office: coldwell banker real estate group manitowoc
MLS#:1970635
Source:Metro MLS
513 Randolph STREET,Mishicot, WI 54228
$235,000
- 3 Beds
- 2 Baths
- - sq. ft.
- Single family
- Sold
Sorry, we are unable to map this address
Price summary
- Price:$235,000
About this home
This inviting open concept 3 BR, 2 bath ranch home is situated on almost a half acre yard with a 2.5 car garage and handy garden shed. The beautifully remodeled kitchen is the focal point of this home with updated Maple cabinetry, counters and maple flooring that flows from the breakfast bar into the living room. The home has many updates; siding, Pella windows (2019), Anderson front picture window (2023), garage roof and home gutters (2026), egress window (2019), water heater and central air (2021). The lower level provides 775 square feet of finished area with a 3rd BR w/egress window (or can be used as a Rec rm) 3/4 bath, laundry room and den/office room. For convenience the youngsters are bussed to the elementary school! For the older kiddos they are in walking distance to the schools.
Contact an agent
Home facts
- Year built:1936
- Listing ID #:1970635
- Added:47 day(s) ago
- Updated:August 25, 2026 at 07:17 AM
Rooms and interior
- Bedrooms:3
- Total bathrooms:2
- Full bathrooms:2
- Flooring:Wood Floors
- Bathrooms Description:Shower Over Tub, Shower Stall, Shower on Lower, Tub Only
- Kitchen Description:Dishwasher, On Main Level, Range, Refrigerator
- Bedroom Description:Master Bedroom On Main Level
- Basement Description:Finished, Full
Heating and cooling
- Cooling:Central Air, Forced Air
- Heating:Forced Air, Natural Gas
Structure and exterior
- Year built:1936
- Lot Features:Sidewalks
- Architectural Style:Ranch
- Construction Materials:Vinyl
- Levels:1 Story
Schools
- High school:Mishicot
- Middle school:Mishicot
- Elementary school:Schultz
Utilities
- Water:Municipal Water
- Sewer:Municipal Sewer
Finances and disclosures
- Price:$235,000
- Tax amount:$2,397 (2025)
Features and amenities
- Appliances:Dishwasher, Range, Refrigerator, Washer
- Laundry features:Dryer, Washer
- Amenities:Water Softener
Parking
- Parking description:2 Car Garage, Garage - Detached, Garage Opener Included
- Garage spaces:2
New listings near 513 Randolph STREET
- New
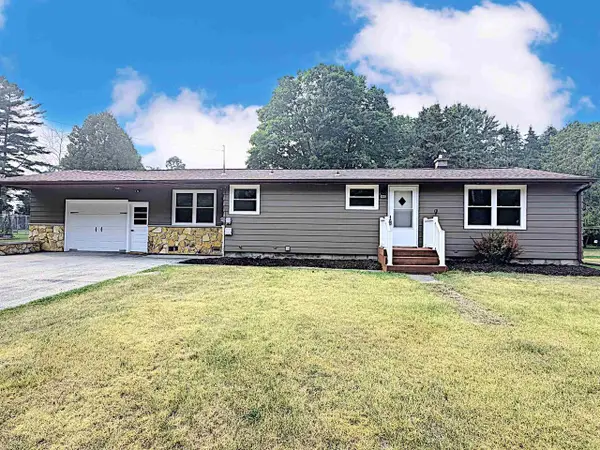 $244,900Active3 beds 2 baths1,304 sq. ft.
945 STEINER DRIVE, Mishicot, WI 54228
MLS# 50331314Listed by: LPT REALTY - New
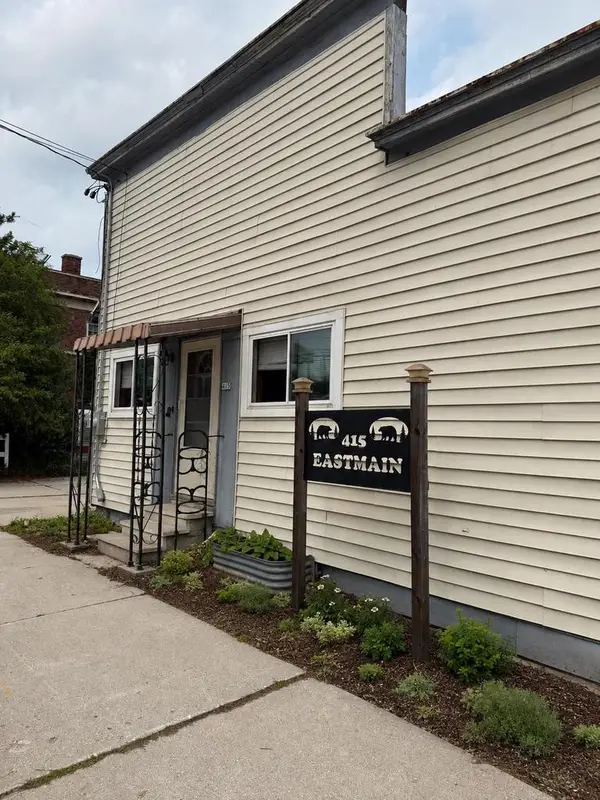 $129,900Active2 beds 1 baths900 sq. ft.
415 E MAIN STREET, Mishicot, WI 54228
MLS# 50330905Listed by: CARDINAL REALTY, LLC 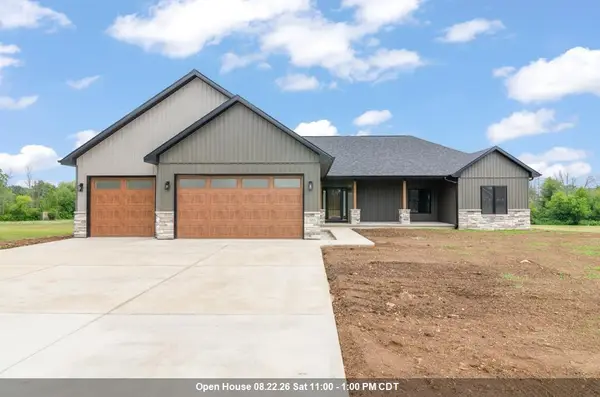 $699,900Active5 beds 4 baths3,257 sq. ft.
583 WILLOW DRIVE, Mishicot, WI 54228
MLS# 50330698Listed by: REAL BROKER LLC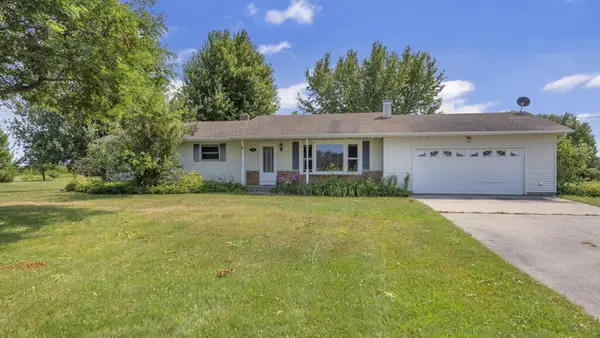 $525,000Active4 beds 2 baths1,532 sq. ft.
3311 Two Creeks ROAD, Mishicot, WI 54228
MLS# 1973784Listed by: KELLER WILLIAMS EMPOWER $239,900Pending3 beds 2 baths1,304 sq. ft.
945 STEINER DRIVE, Mishicot, WI 54228
MLS# 50329320Listed by: LPT REALTY $299,900Active3 beds 3 baths1,966 sq. ft.
183 Pine Ridge COURT, Mishicot, WI 54228
MLS# 1971262Listed by: WEICHERT, REALTORS CORNERSTONE $46,000Active0.54 Acres
Tract 7 WOODCOCK STREET, Mishicot, WI 54228
MLS# 1969399Listed by: COLDWELL BANKER REAL ESTATE GROUP MANITOWOC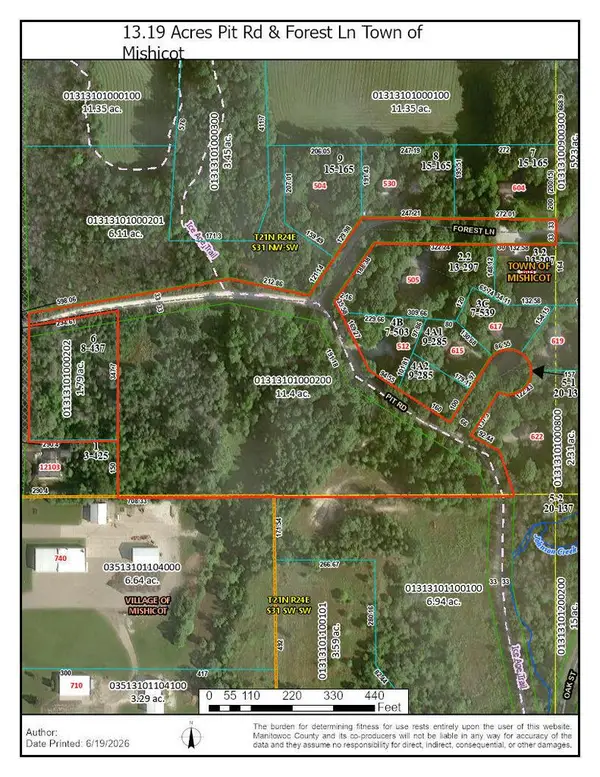 $249,900Active13.19 Acres
Lt1 PIT ROAD, Mishicot, WI 54228
MLS# 1968479Listed by: PARK REGENCY REAL ESTATE LLC $65,000Active1.2 Acres
420 E CHURCH STREET, Mishicot, WI 54228
MLS# 1966496Listed by: COLDWELL BANKER REAL ESTATE GROUP MANITOWOC $325,000Active2 beds 1 baths576 sq. ft.
16422 Harpt Lake ROAD, Mishicot, WI 54228
MLS# 1964910Listed by: KELLER WILLIAMS EMPOWER


Protect your home and budget from life's surprises with an Assurant Home Warranty, backed by a partner that supports you through every step of homeownership. Explore Plans.
© 2023 - 2026 ERA Franchise Systems LLC. All rights reserved. ERA Franchise Systems LLC fully supports the principles of the Fair Housing Act and the Equal Opportunity Act. ERA, ERA Real Estate powered, and their respective logos are registered service marks of ERA Franchise Systems LLC. Each office is independently owned and operated.