
W432 Huron Bay Drive, Montello, WI 53949
Local realty services provided by:ERA MyPro Realty
Listed by: kathleen raddatz
Office: cotter realty llc.
MLS#:2034713
Source:Metro MLS
W432 Huron Bay Drive,Montello, WI 53949
$232,000
- 2 Beds
- 2 Baths
- 964 sq. ft.
- Single family
- Active
Price summary
- Price:$232,000
- Price per sq. ft.:$240.66
About this home
Cute 2 Bdrm 1 1/2 bth home on double lot in Puckaway Shores Subdivision , 1 car attached garage, UTV's & golf carts are allowed. Dues are $200 per year and are voluntary. You must belong to use the boat launch and the 2 100 feet of frontage on the Lake. This 5000 plus acre lake has great fishing, boating, jet skiing, ice fishing etc. Call for a showing. Parcel number 010-00484-0000 is included in the sale
Contact an agent
Home facts
- Year built:1973
- Subdivision & Development:Puckaway Shores
- Listing ID #:2034713
- Added:6 day(s) ago
- Updated:October 21, 2026 at 04:17 PM
Rooms and interior
- Bedrooms:2
- Total bathrooms:2
- Full bathrooms:1
- Bathrooms Description:No Master Bedroom Bath
- Kitchen Description:On Main Level, Range/Oven, Refrigerator
- Bedroom Description:Master Bedroom On Main Level
- Basement Description:Crawl Space
- Living area:964 sq. ft.
Heating and cooling
- Cooling:Forced Air, Wall A/C
- Heating:Forced Air, LP Gas
Structure and exterior
- Year built:1973
- Building area:964 sq. ft.
- Lot area:0.5 Acres
- Architectural Style:Ranch
- Construction Materials:Vinyl
- Exterior Features:Deck
- Levels:1 Story
Schools
- High school:Montello
- Middle school:Montello
- Elementary school:Forest Lane
Utilities
- Water:Well
- Sewer:Private Septic System
Finances and disclosures
- Price:$232,000
- Price per sq. ft.:$240.66
- Tax amount:$1,727 (2025)
Features and amenities
- Appliances:Refrigerator, Washer
- Laundry features:Dryer, Washer
Parking
- Parking description:1 Car Garage
- Garage spaces:1
New listings near W432 Huron Bay Drive
- New
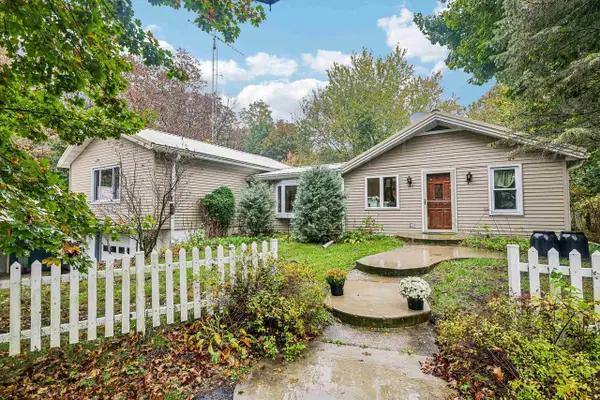 $350,000Active3 beds 1 baths1,576 sq. ft.
W4587 County Road O Road, Montello, WI 53949
MLS# 2034906Listed by: AMERICAN, REALTORS - New
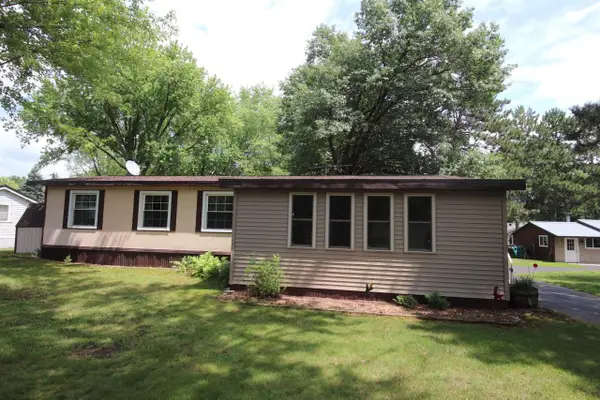 $227,900Active3 beds 2 baths1,532 sq. ft.
N3554-N3546 Franks Drive #3546, Montello, WI 53949
MLS# 2034846Listed by: PREMIER PROPERTIES REALTY, LLC  $249,900Pending3 beds 2 baths1,000 sq. ft.
N4490 10th Avenue, Montello, WI 53949
MLS# 2034669Listed by: COTTER REALTY LLC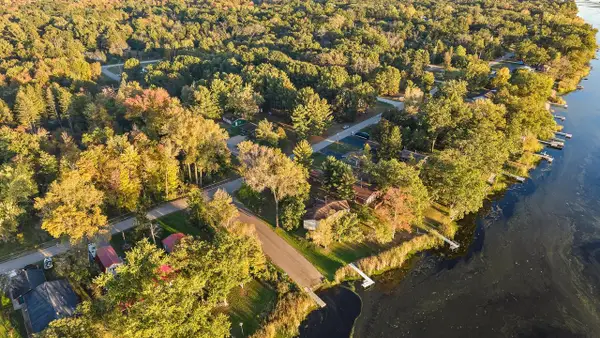 $159,000Pending3 beds 1 baths1,350 sq. ft.
W6253 Birch Street, Montello, WI 53949
MLS# 2034140Listed by: EPIQUE REALTY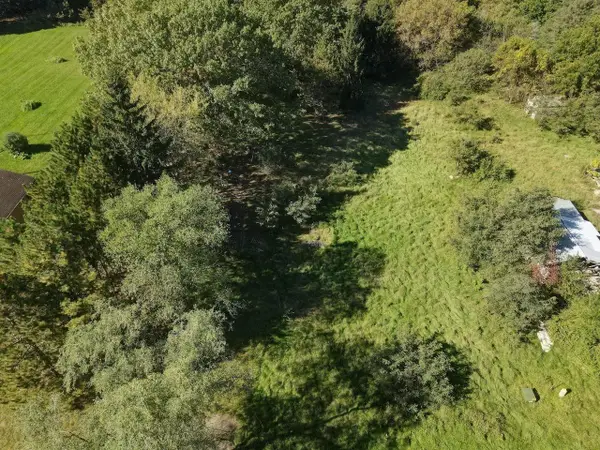 $39,999Active0.81 Acres
W5995 8th Lane, Montello, WI 53949
MLS# 2034059Listed by: BERKSHIRE HATHAWAY HOMESERVICES LOCAL REALTY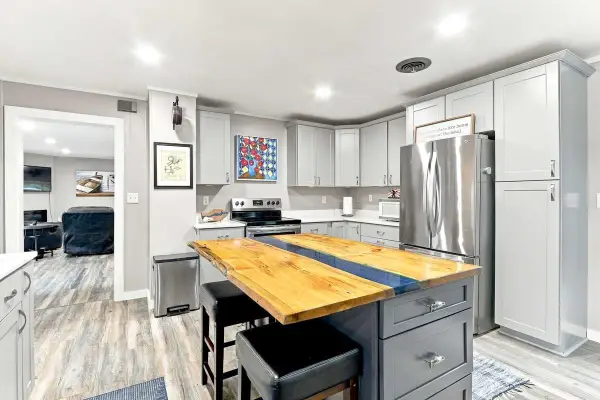 $399,000Active2 beds 2 baths1,292 sq. ft.
W4994 County Road K, Montello, WI 53949
MLS# 2033594Listed by: EXP REALTY, LLC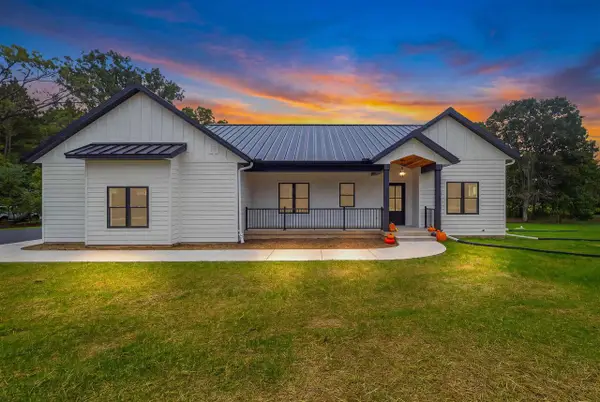 $749,900Active3 beds 3 baths2,320 sq. ft.
N4497 19th Court, Montello, WI 53949
MLS# 2034029Listed by: QUADE REAL ESTATE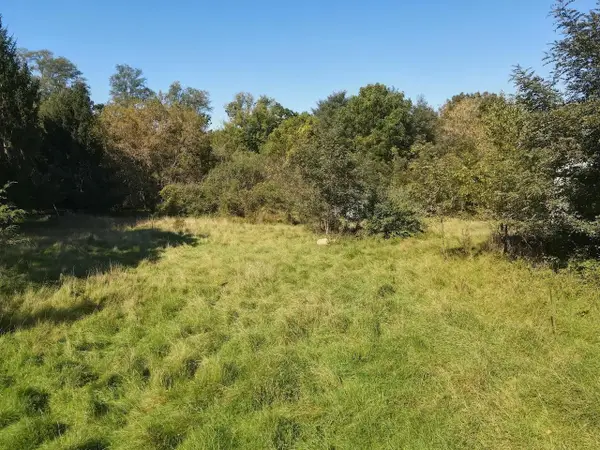 $39,999Active0.81 Acres
W6001 8th Lane, Montello, WI 53949
MLS# 2034063Listed by: BERKSHIRE HATHAWAY HOMESERVICES LOCAL REALTY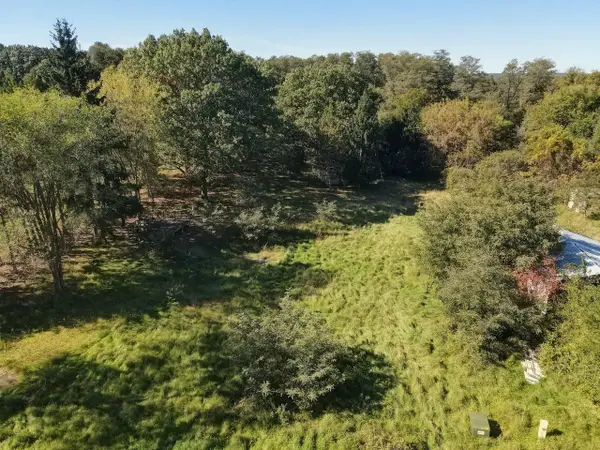 $76,900Active1.62 Acres
w5995 and w6001 8th Lane, Montello, WI 53949
MLS# 2034098Listed by: BERKSHIRE HATHAWAY HOMESERVICES LOCAL REALTY


Protect your home and budget from life's surprises with an Assurant Home Warranty, backed by a partner that supports you through every step of homeownership. Explore Plans.
© 2023 - 2026 ERA Franchise Systems LLC. All rights reserved. ERA Franchise Systems LLC fully supports the principles of the Fair Housing Act and the Equal Opportunity Act. ERA, ERA Real Estate powered, and their respective logos are registered service marks of ERA Franchise Systems LLC. Each office is independently owned and operated.