
W4587 County Road O Road, Montello, WI 53949
Local realty services provided by:ERA MyPro Realty
Listed by: burke schaefer, trish schaefer
Office: american, realtors
MLS#:2034906
Source:Metro MLS
W4587 County Road O Road,Montello, WI 53949
$350,000
- 3 Beds
- 1 Baths
- 1,576 sq. ft.
- Single family
- Active
Price summary
- Price:$350,000
- Price per sq. ft.:$222.08
About this home
Lovely 3 bedroom Ranch home w/10.56 gorgeous acres! 1-car extra deep attached garage, plus 20x24 garage & 16x45 back shed. Newer 4-season room w/knotty pine cathedral ceiling & amazing views! Kitchen was completely remodeled w/gorgeous red quartz countertops & Amish-made Alder cabinetry. 2 Kitchen pantries, newer SS Appliances. Wonderful large island offers extra cabinets & seating. Dining area w/big, bright bow window. Main level fam room or formal dining room w/pocket french doors. Large living room has cozy wood burning stove. Stained glass windows in living room included. Freshly remodeled Bathroom (new 5 years ago) w/lrg tile shower & custom seat. Main level laundry Updated flooring, newer windows. Re-Insulated attic, Updated electrical system. Metal roofs on home & garage, Septic new approx 2022. Private backyard faces South. 2 separate tax parcels - 1 could be a separate building site! Close to boat ramp to Fox River & walking trails at John Muir Park. Only 9 miles N of Portage!
Contact an agent
Home facts
- Year built:1950
- Listing ID #:2034906
- Added:2 day(s) ago
- Updated:October 21, 2026 at 04:17 PM
Rooms and interior
- Bedrooms:3
- Total bathrooms:1
- Full bathrooms:1
- Bathrooms Description:No Master Bedroom Bath
- Kitchen Description:Dishwasher, Freezer, Microwave, On Main Level, Range/Oven, Refrigerator
- Bedroom Description:Master Bedroom On Main Level
- Basement Description:8'+ Ceiling, Partial, Walk Out/Outer Door
- Living area:1,576 sq. ft.
Heating and cooling
- Cooling:Central Air, Forced Air
- Heating:Forced Air, LP Gas
Structure and exterior
- Year built:1950
- Building area:1,576 sq. ft.
- Lot area:10.56 Acres
- Architectural Style:Ranch
- Construction Materials:Wood
- Exterior Features:Patio
- Levels:1 Story
Schools
- High school:Montello
- Middle school:Montello
- Elementary school:Forest Lane
Utilities
- Water:Point Well/Sand Point, Well
- Sewer:Private Septic System
Finances and disclosures
- Price:$350,000
- Price per sq. ft.:$222.08
- Tax amount:$3,146 (2025)
Features and amenities
- Appliances:Dishwasher, Microwave, Refrigerator, Washer
- Laundry features:Dryer, Washer
- Amenities:Cable/Satellite Available, Seller Leased: Water Softener
Parking
- Parking description:1 Car Garage, 2 Car Garage, 3 Car Garage, Additional Garage(s), Garage - Attached, Garage - Detached, Garage - Heated
- Garage spaces:3
New listings near W4587 County Road O Road
- New
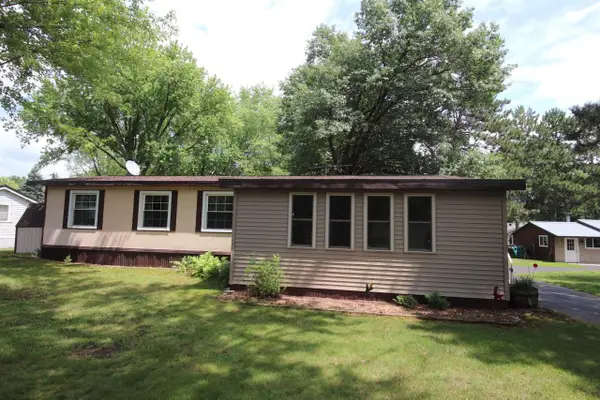 $227,900Active3 beds 2 baths1,532 sq. ft.
N3554-N3546 Franks Drive #3546, Montello, WI 53949
MLS# 2034846Listed by: PREMIER PROPERTIES REALTY, LLC  $249,900Pending3 beds 2 baths1,000 sq. ft.
N4490 10th Avenue, Montello, WI 53949
MLS# 2034669Listed by: COTTER REALTY LLC- New
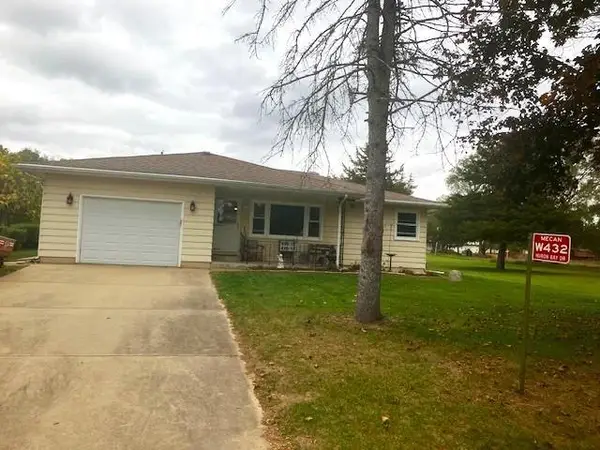 $232,000Active2 beds 2 baths964 sq. ft.
W432 Huron Bay Drive, Montello, WI 53949
MLS# 2034713Listed by: COTTER REALTY LLC 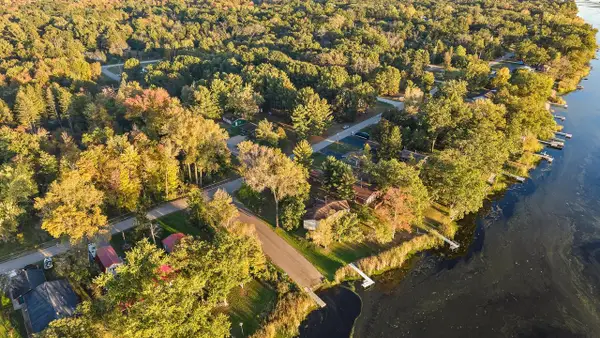 $159,000Pending3 beds 1 baths1,350 sq. ft.
W6253 Birch Street, Montello, WI 53949
MLS# 2034140Listed by: EPIQUE REALTY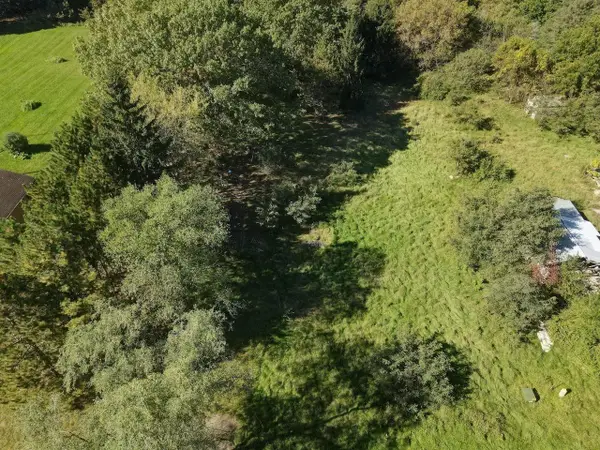 $39,999Active0.81 Acres
W5995 8th Lane, Montello, WI 53949
MLS# 2034059Listed by: BERKSHIRE HATHAWAY HOMESERVICES LOCAL REALTY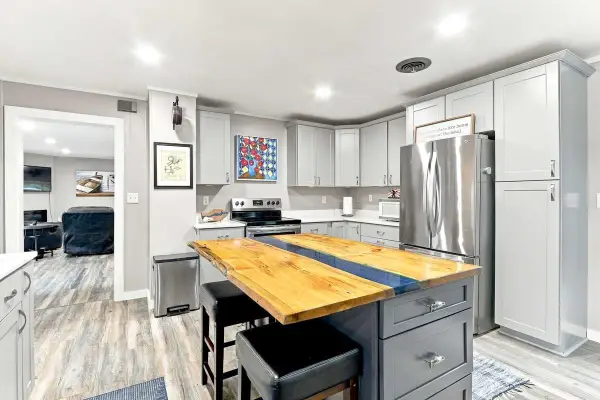 $399,000Active2 beds 2 baths1,292 sq. ft.
W4994 County Road K, Montello, WI 53949
MLS# 2033594Listed by: EXP REALTY, LLC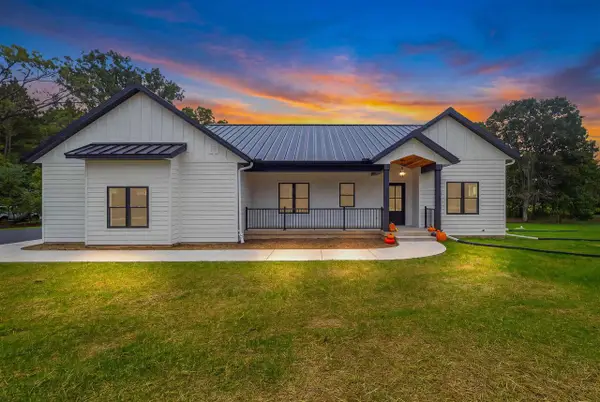 $749,900Active3 beds 3 baths2,320 sq. ft.
N4497 19th Court, Montello, WI 53949
MLS# 2034029Listed by: QUADE REAL ESTATE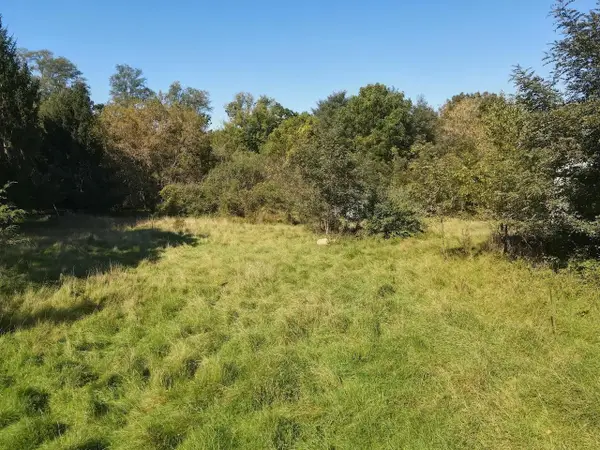 $39,999Active0.81 Acres
W6001 8th Lane, Montello, WI 53949
MLS# 2034063Listed by: BERKSHIRE HATHAWAY HOMESERVICES LOCAL REALTY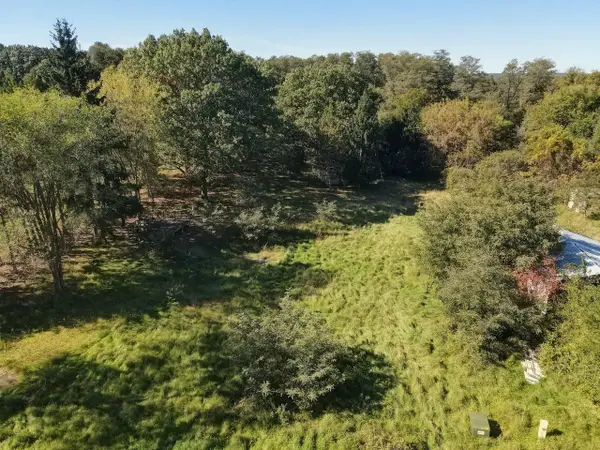 $76,900Active1.62 Acres
w5995 and w6001 8th Lane, Montello, WI 53949
MLS# 2034098Listed by: BERKSHIRE HATHAWAY HOMESERVICES LOCAL REALTY


Protect your home and budget from life's surprises with an Assurant Home Warranty, backed by a partner that supports you through every step of homeownership. Explore Plans.
© 2023 - 2026 ERA Franchise Systems LLC. All rights reserved. ERA Franchise Systems LLC fully supports the principles of the Fair Housing Act and the Equal Opportunity Act. ERA, ERA Real Estate powered, and their respective logos are registered service marks of ERA Franchise Systems LLC. Each office is independently owned and operated.