
12667 E SHORE DRIVE, Mountain, WI 54149
Local realty services provided by:ERA MyPro Realty
Listed by: michelle gille
Office: signature realty, inc.
MLS#:50325913
Source:Metro MLS
12667 E SHORE DRIVE,Mountain, WI 54149
$399,900
- 3 Beds
- 2 Baths
- 1,268 sq. ft.
- Single family
- Pending
Price summary
- Price:$399,900
- Price per sq. ft.:$315.38
About this home
Location, location, location on Chute Pond. Talk about beautiful views from this year round home. Full of beauty each season. Open ranch floor plan with 3 bedrooms and 2 baths. Spacious kitchen, rec room with large picture windows, main level laundry and fireplace round out interior. Exterior, 2 large decks for entertaining or relaxing with amazing sunsets and plenty of space for lawn games. Pier is included. This lake is know for it's boat recreation and fishing. County park is about a mile away with beaches and the local slippery rock. Lets not forget about the Atv and snowmobiling trails that are close by and have easy access. Come enjoy the great Northwoods yet this summer.
Contact an agent
Home facts
- Year built:1950
- Listing ID #:50325913
- Added:82 day(s) ago
- Updated:June 22, 2026 at 03:18 PM
Rooms and interior
- Bedrooms:3
- Total bathrooms:2
- Full bathrooms:2
- Bathrooms Description:At least 1 Tub
- Kitchen Description:Dishwasher, On Main Level, Range/Oven, Refrigerator
- Bedroom Description:Master Bedroom On Main Level
- Basement Description:Partial
- Living area:1,268 sq. ft.
Heating and cooling
- Cooling:Central Air, Forced Air
- Heating:Forced Air, LP Gas
Structure and exterior
- Year built:1950
- Building area:1,268 sq. ft.
- Lot area:0.59 Acres
- Lot Features:Wooded
- Architectural Style:Log Home
- Construction Materials:Cedar
- Exterior Features:Deck, Patio
- Foundation Description:Block
- Levels:1 Story
Utilities
- Water:Well
- Sewer:Private Septic System
Finances and disclosures
- Price:$399,900
- Price per sq. ft.:$315.38
- Tax amount:$3,611
Features and amenities
- Appliances:Dishwasher, Refrigerator, Washer
- Laundry features:Dryer, Washer
- Amenities:Cable/Satellite Available, High Speed Internet, Pantry
Parking
- Parking description:2 Car Garage, Garage - Detached, Tandem
- Garage spaces:2
New listings near 12667 E SHORE DRIVE
- New
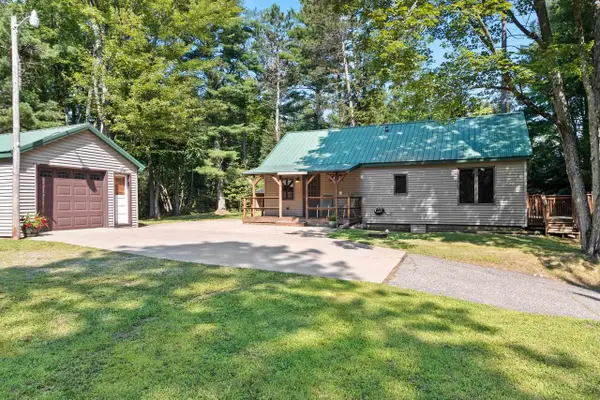 $189,900Active3 beds 1 baths1,402 sq. ft.
13755 STATE HWY 32, Mountain, WI 54149
MLS# 50330414Listed by: NEXTHOME SELECT REALTY - New
 $275,000Active0.55 Acres
13832 BONITA LANE, Mountain, WI 54149
MLS# 50330321Listed by: SWEETWATER REAL ESTATE, LLC - New
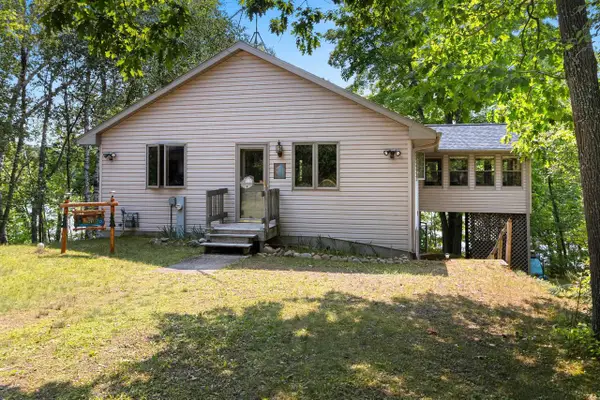 $769,000Active3 beds 2 baths2,305 sq. ft.
16304 WINSLOW LAKE LANE, Mountain, WI 54149
MLS# 50330021Listed by: COLDWELL BANKER REAL ESTATE GROUP 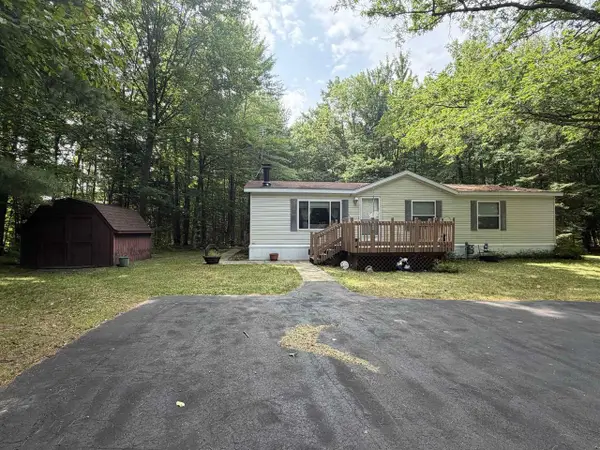 $269,900Pending3 beds 2 baths1,250 sq. ft.
14629 PAYA LAKE ROAD, Mountain, WI 54149
MLS# 50329750Listed by: SIGNATURE REALTY, INC. $349,900Active3 beds 2 baths1,800 sq. ft.
13595 LOWER DAM ROAD, Mountain, WI 54149
MLS# 50329283Listed by: SHOREWEST, REALTORS-NORTHERN R $1,000,000Active2 beds 3 baths1,652 sq. ft.
15662 BADEMER LANE, Mountain, WI 54149
MLS# 50329131Listed by: COLDWELL BANKER REAL ESTATE GROUP $105,000Pending0.85 Acres
14089 SECTION 4 LANE, Mountain, WI 54149
MLS# 50328957Listed by: SHOREWEST, REALTORS-NORTHERN R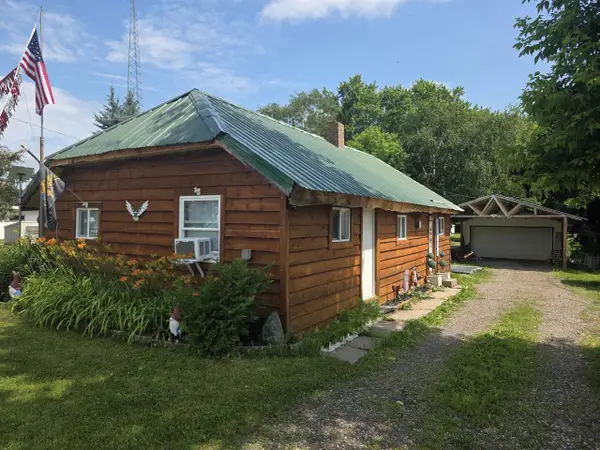 $154,000Active2 beds 1 baths600 sq. ft.
14032 OLD 32 ROAD, Mountain, WI 54149
MLS# 50328539Listed by: SHOREWEST, REALTORS-NORTHERN R $99,900Active2 beds 1 baths1,368 sq. ft.
13344 STATE HWY 32 64, Mountain, WI 54149
MLS# 50328430Listed by: SIGNATURE REALTY, INC.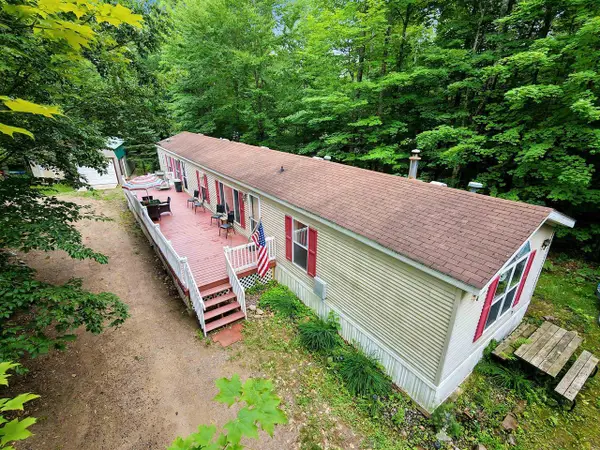 $139,900Pending3 beds 2 baths1,186 sq. ft.
15054 DEFINN DRIVE, Mountain, WI 54149
MLS# 50328374Listed by: NEXTHOME SELECT REALTY


Protect your home and budget from life's surprises with an Assurant Home Warranty, backed by a partner that supports you through every step of homeownership. Explore Plans.
© 2023 - 2026 ERA Franchise Systems LLC. All rights reserved. ERA Franchise Systems LLC fully supports the principles of the Fair Housing Act and the Equal Opportunity Act. ERA, ERA Real Estate powered, and their respective logos are registered service marks of ERA Franchise Systems LLC. Each office is independently owned and operated.